



By the numbers
How this listing measures up
$/sqft
$317
vs Cimarron Vista median
+52%
community avg $490K
Sqft per bedroom
586
Year built
2014
Annual taxes
$4,585
2025
Garage
2 spaces
About this property
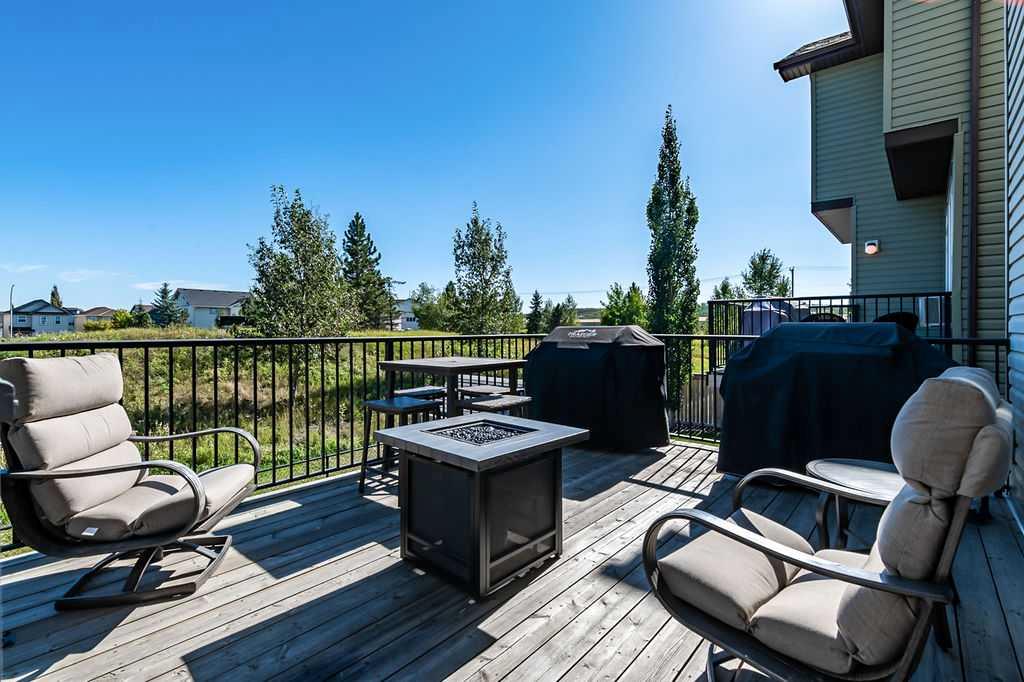
FULLY FINISHED two story home with DREAM GARAGE in a perfect location BACKING ONTO PARK! One step inside (click 3D for virtual video), and you will fall in love with this home’s open concept plan, beautiful spaces, and warm ambiance throughout. MAIN FLOOR features large entryway, private main floor study, spacious living room with gas fire place, well appointed kitchen with extended height cabinetry and white quartz countertops, and large dining area with windows overlooking rolling landscape and park. UPPER FLOOR features huge bonus room, primary bedroom with walk-in closet and ensuite bathroom, two bedrooms with jack-and-jill full bathroom, plus a spacious laundry room with shelves and ample storage. BASEMENT was developed in 2025, and features fourth bedroom, full bathroom, gym and recreation room (roughed in for wet-bar). DOUBLE ATTACHED GARAGE is fully finished and features epoxy flooring, built-in cabinets, shelving, and conveniently placed sink. BACK YARD overlooks park and features extended deck, shed and outdoor fire pit. Park behind the home is beautifully landscaped with mature vegetation, a sport court and even skating rink in the winter. All this, within minutes of schools, river paths, ponds, playgrounds, excellent shopping, medical centre, and multiple grocery stores. If you’re looking for the perfect home under $750K, then this is it!
RECENT UPDATES - light fixtures (2025), basement (2025), hot water tank (2024), garage makeover (approx $15K).
Property details
| Bedrooms | 4 |
| Bathrooms | 4.0 |
| Style | 2 Storey |
| Heating | Forced Air |
| Cooling | Rough-In |
| Flooring | Carpet,Hardwood,Laminate,Tile |
| Levels | Two |
| Basement | Full |
| Basement development | Finished |
| Interior features | Quartz Counters |
| Appliances | Dishwasher,Dryer,Electric Stove,Garage Control(s),Microwave Hood Fan,Refrigerator,Washer,Window Coverings |
| Inclusions | Garage Overhead Storage, Shed, TV Brackets |
| Laundry | Laundry Room,Upper Level |
| Lot size | 3788.00 sqft |
| Frontage | 36.09 ft |
| Lot features | Back Yard,Backs on to Park/Green Space,Front Yard,Rectangular Lot |
| Exterior features | Fire Pit |
| Fencing | Fenced |
| Patio | Deck |
| Year built | 2014 |
| Construction materials | Stone,Vinyl Siding |
| Roof | Asphalt Shingle |
| Foundation | Poured Concrete |
| Parking features | Double Garage Attached,Insulated |
| Garage spaces | 2 |
| Parking total | 4 |
| Annual taxes | $4,585 |
| Tax year | 2025 |
| Possession | Negotiable |
| Zoning | TN |
| Title | Fee Simple |
| Restrictions | Restrictive Covenant,Utility Right Of Way |
| Neighbourhood | Cimarron Vista |
| Community features | Park,Schools Nearby,Shopping Nearby,Sidewalks,Street Lights,Walking/Bike Paths |
| List AOR | Calgary |
Location
Sold comparables in Cimarron Vista
12 recent sales in Cimarron Vista
VOW members see sold prices, sold dates, and full comparable details. Free registration; takes 30 seconds.
Sign up to see sold dataAbout Cimarron Vista
AI-generated summaryA quiet, family-oriented suburban community in Okotoks' fringe area of southwest Calgary, known for its relaxed pace and open prairie surroundings.
Average list price of $489,633 reflects solid value for detached suburban homes
Low inventory with only 3 active listings suggests a tight local market
Homes averaging 50 days on market indicates a measured, balanced pace of sales
Housing
Predominantly detached single-family homes with some semi-detached options, typically built in the 2000s and 2010s.
Transit
Limited public transit options; residents are largely car-dependent for daily errands and commuting.
Amenities
Close to big-box retail and dining along Okotoks Drive, with parks and pathways within the community itself.
Who lives here
Primarily young families and move-up buyers seeking more space and a quieter lifestyle away from the urban core.
This neighbourhood summary was generated by AI for general orientation only. Verify details with the City of Calgary and your REALTOR® before making decisions.


