



By the numbers
How this listing measures up
$/sqft
$385
vs Montgomery median
-46%
community avg $1203K
Sqft per bedroom
422
Year built
2013
Annual taxes
$4,205
2025
Garage
1 space
$/sqft distribution
Where this listing sits in Montgomery
Of 27 active residential listings in Montgomery,
this property at $385/sqft
sits in the $350–400 range.
Other active listings
This listing's price range
This listing
About this property
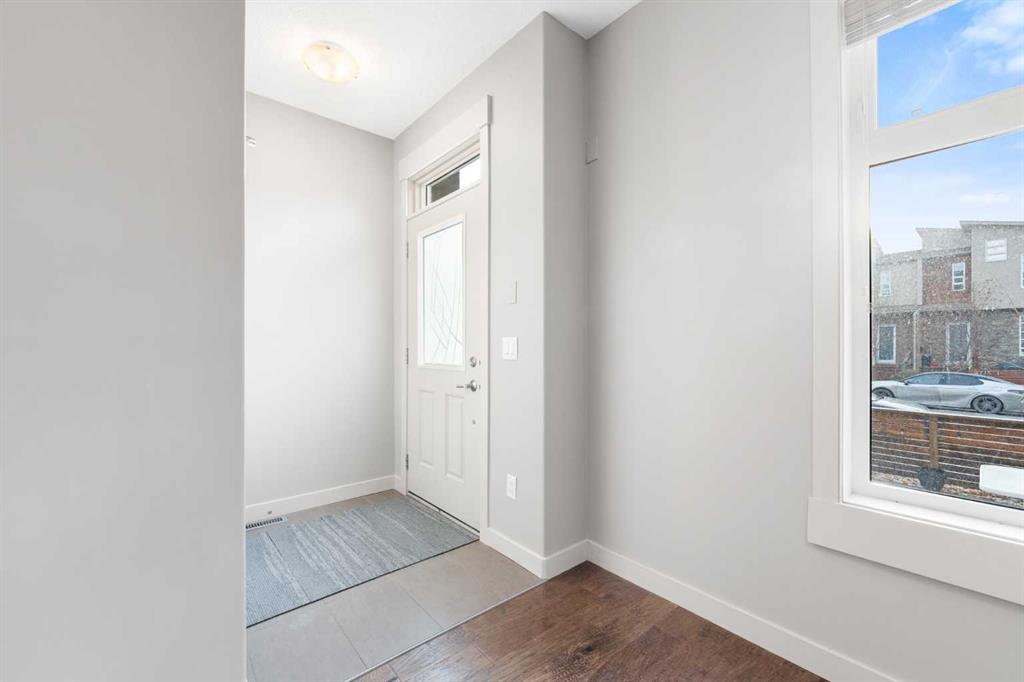
In real estate, location is everything — and Montgomery is one of those rare communities that truly delivers. Steps from the Bow River pathways and surrounded by beloved local cafés, shops, and green space, this beautifully appointed front-unit townhouse in a modern four-plex offers elevated inner-city living without compromise. With south-facing exposure and a sunny front patio, this well-maintained home is filled with natural light and offers nearly 2,200 sq ft of total developed living space across four finished levels. Every floor has been thoughtfully designed to balance style, comfort, and everyday function. The main level impresses with 9-foot ceilings and a bright open-concept layout that’s ideal for entertaining. The gourmet kitchen anchors the space with quartz countertops, sleek cabinetry, stainless steel appliances, and a central island perfect for gathering. Rich hardwood flooring carries into the inviting living room, where a gas fireplace adds warmth and character. A tucked-away 2-piece powder room completes this floor. On the second level, the primary bedroom serves as a relaxing retreat with a walk-in closet and private 4-piece ensuite. A second spacious bedroom, another full 4-piece bathroom, and convenient stackable laundry provide excellent functionality for families, guests, or roommates.
The third-floor loft is a standout feature and offers exceptional versatility. Whether you envision a second primary suite, executive home office, media lounge, or creative space, this level adapts beautifully. Highlights include a large walk-in closet, a luxurious 5-piece ensuite with double vanity and soaker tub, a built-in wet bar, and access to a private balcony - the perfect place to unwind at the end of the day. Downstairs, the fully finished basement extends your living space with a generous recreation or family room, another bedroom, and a 3-piece bathroom, ideal for guests, teens, or a private workout area. Additional features include central air conditioning, a detached single garage, and a designated visitor parking stall at the rear. Homes like this don’t come along often; modern design, flexible living spaces, and a walkable inner-city location that continues to grow in popularity. If you’ve been waiting for the right Montgomery property to call home, this one is well worth a look.
Property details
| Bedrooms | 4 |
| Bathrooms | 5.0 |
| Style | 3 (or more) Storey |
| Heating | Forced Air,Natural Gas |
| Cooling | Central Air |
| Flooring | Ceramic Tile,Cork,Hardwood |
| Levels | Three Or More |
| Basement | Full |
| Basement development | Finished |
| Interior features | Bar,Breakfast Bar,Double Vanity,High Ceilings,Jetted Tub,Pantry,Quartz Counters,Storage,Walk-In Closet(s) |
| Appliances | Dishwasher,Dryer,Gas Stove,Range Hood,Refrigerator,Washer,Window Coverings |
| Inclusions | BBQ, Chest freezer in basement, bar fridge in loft |
| Laundry | Upper Level |
| Lot features | Back Lane,Back Yard,Rectangular Lot |
| Exterior features | Other |
| Fencing | Fenced |
| Patio | Patio |
| Year built | 2013 |
| Construction materials | Concrete,Stone,Stucco,Wood Frame |
| Roof | Asphalt Shingle |
| Foundation | Poured Concrete |
| Parking features | Single Garage Detached |
| Garage spaces | 1 |
| Parking total | 1 |
| Annual taxes | $4,205 |
| Tax year | 2025 |
| Possession | Negotiable |
| Zoning | M-C1 |
| Title | Fee Simple |
| Restrictions | None Known |
| Neighbourhood | Montgomery |
| Community features | Park,Playground,Schools Nearby,Shopping Nearby |
| List AOR | Calgary |
Location
Sold comparables in Montgomery
45 recent sales in Montgomery
VOW members see sold prices, sold dates, and full comparable details. Free registration; takes 30 seconds.
Sign up to see sold dataAbout Montgomery
AI-generated summaryA mature, riverside community with a relaxed, unpretentious character blending long-time locals with newcomers drawn to its proximity to the Bow River and easy access to the mountains.
Borders the Bow River, offering direct access to extensive riverside pathways
Close proximity to the University of Calgary and Foothills Medical Centre
16th Avenue NW (Trans-Canada Highway) provides a quick westward escape to the Rockies
Housing
Predominantly post-war bungalows and infill developments, with a growing number of modern duplexes and semi-detached homes replacing older stock.
Transit
Served by several Calgary Transit bus routes with connections toward the University District and downtown, though a personal vehicle is useful for most errands.
Amenities
Home to a growing strip of independent restaurants and shops along 16th Avenue NW, with Shouldice Athletic Park and the Bow River pathway system nearby.
Who lives here
A mix of long-established families, young professionals, and university-affiliated residents who value outdoor access and a tight-knit community feel.
This neighbourhood summary was generated by AI for general orientation only. Verify details with the City of Calgary and your REALTOR® before making decisions.
Browse Calgary homes by feature
Similar listings in Montgomery

$999,000
4537 21 Avenue NW
Listed by Real Broker — Robin Clegg

$3,199,900
2110 44 Street NW
Listed by Real Broker — Gary Basra, Raman Basra
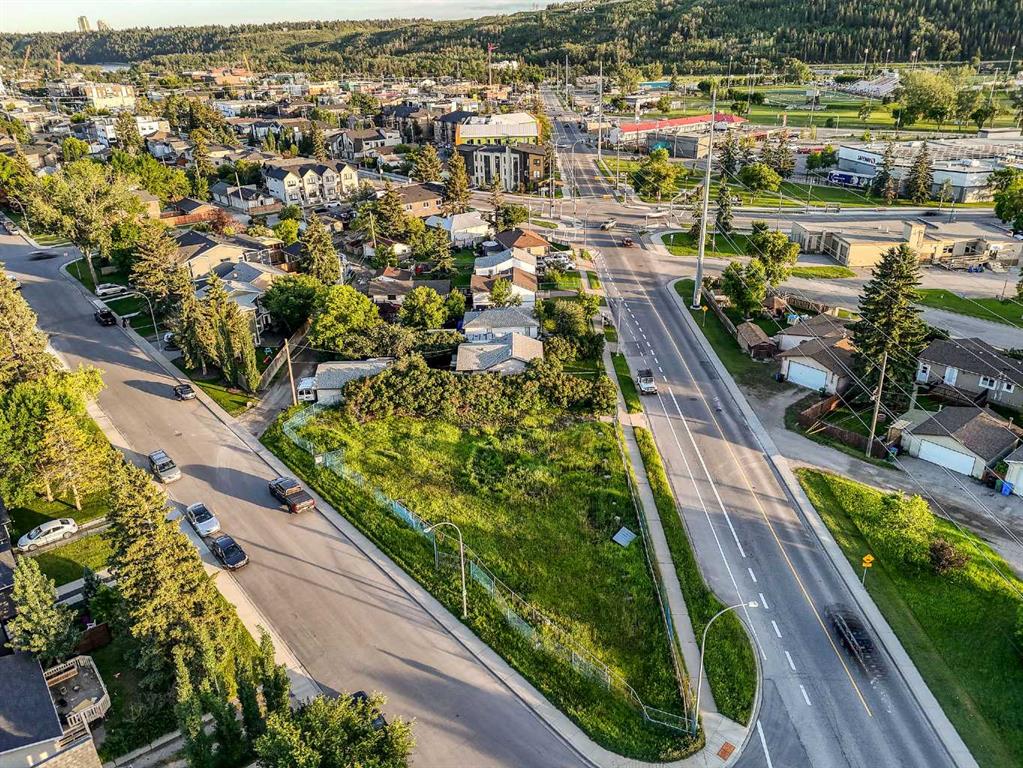
$1,750,000
1916 & 1928 Home Road
Listed by The Real Estate District — Adil Thobani
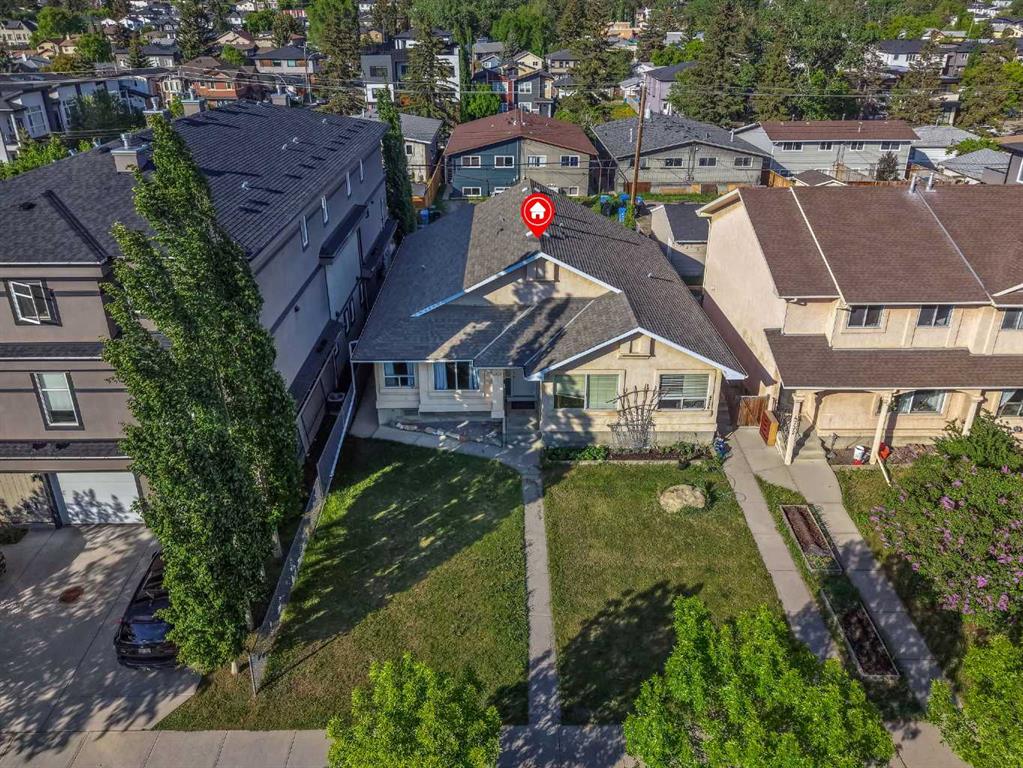
$499,900
4736 17 Avenue NW
Listed by Real Broker — Gary Banipal, Sunny Banipal