



By the numbers
How this listing measures up
$/sqft
$359
vs Seton median
+77%
community avg $452K
Sqft per bedroom
446
Year built
2025
Garage
2 spaces
$/sqft distribution
Where this listing sits in Seton
Of 105 active residential listings in Seton,
this property at $359/sqft
sits in the $350–400 range.
Other active listings
This listing's price range
This listing
About this property
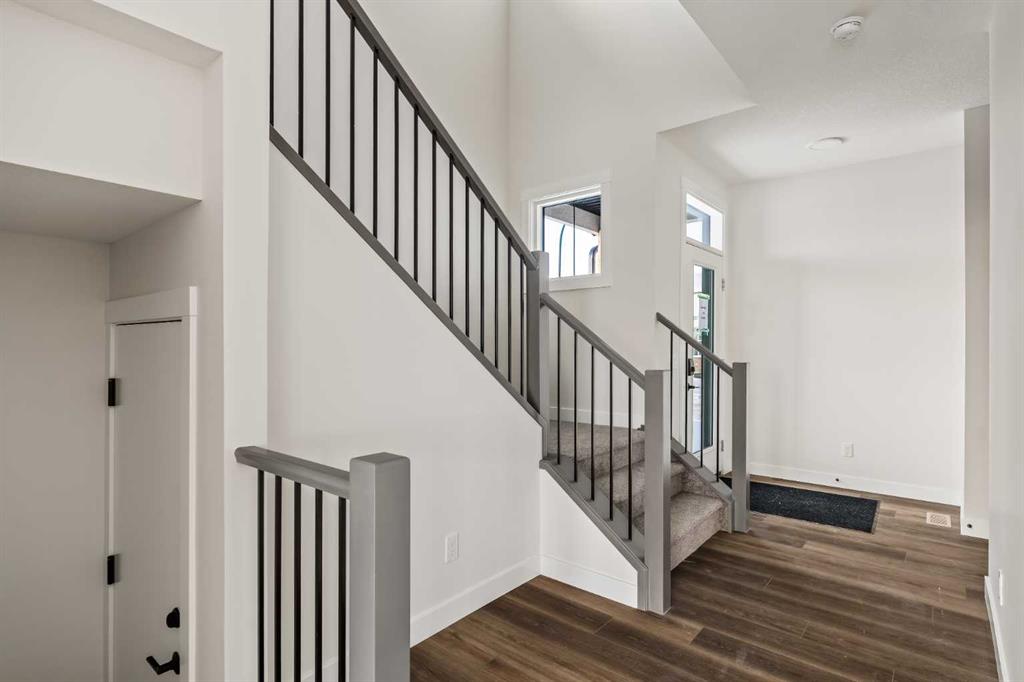
Welcome to the brand-new ‘Purcell 24’ by Brookfield Residential, featuring a fully legal 1-bedroom basement suite and available for possession this year! Situated in the vibrant new community of Seton Ridge, this stunning, fully finished home offers nearly 3,000 square feet of developed living space over three levels, with 5 bedrooms (4 upstairs and 1 in the basement) and 3.5 bathrooms. The open-concept main floor is thoughtfully designed for both everyday living and entertaining. The kitchen is a true showpiece, featuring two-tone cabinetry in rich maple and crisp white shaker finishes, complemented by light luxury vinyl plank flooring throughout — ideal for families with children or pets. A suite of upgraded appliances, including a gas range, built-in microwave, and sleek range hood, elevate the space, while a walk-through pantry adds function, connecting the kitchen to the mudroom and double attached garage for added convenience. Natural light floods the spacious living and dining areas through a wall of windows that overlook the backyard, and a large deck spans the entire width of the home, creating the perfect space to relax outdoors. A stylish 2-piece powder room completes the main level. Upstairs, a central bonus room separates the primary suite from the additional bedrooms, offering privacy and flexibility for a growing family. The luxurious primary retreat features a bright front-facing wall of windows and a 5-piece ensuite with dual sinks, a soaker tub, and a walk-in shower. Three more generously sized bedrooms, a full 4-piece bathroom, and an upstairs laundry room complete the upper level. The walk-out basement is fully developed with a legal 1-bedroom suite, making it an excellent mortgage helper or ideal for multigenerational living. The suite includes its own kitchen, living area, laundry, 4-piece bathroom, and separate mechanical systems. Set in Seton Ridge, a new community where nature meets city convenience, this home is close to pathways, parks, and all major amenities. Plus, it comes with Alberta New Home Warranty and Brookfield’s builder warranty, giving you peace of mind with your new home investment.
Property details
| Bedrooms | 5 |
| Bathrooms | 4.0 |
| Style | 2 Storey |
| Heating | Forced Air |
| Cooling | None |
| Flooring | Carpet,Ceramic Tile,Vinyl Plank |
| Levels | Two |
| Basement | Full |
| Basement development | Finished |
| Interior features | Built-in Features,High Ceilings,Kitchen Island,No Animal Home,No Smoking Home,Open Floorplan,Pantry,Quartz Counters,Vinyl Windows,Walk-In Closet(s) |
| Appliances | Dishwasher,Dryer,Microwave,Range Hood,Refrigerator,Stove(s),Washer |
| Inclusions | SUITE APPLIANCES - Dishwasher, Dryer, Microwave Hood Fan, Refrigerator, Stove, Washer. |
| Laundry | Laundry Room,Upper Level |
| Lot size | 3242.00 sqft |
| Frontage | 29.2 ft |
| Lot features | Back Yard,Front Yard,Rectangular Lot |
| Exterior features | Other |
| Fencing | None |
| Patio | Deck |
| Year built | 2025 |
| New construction | 1 |
| Construction materials | Wood Frame |
| Roof | Asphalt Shingle |
| Foundation | Poured Concrete |
| Parking features | Double Garage Attached |
| Garage spaces | 2 |
| Parking total | 4 |
| Tax year | 2025 |
| Possession | Immediate |
| Zoning | R-G |
| Title | Fee Simple |
| Restrictions | None Known |
| Neighbourhood | Seton |
| Community features | Park,Playground,Schools Nearby,Shopping Nearby,Sidewalks,Street Lights,Tennis Court(s),Walking/Bike Paths |
| List AOR | Calgary |
Location
Sold comparables in Seton
143 recent sales in Seton
VOW members see sold prices, sold dates, and full comparable details. Free registration; takes 30 seconds.
Sign up to see sold dataAbout Seton
AI-generated summarySeton is a vibrant, master-planned community in Calgary's deep southeast with a strong emphasis on walkability, mixed-use development, and modern urban design. It feels polished and purposeful, attracting residents who want new amenities right at their doorstep.
Home to one of the largest YMCAs in the world
South Health Campus provides major employment nearby
Part of a long-term build-out that will eventually include a future LRT Green Line station
Housing
Housing stock is predominantly new construction, featuring single-family homes, townhomes, and mid-rise condos built largely from the 2010s onward.
Transit
Seton is served by the 96 Street SE BRT corridor and multiple bus routes, with the Somerset–Bridlewood CTrain station accessible via connecting service.
Amenities
The community is anchored by South Health Campus hospital, a large YMCA, Cineplex Cinemas, extensive retail along Seton Boulevard, and numerous restaurants and services.
Who lives here
Seton attracts young families, healthcare and hospital workers, and first-time buyers drawn by modern housing and all-in-one convenience.
This neighbourhood summary was generated by AI for general orientation only. Verify details with the City of Calgary and your REALTOR® before making decisions.
Browse Calgary homes by feature
Similar listings in Seton

$399,900
3205-220 Seton Grove SE
Listed by 2% Realty — Don Wong
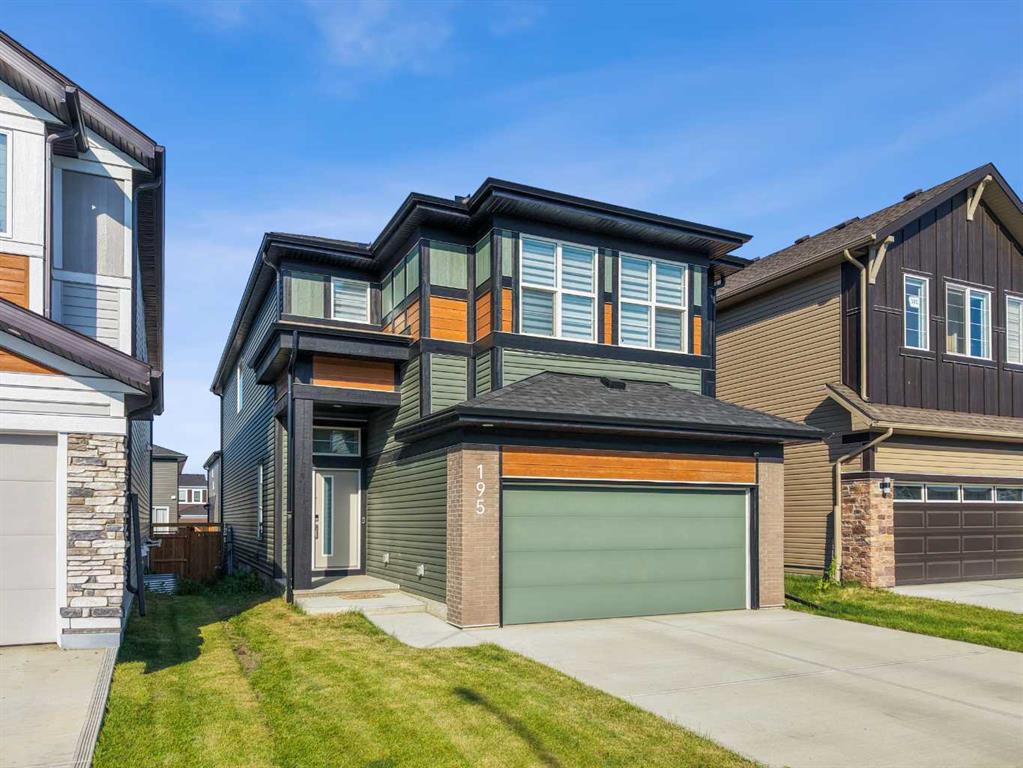
$950,000
195 Setonstone Landing SE
Listed by Real Broker — Mike Star
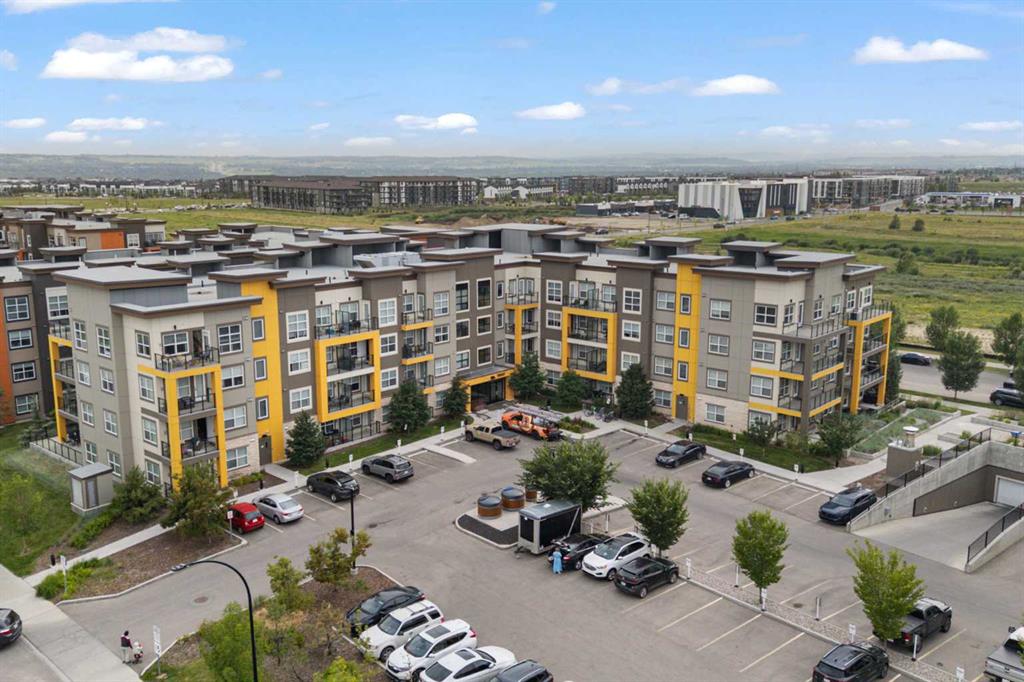
$219,900
216-19661 40 Street SE
Listed by CIR Realty — Alex Sazanovich, Mariia Zaichenko
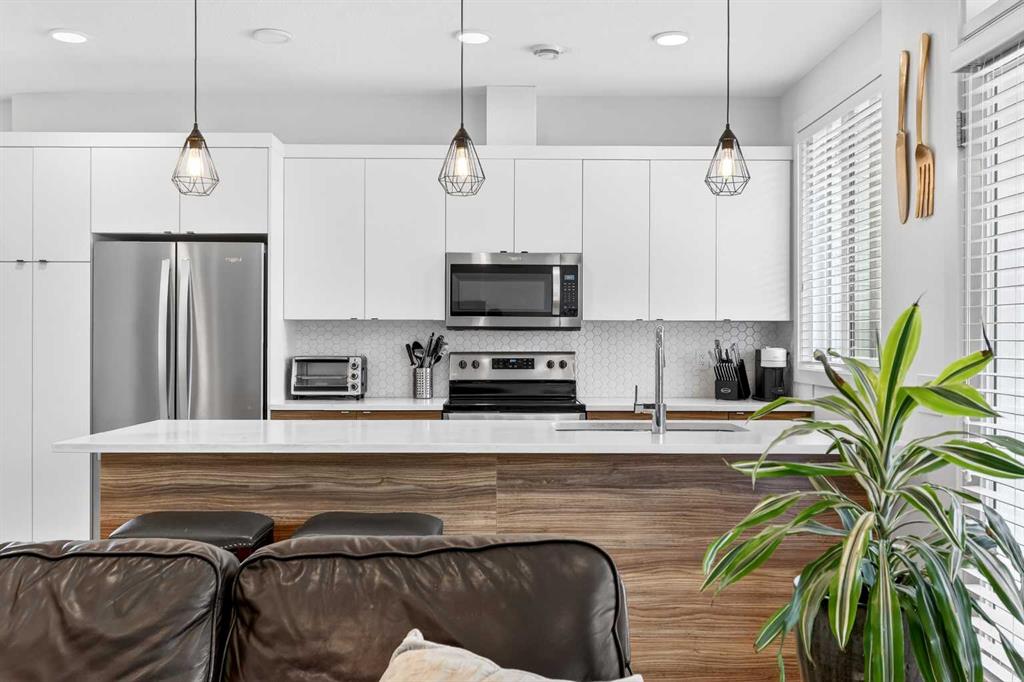
$424,900
33-230 Seton Passage SE
Listed by Jayman Realty Inc. — Michael Laprairie, Alexandria Stewart