


By the numbers
How this listing measures up
$/sqft
$335
vs Valley Ridge median
-20%
community avg $759K
Sqft per bedroom
606
Year built
2013
Annual taxes
$3,705
2025
Garage
2 spaces
$/sqft distribution
Where this listing sits in Valley Ridge
Of 17 active residential listings in Valley Ridge,
this property at $335/sqft
sits in the $300–350 range.
Other active listings
This listing's price range
This listing
About this property
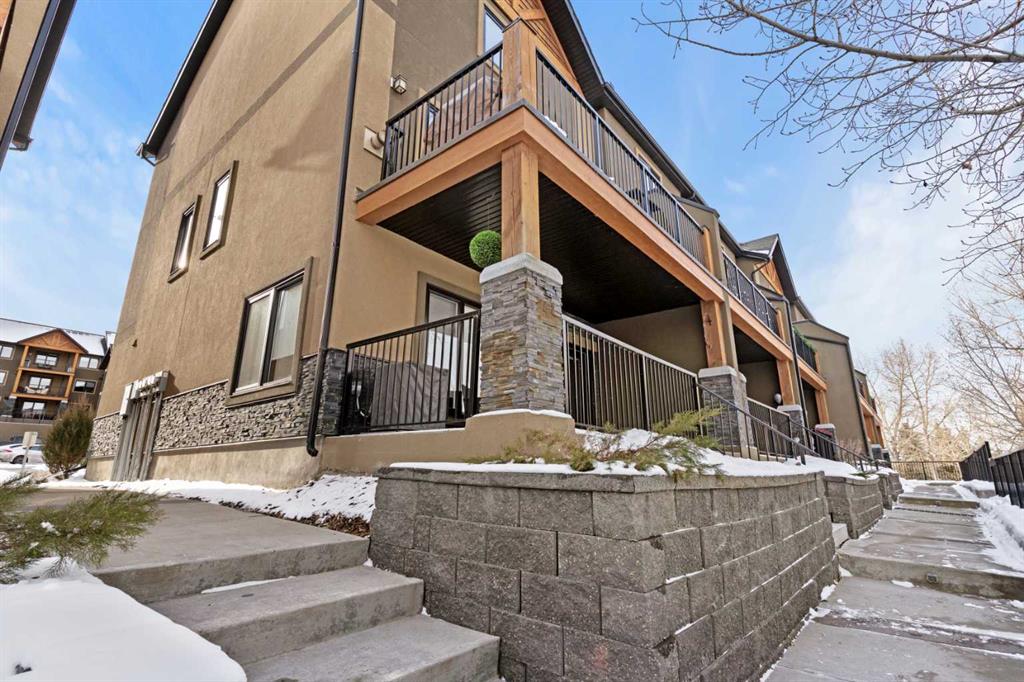
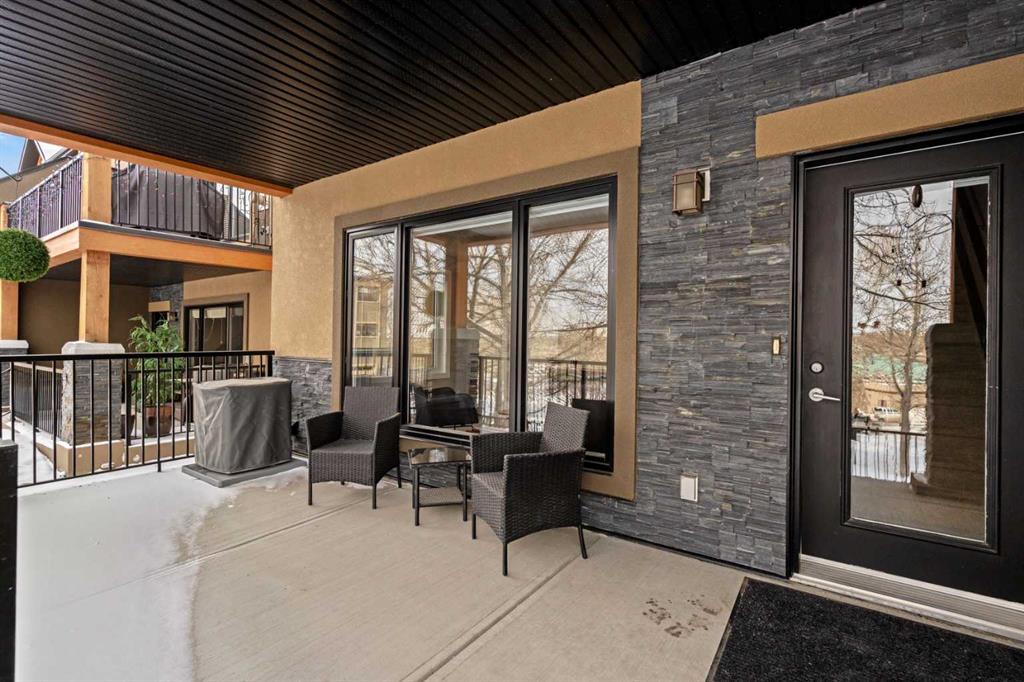
Welcome to this upscale rare 3 BEDROOM townhouse adjacent to the Valley Ridge golf course and within walking distance to the Bow River, this exquisite gem feels more like life in the country than that found in the bustling city of Calgary. This property shows 10/10 and current owners have described it as PRIVATE EACEFUL and QUIET. This welcoming townhouse greets you with a cozy basement, 2-piece bath and direct access to the double garage. Tailored for an active adult lifestyle ESTATES OF VALLEY RIDGE is +18. In addition to 9' ceilings and GLEAMING HARDWOOD throughout the MAIN FLOOR, an OPEN CONCEPT layout connects the living - dining room and kitchen. The kitchen is a GOURMET'S DREAM with tan quartz countertops, abundant cabinets, double sink, high-end STAINLESS-STEEL appliances with gas stove. The spacious dining area can easily accommodate a number of guests. The corner GAS FIREPLACE in the living room adds warmth and charm to the space. Just off the living room is a PRIVATE BALCONY, adding an outdoor living space of over 200 square feet, complete with BBQ gas line. Enjoy dining outdoors or just enjoy the serene GOLF COURSE and green space views. A 2-piece bathroom completes this floor. The UPPER LEVEL as a LARGE PRIMARY BEDROOM and sizeable WALK -IN CLOSET. It also includes 2 additional bedrooms for family and guests. Conveniently located on this level is the LAUNDERY/STORAGE ROOM with front loading washer and dryer, shelving and ample storage space. On the LOWER LEVEL a private COVERED PATIO overlooks the club house with easy access to the First Tee or walking path. The main entrance into the property is on this level, as well as access to the spacious DOUBLE CAR ATTACHED GARAGE. There is also space for 2 vehicles on the parking pad, as well there is visitor parking adjacent. A large versatile RECREATION/FLEX ROOM is just off the entrance and has been used as an exercise and TV room. There is a 2-piece bathroom and utility room on this floor. This home has been LOVINGLY CARED for and has been enjoyed by these owners. The LOCATION is one of the best in the city! Easy access to Highway 1 (2min) and approximate travel time Canmore (45min); city center (25min); bus transit (3min); Tuscany LRT (11 min); Stoney Trail (3 min); YYC airport (30 min). Valley Ridge is a STRIKINGLY BEAUTIFUL COMMINITTY with over 50% GREEN SPACE, wildlife and many outdoor activities to enjoy. Please contact your REALTOR and arrange a viewing of this gorgeous townhouse. " Sellers are open to selling all the furniture if needed" . It also comes with a new AC & Hot water tank.
Property details
| Bedrooms | 3 |
| Bathrooms | 4.0 |
| Style | 3 (or more) Storey |
| Heating | Forced Air,Natural Gas |
| Cooling | Central Air |
| Flooring | Carpet,Ceramic Tile,Hardwood |
| Levels | Three Or More |
| Basement | None |
| Basement development | Unfinished |
| Interior features | Closet Organizers,Open Floorplan,Stone Counters,Vinyl Windows,Walk-In Closet(s) |
| Appliances | Dishwasher,Gas Stove,Microwave,Refrigerator,Wall/Window Air Conditioner,Washer/Dryer,Window Coverings |
| Inclusions | N/A |
| Laundry | Upper Level |
| Lot features | Cul-De-Sac,Gazebo,Low Maintenance Landscape,Underground Sprinklers |
| Exterior features | Private Entrance |
| Fencing | None |
| Patio | Deck,Front Porch |
| Year built | 2013 |
| Construction materials | Stone,Stucco,Wood Frame |
| Roof | Asphalt Shingle |
| Foundation | Poured Concrete |
| Parking features | Double Garage Attached,Garage Door Opener |
| Garage spaces | 2 |
| Parking total | 4 |
| Annual taxes | $3,705 |
| Tax year | 2025 |
| Possession | Immediate |
| Zoning | DC |
| Title | Fee Simple |
| Restrictions | Adult Living,Pet Restrictions or Board approval Required |
| Neighbourhood | Valley Ridge |
| Community features | Golf,Playground,Shopping Nearby,Sidewalks |
| List AOR | Calgary |
Location
Sold comparables in Valley Ridge
43 recent sales in Valley Ridge
VOW members see sold prices, sold dates, and full comparable details. Free registration; takes 30 seconds.
Sign up to see sold dataAbout Valley Ridge
AI-generated summaryA peaceful, upscale residential enclave nestled along the Bow River valley in Calgary's northwest, known for its lush green spaces, golf course setting, and serene suburban atmosphere.
Bordered by the Bow River and Paskapoo Slopes, offering scenic ravine pathways and natural green space
Valley Ridge Golf Club is a centrepiece of the community, attracting golfers from across the city
Easy access to the Rocky Mountains via the Trans-Canada Highway makes it popular with outdoor enthusiasts
Housing
Predominantly detached single-family homes ranging from estate-style properties to executive two-storeys, many with valley or golf course views.
Transit
Car-dependent community with limited Calgary Transit bus service; most residents rely on personal vehicles with Stoney Trail providing convenient ring-road access.
Amenities
Home to the Valley Ridge Golf Club, with everyday shopping and services a short drive away in Rocky Ridge, Tuscany, or along Crowchild Trail.
Who lives here
Primarily established families, professionals, and empty-nesters who value privacy, nature access, and a quieter pace away from the urban core.
This neighbourhood summary was generated by AI for general orientation only. Verify details with the City of Calgary and your REALTOR® before making decisions.
Browse Calgary homes by feature
Similar listings in Valley Ridge

$445,000
105-11642 Valley Ridge Park NW
Listed by RE/MAX First — Arron Kaura
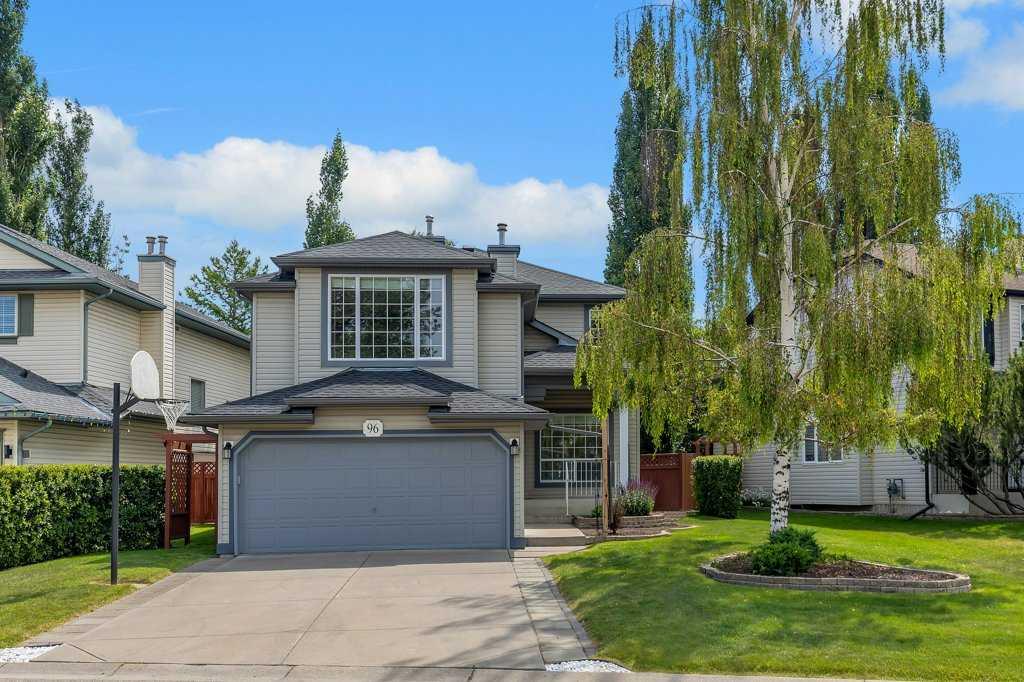
$725,000
96 Valley Brook Circle NW
Listed by RE/MAX Real Estate (Mountain View) — Gerard Chiasson

$674,900
167 Valley Crest Close NW
Listed by RE/MAX Real Estate (Mountain View) — Phillip Yeh

$725,000
12 Valley Glen Heights NW
Listed by RE/MAX First — Tanya Eklund