By the numbers
How this listing measures up
$/sqft
$387
vs Edgemont median
+13%
community avg $865K
Sqft per bedroom
505
Year built
1987
Annual taxes
$4,907
2025
Garage
2 spaces
$/sqft distribution
Where this listing sits in Edgemont
Of 40 active residential listings in Edgemont,
this property at $387/sqft
sits in the $350–400 range.
Other active listings
This listing's price range
This listing
About this property
Welcome home to this stunning two-storey split, perfectly situated on a quiet cul-de-sac in the sought-after community of Edgemont. Boasting exceptional curb appeal and an oversized garage, this beautifully maintained home offers space, style, and comfort for the whole family. The main level features a bright, open-concept layout with vaulted ceilings in the spacious living room and formal dining area. A double-entry foyer provides year-round protection from the elements and opens to a grand circular staircase with an impressive vaulted entry. The updated gourmet kitchen is a chef’s dream, showcasing stainless steel appliances including a gas cooktop, wall oven, custom hood fan, dishwasher, and double-door refrigerator. Granite countertops, a decorative tile backsplash, and a large island provide both elegance and functionality. The kitchen flows seamlessly into the dining nook, offering easy access to the expansive deck and beautifully landscaped, massive backyard—perfect for entertaining or relaxing outdoors. The inviting family room features a cozy fireplace framed by custom built-ins, creating the ideal gathering space. Upstairs, you’ll find four generously sized bedrooms, including a bright and spacious primary retreat with a walk-in closet and four-piece ensuite. An additional four-piece bathroom completes the upper level.
The professionally developed lower level offers incredible versatility, featuring an open office area, hobby room, large recreation space, and a separate workout area, along with a convenient two-piece bathroom.
Numerous upgrades enhance the value and peace of mind of this home, including a newer roof, fresh exterior and interior paint, two hot water tanks, and updated PEX plumbing replacing Poly-B throughout. The oversized garage is equipped with new insulated overhead doors and epoxy flooring, while the exposed aggregate driveway adds both durability and style.
The professionally landscaped yard is truly spectacular, showcasing mature trees, flower beds, and lush greenery—creating a private, park-like setting that shines in spring and fall and feels like a personal retreat all summer long. Schedule your private viewing today.
Property details
| Bedrooms | 5 |
| Bathrooms | 4.0 |
| Style | 2 Storey |
| Heating | Forced Air,Natural Gas |
| Cooling | None |
| Flooring | Carpet,Ceramic Tile,Hardwood |
| Levels | Two |
| Basement | Full |
| Basement development | Finished |
| Interior features | Kitchen Island,No Animal Home,No Smoking Home,Skylight(s),Vaulted Ceiling(s) |
| Appliances | Built-In Oven,Dishwasher,Garage Control(s),Gas Cooktop,Humidifier,Microwave,Refrigerator,Washer/Dryer,Window Coverings |
| Inclusions | NA |
| Laundry | Main Level |
| Lot size | 6856.00 sqft |
| Frontage | 61.35 ft |
| Lot features | City Lot,Cul-De-Sac,Front Yard,Landscaped,Level,Private,Street Lighting,Treed |
| Exterior features | Private Yard |
| Fencing | Fenced |
| Patio | Deck |
| Year built | 1987 |
| Construction materials | Brick,Stucco |
| Roof | Asphalt |
| Foundation | Poured Concrete |
| Parking features | Double Garage Attached |
| Garage spaces | 2 |
| Parking total | 2 |
| Annual taxes | $4,907 |
| Tax year | 2025 |
| Possession | Immediate,Negotiable |
| Zoning | R-CG |
| Title | Fee Simple |
| Restrictions | None Known |
| Neighbourhood | Edgemont |
| Community features | Park,Schools Nearby,Shopping Nearby,Street Lights,Tennis Court(s),Walking/Bike Paths |
| List AOR | Calgary |
Location
Sold comparables in Edgemont
82 recent sales in Edgemont
VOW members see sold prices, sold dates, and full comparable details. Free registration; takes 30 seconds.
Sign up to see sold dataAbout Edgemont
AI-generated summaryEdgemont is a well-established, family-friendly community in Calgary's northwest with a quiet suburban feel and an abundance of green space, ravines, and walking paths that give it a distinctly natural character.
One of Calgary's largest communities by population in the northwest
Borders the natural ravine system offering kilometres of off-leash and walking trails
Served by several well-regarded public and Catholic schools within or near the community
Housing
The area features a mix of detached single-family homes ranging from modest bungalows to larger two-storey houses, many built between the 1980s and early 2000s.
Transit
Edgemont is primarily car-dependent, though several Calgary Transit bus routes connect residents to the broader city; the Crowfoot CTrain station is a short drive away.
Amenities
Residents enjoy proximity to Crowfoot Crossing shopping centre, local schools, parks, and the extensive Nose Hill Park just to the south.
Who lives here
Edgemont attracts established families, long-time Calgary homeowners, and professionals who value space, nature access, and a settled community atmosphere.
This neighbourhood summary was generated by AI for general orientation only. Verify details with the City of Calgary and your REALTOR® before making decisions.
Browse Calgary homes by feature
Similar listings in Edgemont
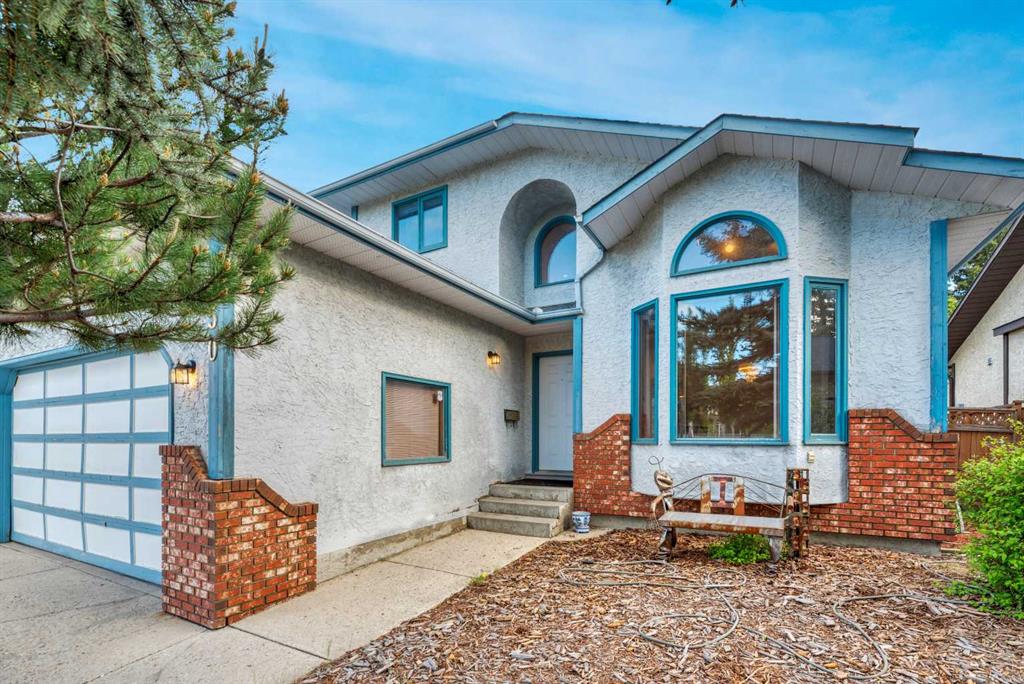
$775,000
350 Edgepark Way NW
Listed by REMAX Innovations — Scott Brayshaw
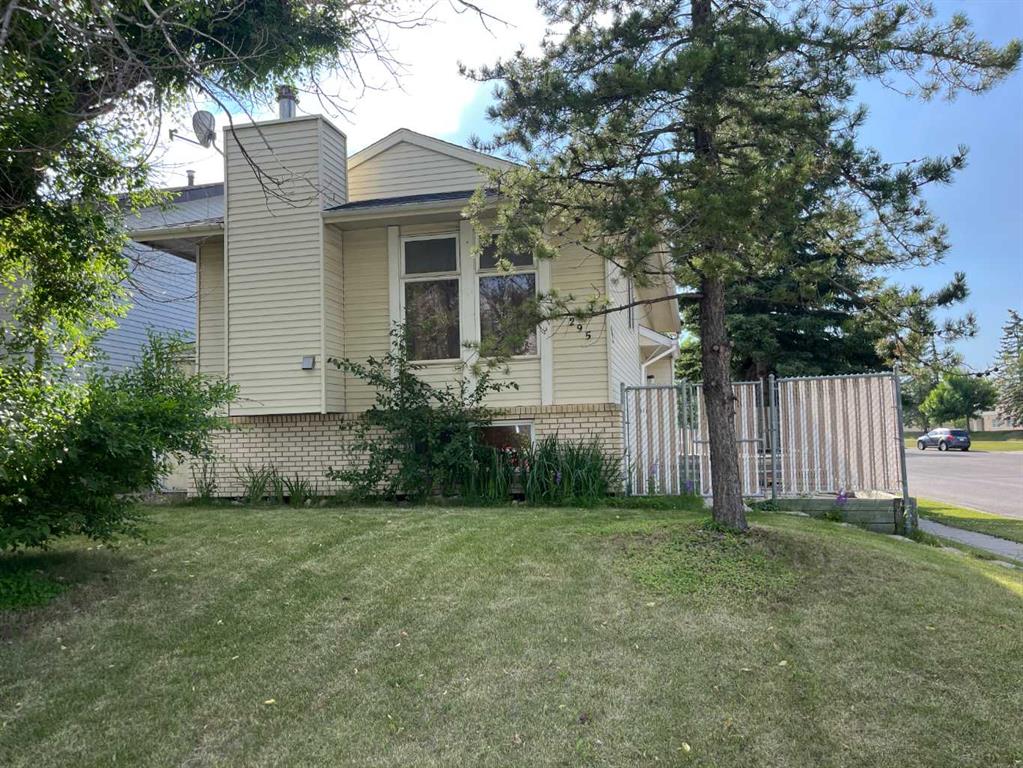
$498,000
295 Edgepark Boulevard NW
Listed by CIR Realty — Simon Wong
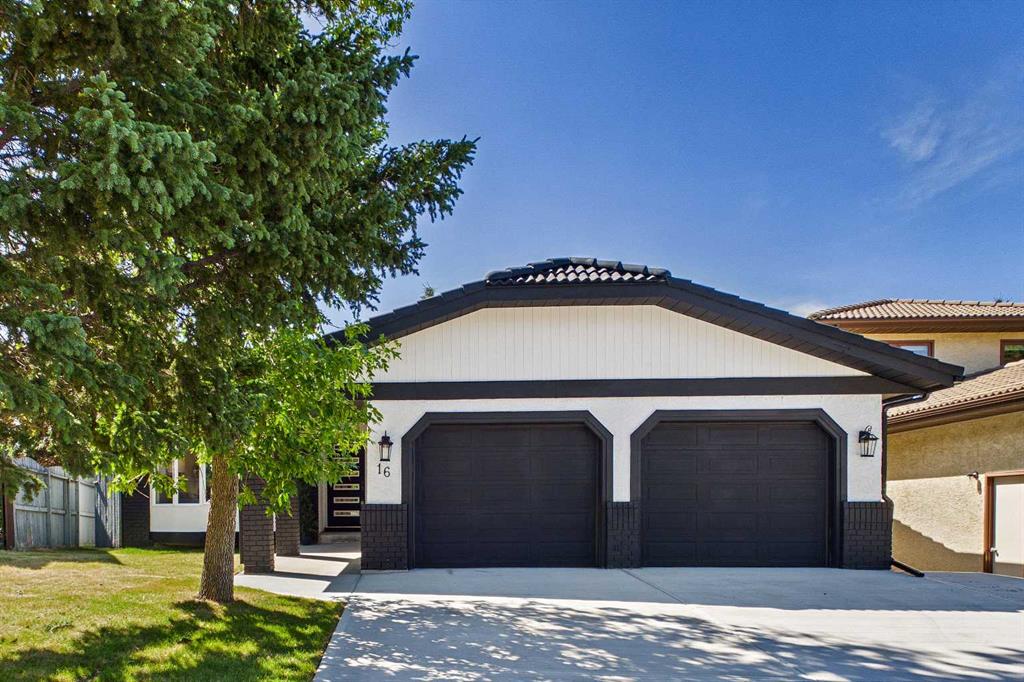
$1,350,000
16 Edcath Mews NW
Listed by Century 21 Bravo Realty — Arshad Rashed, Christopher Ramage
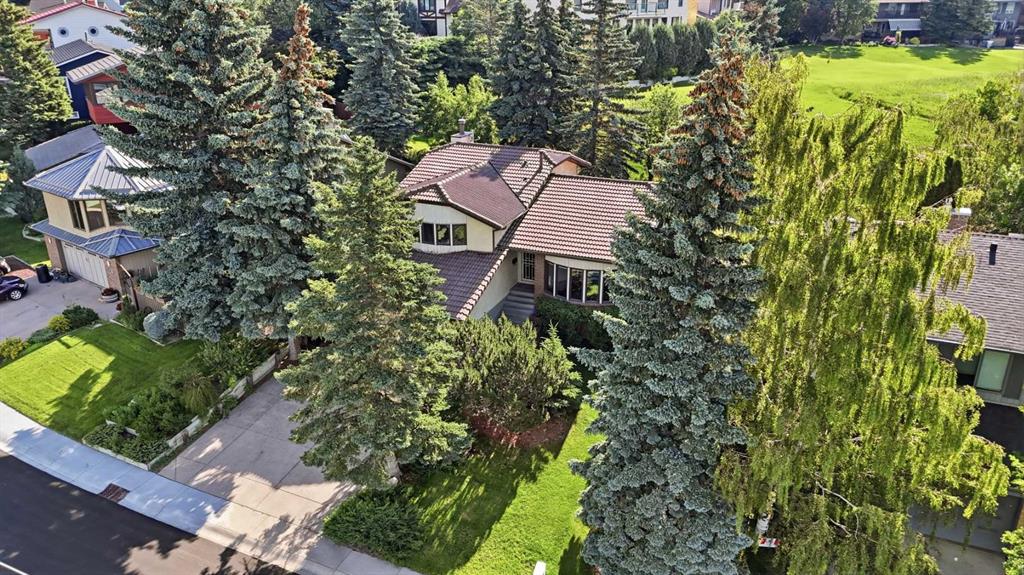
$735,888
149 Edgehill Drive NW
Listed by RE/MAX Complete Realty — Michael Matt