By the numbers
How this listing measures up
$/sqft
$281
vs Ridgegate median
+17%
community avg $487K
Sqft per bedroom
507
Year built
1987
Annual taxes
$3,692
2025
Garage
1 space
About this property
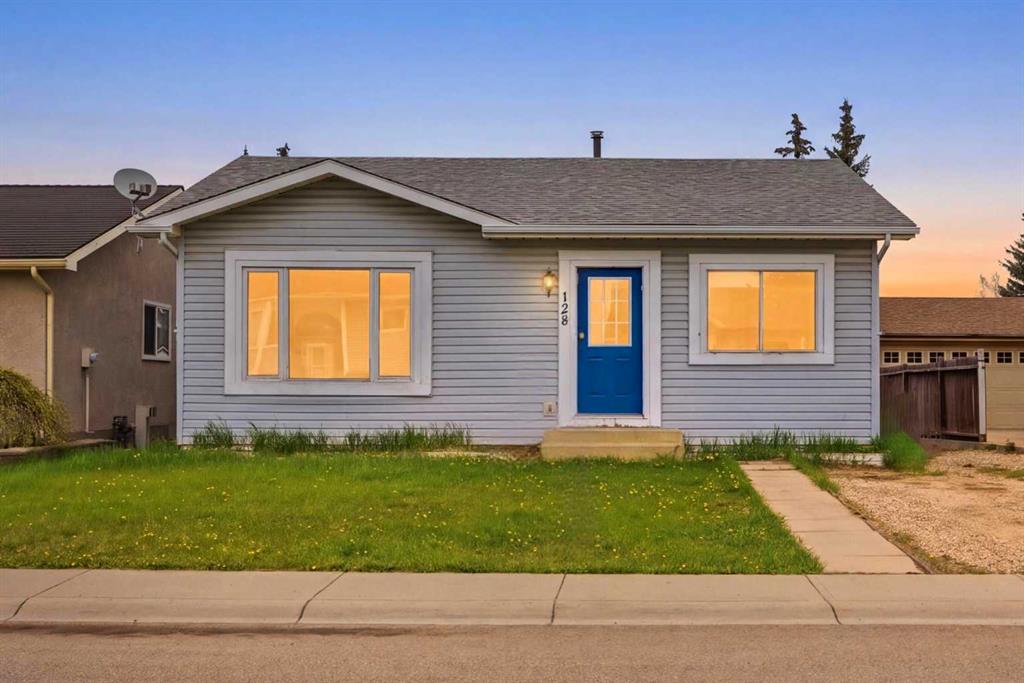
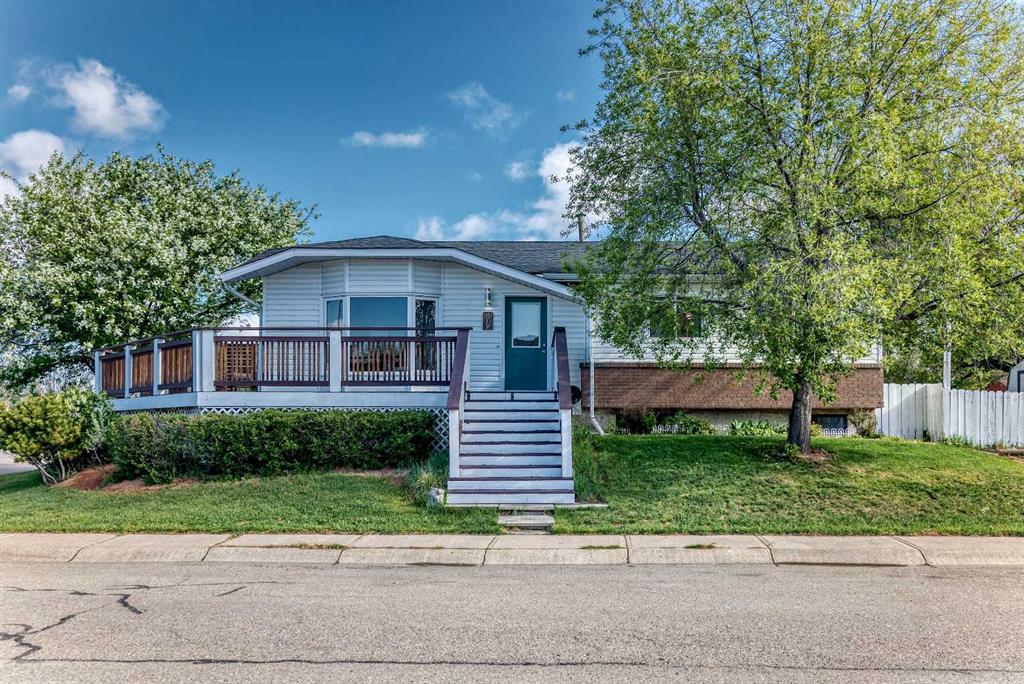
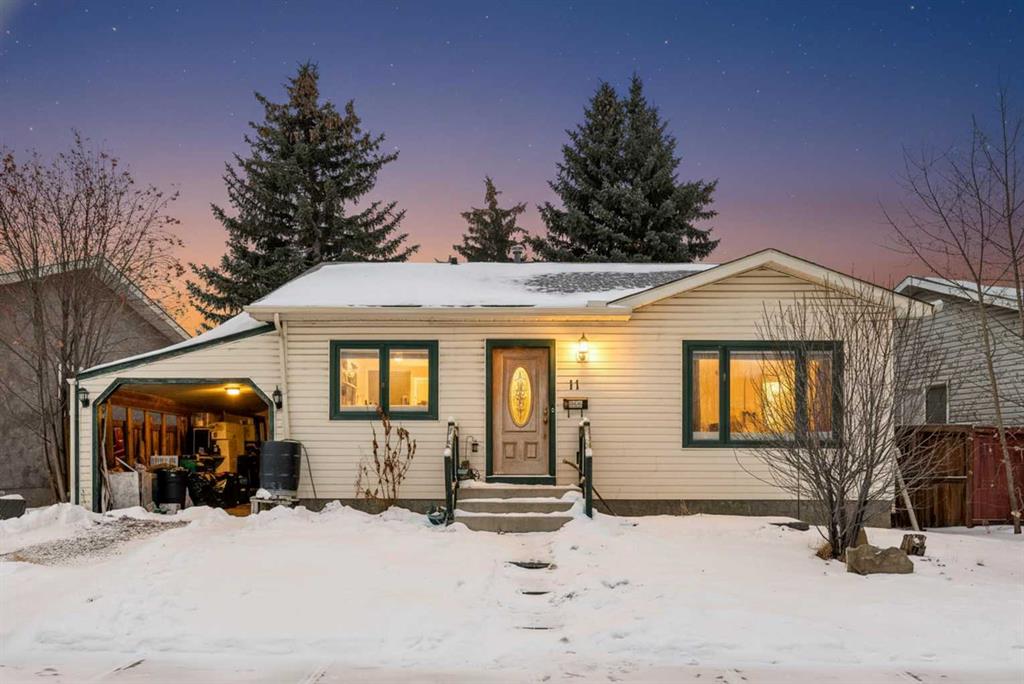
Pride of ownership resonates throughout this ORIGINAL OWNER occupied home in the COVETED community of RIDGEGATE. BACKING onto NOSE CREEK PARK, this absolutely stunning 4 level split will immediately capture your attention with its breathtaking front curb appeal. An immaculately manicured front lawn with shrubs & foliage. Canexel composite siding is bold, beautiful & ready for Alberta's changing weather conditions. The accent brick offers a sophisticated focal point to the home while the RUBBER drive pad is not only beautiful but offers a child friendly buffer for those day to day spills. This home offers over 2600 sq ft of tl developed living space with a total of 4 bedrooms above grade. Sunshine floods through the large front bay & rear windows. A substantial sized living room with beautiful hardwood floors ushering you to a LARGE bright kitchen. Ample counter space, cabinets & pantry. Updated appliances, countertops, sink, garburator & fixtures. The kitchen is open to a spacious dining area. The rear door off the dining room leads to your large low maintenance deck & fully fenced back yard. Stunning mature trees, shrubs & flowers offer a balance of beauty & privacy in this meticulously maintained OASIS. Exceptional outside storage under the deck, corner shed & garden enclosure. Back inside the house you will note a large master with 3 pc ensuite & SKYLIGHT. An exceptional sized 2nd bed, comfortable sized 3rd bed & updated 4 pc main bath with jetted tub & SKYLIGHT. The 3rd level WALK OUT is ideal for someone with a DAYHOME/HOME BASED BUSINESS & is host to the 4th bed, a large family room with stone faced gas FP, 2 pc bath & washer & dryer. The basement offers a generous sized family room, Study/Den/Wine Cellar, 3 pc bath, & Storage room. The 2 lower level rooms could be converted to beds to suit the needs of a large family while the 3rd LEVEL WALKOUT could make this home a candidate to SUITE subject to city approval & permitting. Additional storage adjacent the utility room. The single oversized attached garage is fully insulated, drywalled & includes a plug in heater. Additional features of this home include all newer windows & doors on the top 3 levels. Triple pain windows on the main rear of the home & built in blinds on the back door. Roof , Canexel siding & furnace app 2014. Hot water tank app 2020. Upgraded attic insulation. Garburator app 2020.. Water softener. Vacu Flo & attachments. Phantom screen at front door. A/C app 2022. Underground sprinklers in the backyard. This GEM is surrounded by the tranquil beauty of NOSE CREEK PARK which is host to various community events including the Christmas Light Celebration. Nose Creek Park is home to Airdrie's largest playground, fishing ponds, pickle ball courts & various trails. Walking distance to the new public library, grocery store, gym & other amenities. Nearby schools & quick access to the highway.
Property details
| Bedrooms | 4 |
| Bathrooms | 4.0 |
| Style | 4 Level Split |
| Heating | Forced Air |
| Cooling | Central Air |
| Flooring | Carpet,Hardwood,Linoleum,Tile |
| Levels | 4 Level Split |
| Basement | Full |
| Basement development | Finished |
| Interior features | Central Vacuum,Closet Organizers,Jetted Tub,No Animal Home,No Smoking Home,Open Floorplan,Separate Entrance,Skylight(s),Storage,Vinyl Windows |
| Appliances | Central Air Conditioner,Dishwasher,Freezer,Garage Control(s),Garburator,Microwave,Other,Range Hood,Refrigerator,Stove(s),Washer/Dryer,Water Softener,Window Coverings |
| Inclusions | Second fridge in basement. Plug in heater for garage. Side shed. Garden enclosure |
| Laundry | Lower Level |
| Lot size | 5315.00 sqft |
| Frontage | 45.02 ft |
| Lot features | Back Yard,Backs on to Park/Green Space,Front Yard,Fruit Trees/Shrub(s),Landscaped,Level,Low Maintenance Landscape,No Neighbours Behind,Treed,Underground Sprinklers |
| Exterior features | Other,Storage |
| Fencing | Fenced |
| Patio | Deck,Other |
| Year built | 1987 |
| Construction materials | Brick,Composite Siding,Wood Frame |
| Roof | Asphalt |
| Foundation | Wood |
| Parking features | Driveway,Front Drive,Heated Garage,Insulated,Oversized,Parking Pad,See Remarks,Single Garage Attached |
| Garage spaces | 1 |
| Parking total | 3 |
| Annual taxes | $3,692 |
| Tax year | 2025 |
| Possession | 30 Days / Neg |
| Zoning | R1 |
| Title | Fee Simple |
| Restrictions | None Known |
| Neighbourhood | Ridgegate |
| Community features | Fishing,Park,Playground,Schools Nearby,Shopping Nearby,Sidewalks |
| List AOR | Calgary |
Location
Sold comparables in Ridgegate
2 recent sales in Ridgegate
VOW members see sold prices, sold dates, and full comparable details. Free registration; takes 30 seconds.
Sign up to see sold dataAbout Ridgegate
AI-generated summaryRidgegate is a quiet, established residential community in Calgary's south end, offering a relaxed suburban atmosphere with a strong sense of community.
Only 3 active listings, indicating a low-inventory market
Average list price of $486,600 offers relative affordability compared to Calgary's city-wide average
Average days on market of 47 days suggests a moderately paced, balanced local market
Housing
The neighbourhood features a mix of single-family detached homes and townhouses typical of Calgary's mature southern communities.
Transit
Ridgegate is primarily car-dependent, though Calgary Transit bus routes provide access to the broader south Calgary network.
Amenities
Residents are close to Shawnessy Shopping Centre, offering grocery stores, restaurants, and retail, along with nearby parks and recreational facilities.
Who lives here
Ridgegate tends to attract families and long-term homeowners who value a peaceful, established neighbourhood with good access to south Calgary amenities.
This neighbourhood summary was generated by AI for general orientation only. Verify details with the City of Calgary and your REALTOR® before making decisions.