
By the numbers
How this listing measures up
$/sqft
$390
vs Ridgegate median
-17%
community avg $487K
Sqft per bedroom
346
Year built
1982
Annual taxes
$3,189
2025
Ridgegate avg DOM
47d
About this property
Location, Lifestyle & Potential in the Heart of Airdrie
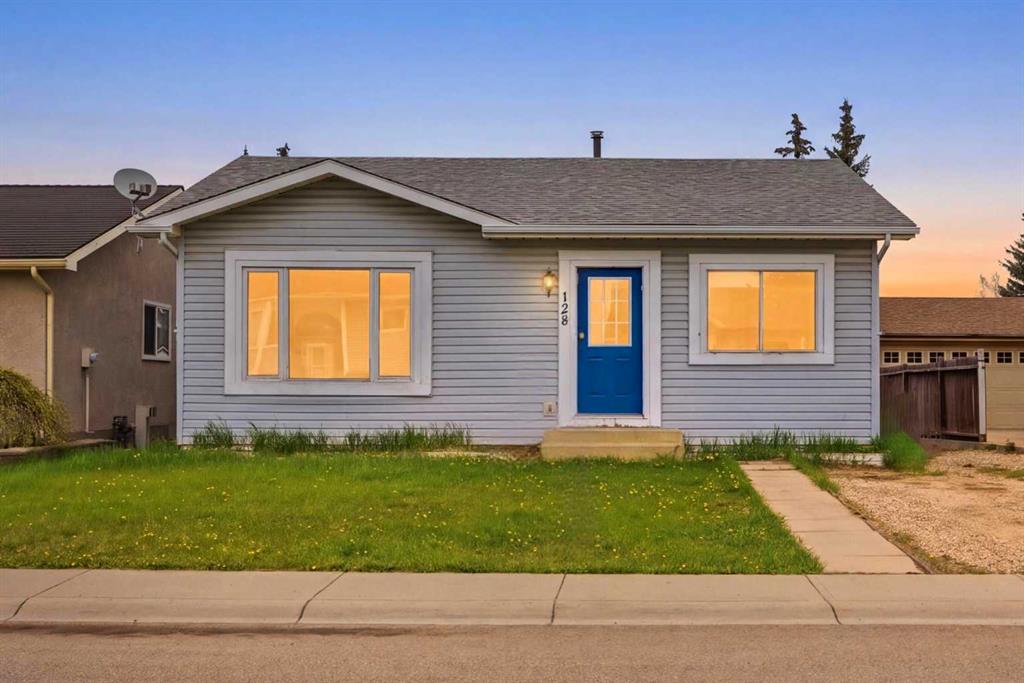
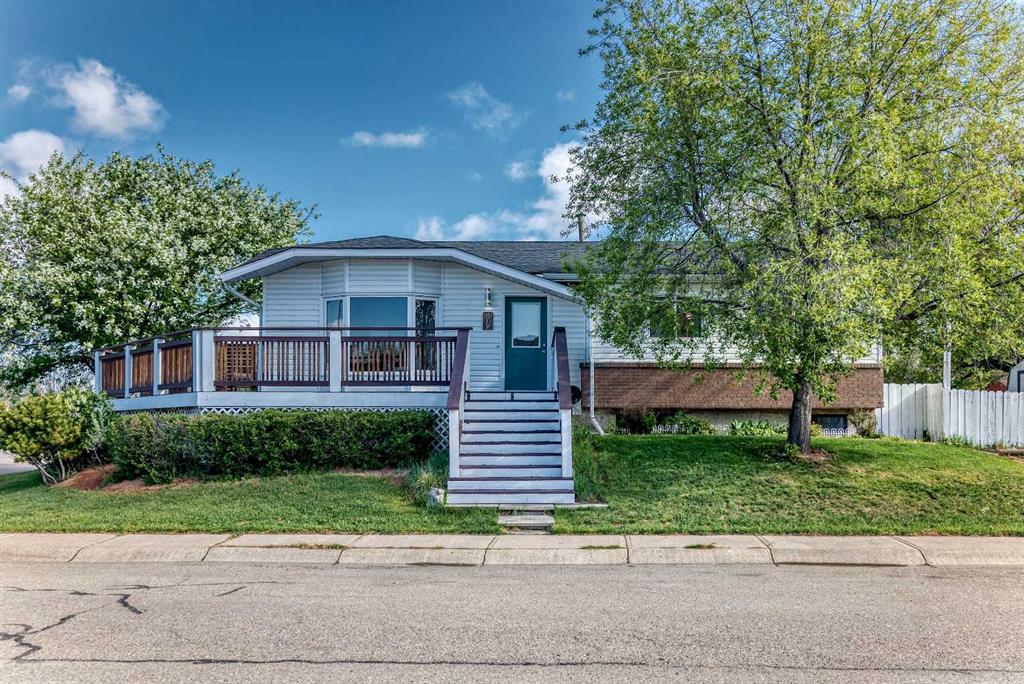
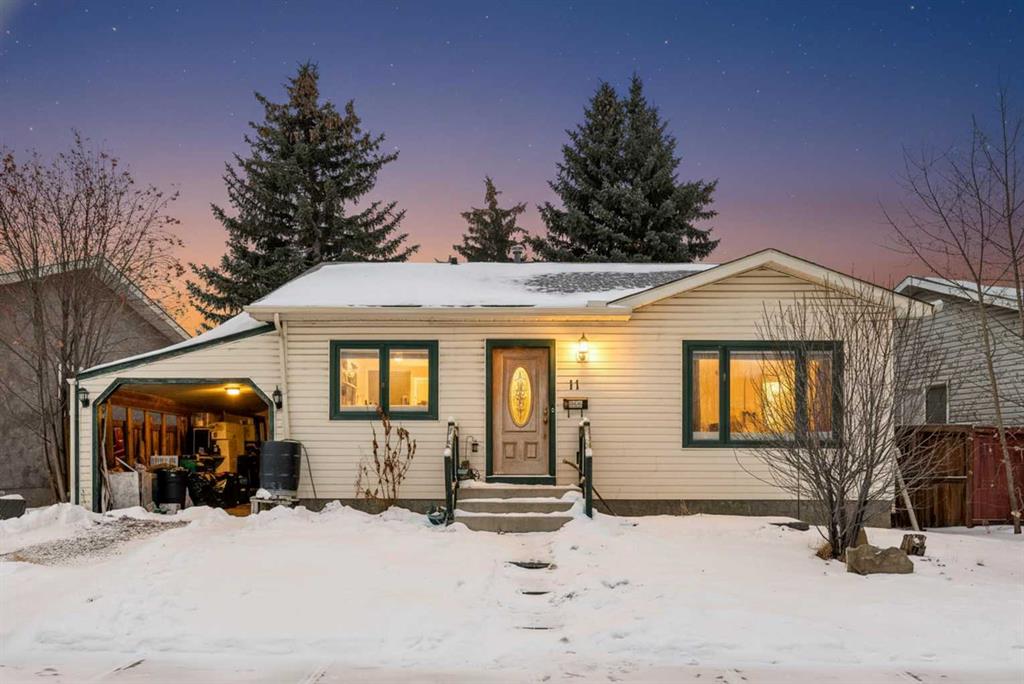
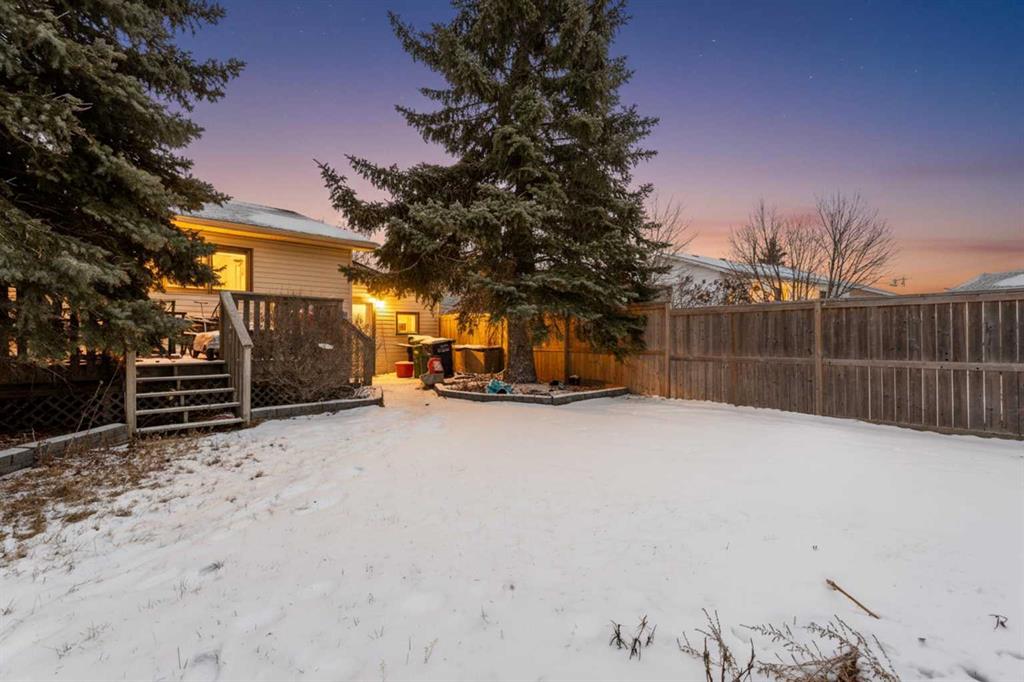
Welcome to this charming bungalow tucked into the established community of Ridgebrook, one of Airdrie’s most walkable neighbourhoods. Just over 1,000 sq ft, this 3-bedroom, 2-bathroom home offers a solid footprint, a finished basement, and endless potential for the buyer ready to make it their own.
The true star here is the location. Step outside and enjoy being minutes from the brand-new Airdrie Public Library, the energy of downtown/Main Street, and all the parades, festivals, and community events that make this area so special. Morning strolls, evening bike rides, or weekend picnics are effortless with Nose Creek Park just a short walk away—one of Airdrie’s most loved green spaces.
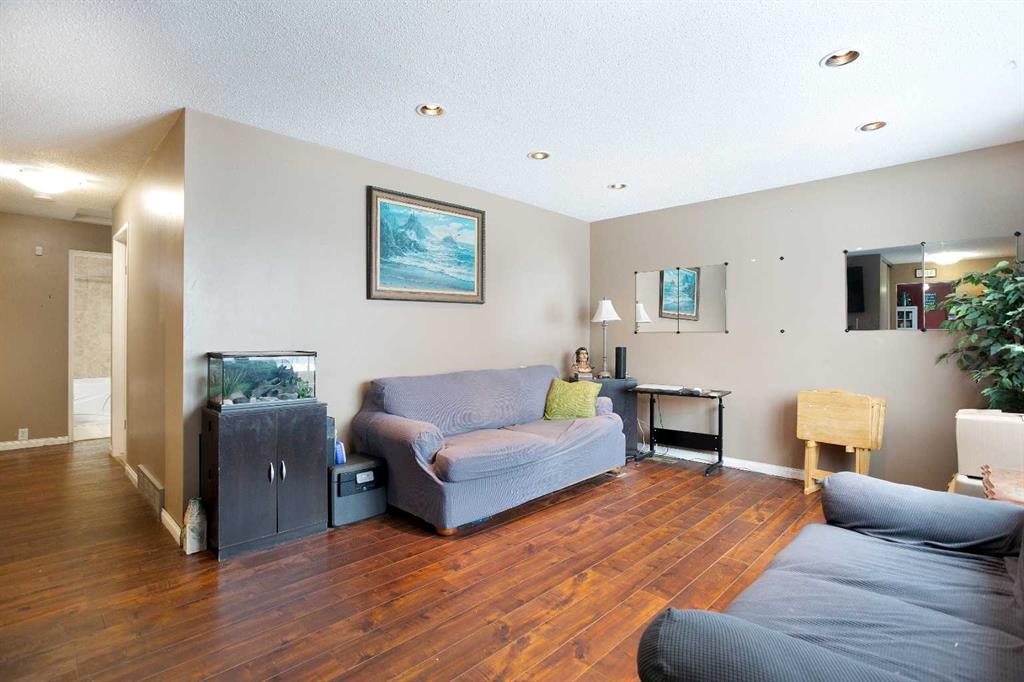
Inside, the classic bungalow layout offers comfortable main-floor living with three bedrooms and a full bath, while the finished basement provides additional living space, a second bathroom, and flexibility for a family room, home office, or guest area. The home is ready for updates and personal touches, making it an ideal opportunity for renovators, investors, or buyers looking to build equity in a prime central location.
Whether you’re dreaming of restoring its charm or re-imagining it entirely, this Ridgebrook home is your chance to live close to everything that makes Airdrie feel like home.
Property details
| Bedrooms | 3 |
| Bathrooms | 2.0 |
| Style | Bungalow |
| Heating | Forced Air |
| Cooling | None |
| Flooring | Carpet,Laminate,Linoleum |
| Levels | One |
| Basement | Full |
| Basement development | Finished |
| Interior features | Ceiling Fan(s),See Remarks |
| Appliances | See Remarks |
| Inclusions | Washer as is, Dryer as is, Dishwasher as is, Refrigerator as is, Stove as is, Window Coverings All |
| Laundry | In Basement |
| Lot size | 4681.00 sqft |
| Frontage | 55.25 ft |
| Lot features | Back Yard |
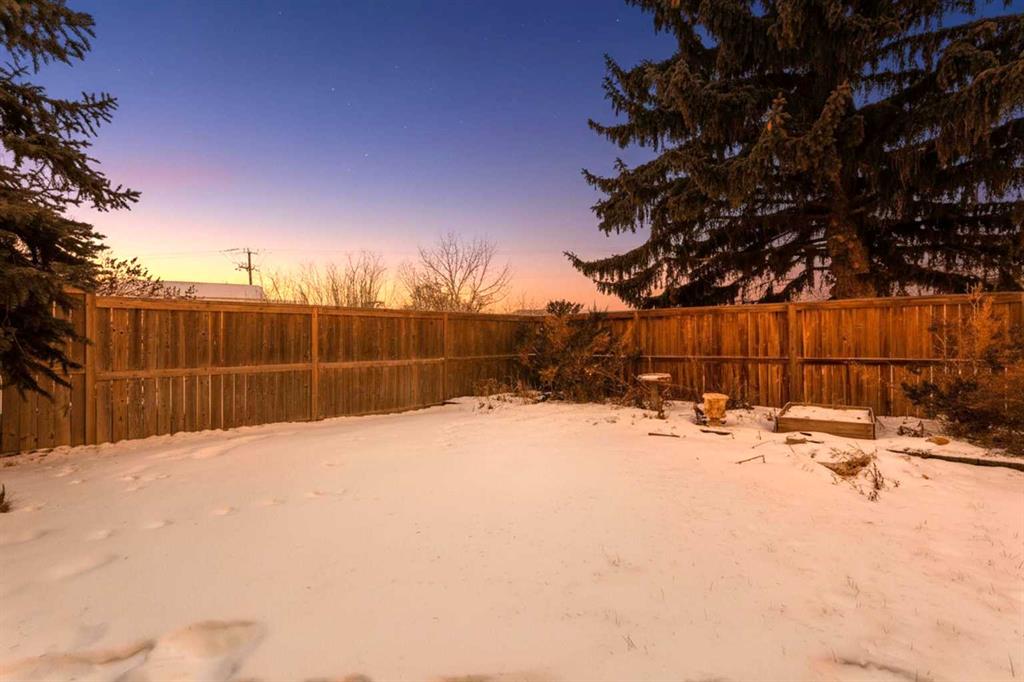
| Exterior features | Private Yard |
| Fencing | Fenced |
| Patio | Deck |
| Year built | 1982 |
| Construction materials | Vinyl Siding,Wood Frame |
| Roof | Asphalt Shingle |
| Foundation | Poured Concrete |
| Parking features | Carport,Driveway,Off Street |
| Parking total | 2 |
| Annual taxes | $3,189 |
| Tax year | 2025 |
| Possession | Negotiable |
| Zoning | R1 |
| Title | Fee Simple |
| Restrictions | Utility Right Of Way |
| Neighbourhood | Ridgegate |
| Community features | Park,Playground,Schools Nearby,Shopping Nearby |
| List AOR | Calgary |
Location
Sold comparables in Ridgegate
2 recent sales in Ridgegate
VOW members see sold prices, sold dates, and full comparable details. Free registration; takes 30 seconds.
Sign up to see sold dataAbout Ridgegate
AI-generated summaryRidgegate is a quiet, established residential community in Calgary's south end, offering a relaxed suburban atmosphere with a strong sense of community.
Only 3 active listings, indicating a low-inventory market
Average list price of $486,600 offers relative affordability compared to Calgary's city-wide average
Average days on market of 47 days suggests a moderately paced, balanced local market
Housing
The neighbourhood features a mix of single-family detached homes and townhouses typical of Calgary's mature southern communities.
Transit
Ridgegate is primarily car-dependent, though Calgary Transit bus routes provide access to the broader south Calgary network.
Amenities
Residents are close to Shawnessy Shopping Centre, offering grocery stores, restaurants, and retail, along with nearby parks and recreational facilities.
Who lives here
Ridgegate tends to attract families and long-term homeowners who value a peaceful, established neighbourhood with good access to south Calgary amenities.
This neighbourhood summary was generated by AI for general orientation only. Verify details with the City of Calgary and your REALTOR® before making decisions.