By the numbers
How this listing measures up
$/sqft
$383
vs Somerset median
+29%
community avg $434K
Sqft per bedroom
487
Year built
1998
Annual taxes
$3,420
2025
Garage
2 spaces
$/sqft distribution
Where this listing sits in Somerset
Of 27 active residential listings in Somerset,
this property at $383/sqft
sits in the $350–400 range.
Other active listings
This listing's price range
This listing
About this property
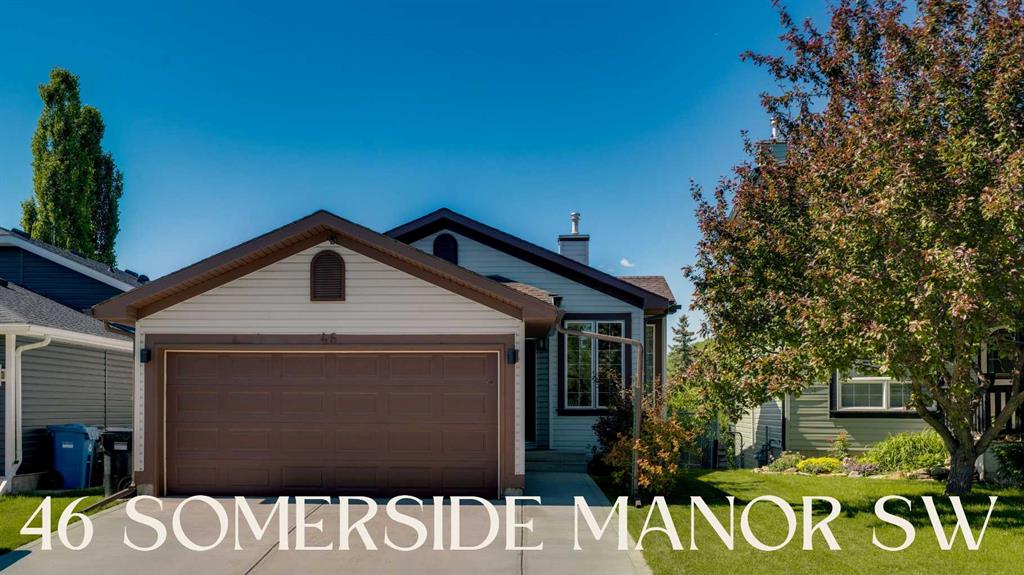
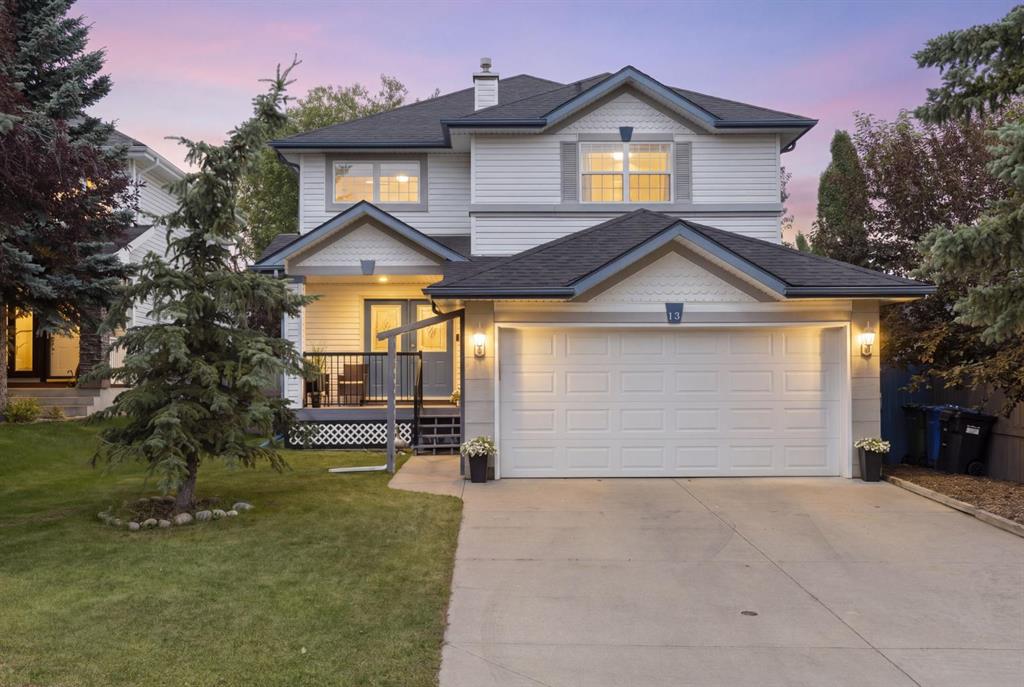
Tucked on a quiet street in Somerset, this move-in-ready home pairs standout curb appeal with a thoughtfully updated interior and a backyard built for Calgary summers.
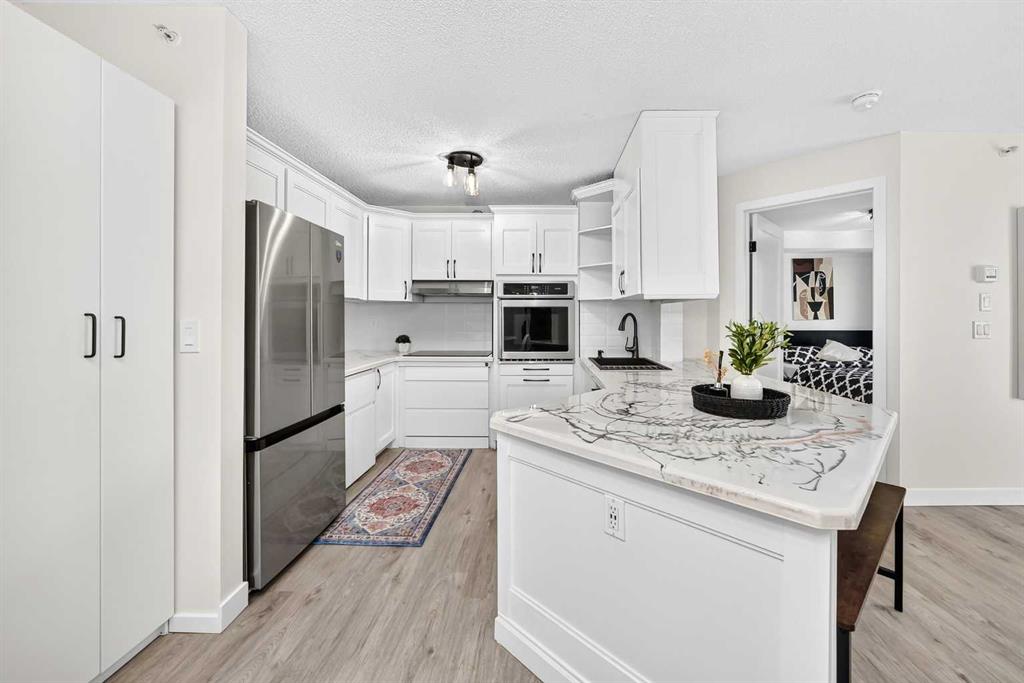
From the moment you arrive, the stone walkway and welcoming front porch set the tone, complemented by durable Hardie board siding and warm exterior lighting. Inside, a modern open-concept layout feels bright and polished with flat smooth ceilings, pot lights, updated window trim/baseboards, and hardwood flooring throughout the main level. The cozy living room flows seamlessly into the kitchen, featuring espresso cabinetry, granite countertops, and stainless steel appliances, plus a dining area perfectly positioned for everyday life and entertaining.
Convenience is built in with a main-floor laundry room and a 2-piece powder room, completing the functional layout on the main level.
Step outside to your private, south-facing backyard—a true retreat—complete with a two-tier, rope-lit deck, pergola, mature trees, and vibrant gardens. A newer wired shed offers extra flexibility (and can be tied into the garage), while the real showstopper is the oversized, insulated double detached garage—heated with gas and equipped with 220V wiring—ideal for a workshop, hobby space, or serious storage.
Upstairs you’ll find three generous bedrooms, including a primary suite with a 4-piece ensuite, plus an additional 4-piece main bath. As a unique bonus, the fully finished attic space (accessed by pull-down ladder) adds valuable square footage—perfect for a home office, creative studio, guest space, or organized storage—with an additional large closet up there as well.
The fully finished basement is designed for comfort and hosting, featuring a spacious family room with a floor-to-ceiling stone gas fireplace, a wet bar with granite counters, and a 3-piece bathroom with granite finishes. A large utility/furnace room rounds out the lower level with even more storage.
Notables include shingles + furnace replaced in 2019 and a new garage in 2022—big-ticket items already handled. Hot water tank original.
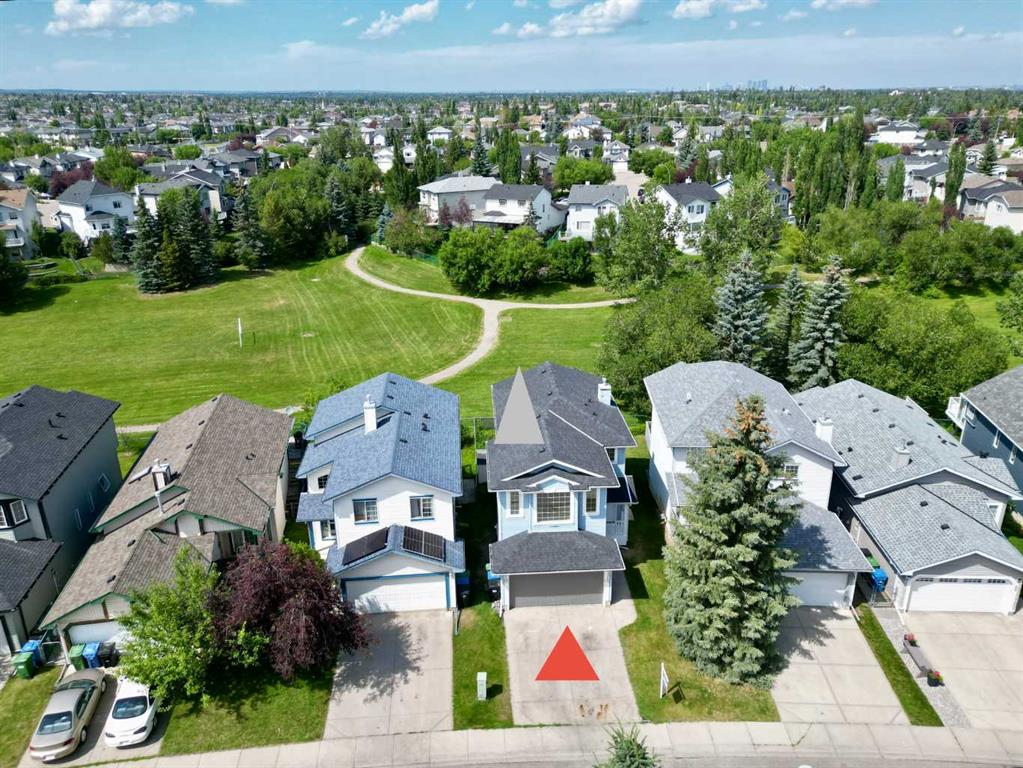
Location is the final advantage. Somerset is loved for its excellent access to transit (including the CTrain), parks and pathways, and an active outdoor lifestyle—playgrounds, green spaces, tennis courts and fields, a splash/water park, picnic spots, and a toboggan hill—all close by. You’re also minutes to schools, shopping, services, and healthcare, making day-to-day life easy.
Property details
| Bedrooms | 3 |
| Bathrooms | 4.0 |
| Style | 2 Storey |
| Heating | Forced Air,Natural Gas |
| Cooling | None |
| Flooring | Carpet,Hardwood,Laminate |
| Levels | Two |
| Basement | Full |
| Basement development | Finished |
| Interior features | Bar,Granite Counters,Open Floorplan |
| Appliances | Dishwasher,Dryer,Electric Range,Garage Control(s),Range Hood,Refrigerator,Washer,Window Coverings |
| Inclusions | Full fridge in Garage and T.v in garage. Wine Fridge and small fridge in basement. |
| Laundry | Laundry Room,Main Level |
| Lot size | 4294.00 sqft |
| Frontage | 40.03 ft |
| Lot features | Back Lane,Front Yard,Landscaped,Private,Rectangular Lot,Treed,Yard Lights |
| Exterior features | Fire Pit,Lighting,Private Entrance,Private Yard,Storage |
| Fencing | Fenced |
| Patio | Deck,Front Porch |
| Year built | 1998 |
| Construction materials | Cement Fiber Board,Wood Frame |
| Roof | Asphalt Shingle |
| Foundation | Poured Concrete |
| Parking features | 220 Volt Wiring,Double Garage Detached,Heated Garage,Insulated,Oversized,Workshop in Garage |
| Garage spaces | 2 |
| Parking total | 2 |
| Annual taxes | $3,420 |
| Tax year | 2025 |
| Possession | 15 Days / Neg |
| Zoning | R-CG |
| Title | Fee Simple |
| Restrictions | None Known |
| Neighbourhood | Somerset |
| Community features | Park,Playground,Pool,Schools Nearby,Shopping Nearby,Sidewalks,Street Lights,Tennis Court(s) |
| List AOR | Calgary |
Location
Sold comparables in Somerset
76 recent sales in Somerset
VOW members see sold prices, sold dates, and full comparable details. Free registration; takes 30 seconds.
Sign up to see sold dataAbout Somerset
AI-generated summarySomerset is a well-established south Calgary community with a family-friendly atmosphere, quiet streets, and a strong sense of community pride. It offers a balanced suburban lifestyle with convenient access to major amenities.
27 active listings with an average list price of $433,852
Homes are averaging 26 days on market, suggesting moderate buyer demand
Direct CTrain access makes this one of the better-connected communities in south Calgary
Housing
The neighbourhood features a mix of single-family detached homes, semi-detached properties, and townhouses, with many homes reflecting late 1990s and early 2000s construction.
Transit
Somerset is exceptionally well-served by transit, anchored by the Somerset–Bridlewood CTrain station on the Red Line, making downtown Calgary easily accessible without a car.
Amenities
Residents enjoy proximity to Shawnessy Shopping Centre, numerous restaurants, a YMCA, Cardel Rec South, and convenient access to Stoney Trail and Macleod Trail.
Who lives here
Somerset attracts a mix of young families, first-time buyers, and long-term residents who value affordability, transit access, and a quieter suburban setting in the city's south end.
This neighbourhood summary was generated by AI for general orientation only. Verify details with the City of Calgary and your REALTOR® before making decisions.