

By the numbers
How this listing measures up
$/sqft
$366
vs Ricardo Ranch median
-3%
community avg $698K
Sqft per bedroom
620
Year built
2025
Garage
2 spaces
$/sqft distribution
Where this listing sits in Ricardo Ranch
Of 8 active residential listings in Ricardo Ranch,
this property at $366/sqft
sits in the $350–400 range.
Other active listings
This listing's price range
This listing
About this property
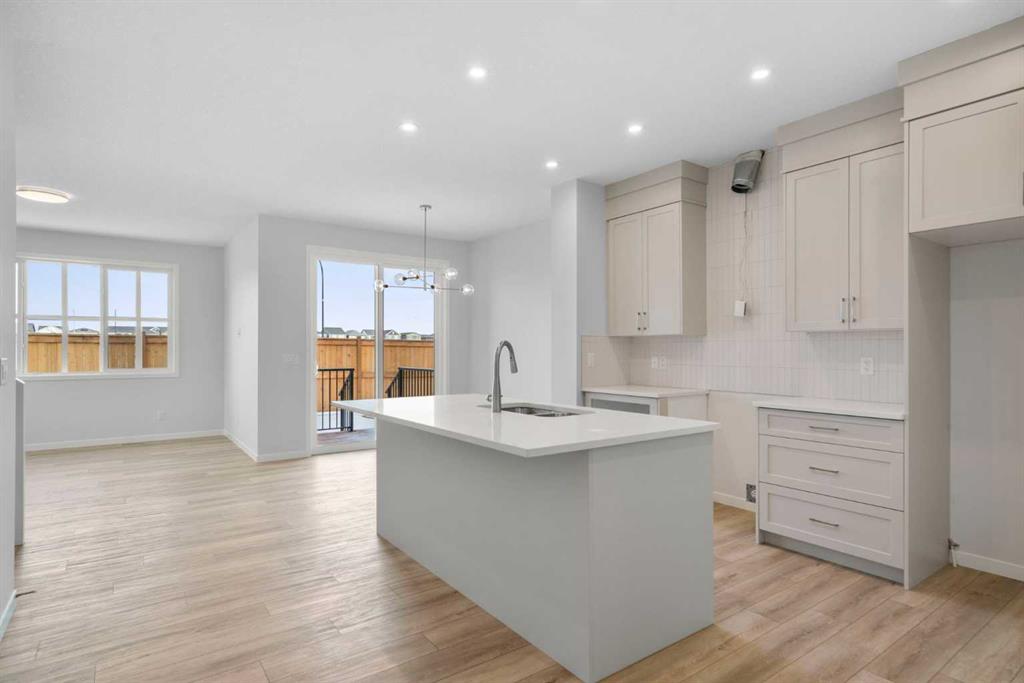
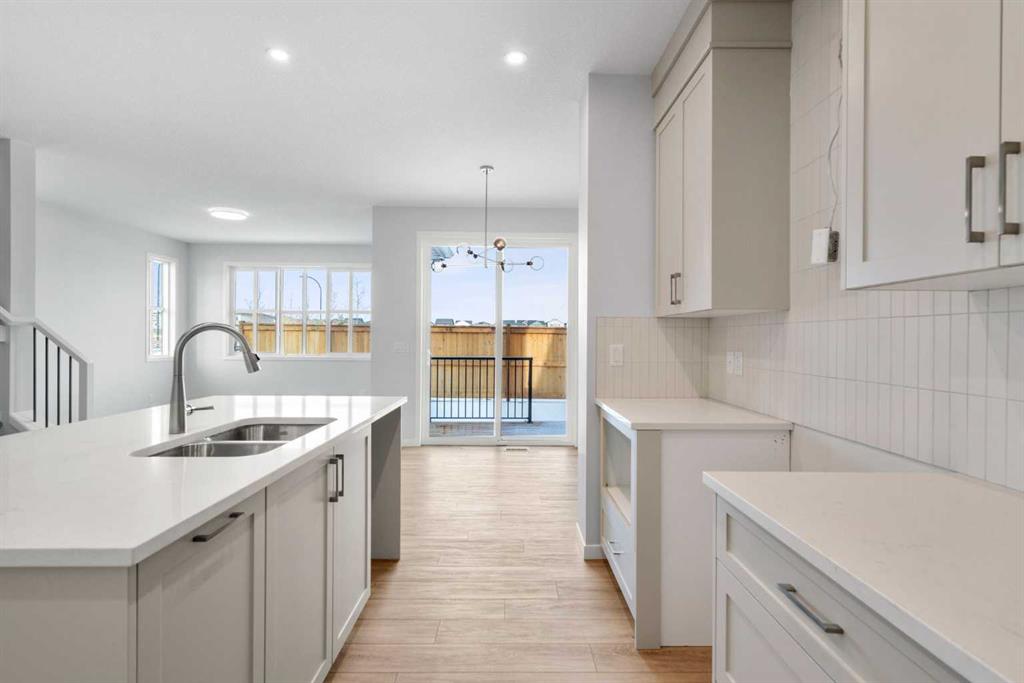
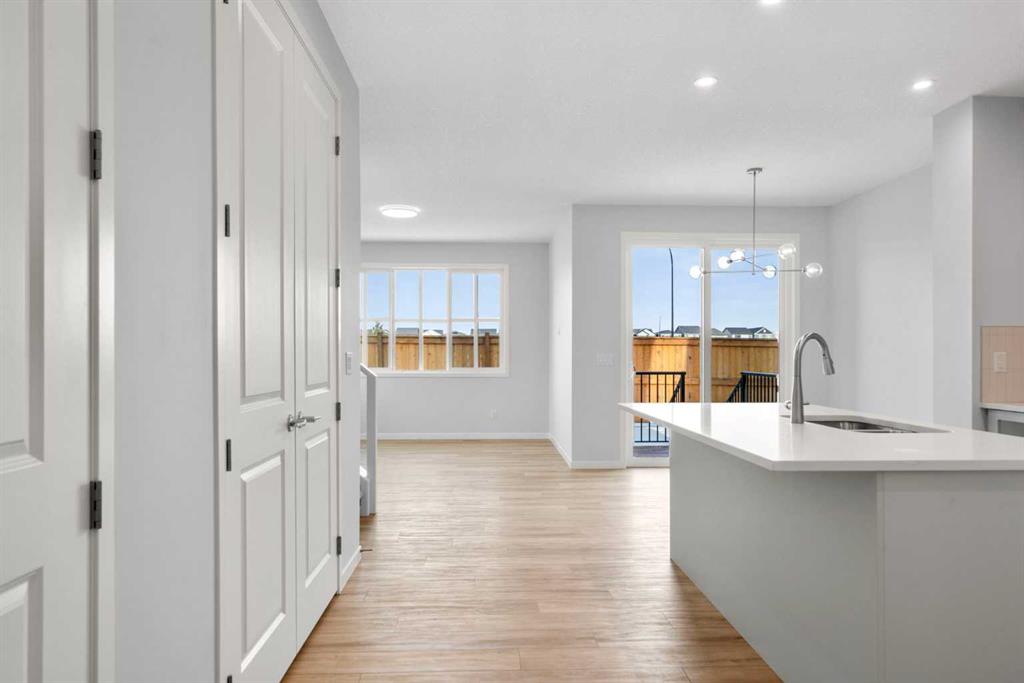
Welcome to 659 Buffaloberry Manor SE - a home that feels as grounded and intentional as the community it belongs to. Set in Logan Landing, one of Calgary’s thoughtfully planned new neighbourhoods, this home is positioned RIGHT BESIDE A PARK and green space, offering a rare blend of natural connection and modern convenience. The curb appeal is clean and inviting, and from the moment you step inside, the interior palette sets a quiet, calming tone. Warm wood-look LVP flooring carries you through the main level, where soft neutrals and natural textures create a sense of flow and ease. The kitchen is designed for real living: open, welcoming, and finished with light cabinetry, quartz-style countertops, and a gently textured backsplash that adds just enough visual interest. You'll receive a $6974 appliance allowance to select your desired appliances at the builder's supplier. The main living space offers loads of natural light with the park-facing windows, blending indoor comfort with outdoor possibility. Whether it's slow mornings at the dining table or summer evenings on the deck, the connection to nature is felt throughout. A dedicated OFFICE at the front of the home offers a quiet place to work or study, tucked thoughtfully away from the main living area. A large pantry, loads of closet/storage space, 2 pc powder room and mudroom complete the main level. Upstairs, the layout continues to shine with three well-sized bedrooms, including a bright and spacious primary suite. The ensuite feels serene and spa-like, with soft tones and classic finishes. A WALK-IN CLOSET and UPPER LEVEL LAUNDRY add convenience, while the central hallway offers privacy between rooms. The two secondary bedrooms are perfectly sized and share a 4-piece bath, ideal for growing families or guests. Downstairs, the basement is ready for your future plans. With a SEPARATE SIDE ENTRY and rough ins for a future legal suite (subject to approvals and permits from the city) there’s room to add value and function. This home comes with a DOUBLE ATTACHED GARAGE featuring a 50/240v plug for a future electric car, as well as a conduit for future solar panels, making everyday routines smooth and efficient. Life in Logan Landing means more than just a home. It’s walkable streets, open skies, and the comfort of knowing your neighbours. It’s being steps from playgrounds, bike paths, and future schools and amenities. Whether you’re starting fresh or growing into your next chapter, this home offers the perfect balance of nature, design, and possibility. Come see it in person and feel what makes this place so special. *Some photos are virtually staged*
Property details
| Bedrooms | 3 |
| Bathrooms | 3.0 |
| Style | 2 Storey |
| Heating | High Efficiency |
| Cooling | None |
| Flooring | Carpet,Tile,Vinyl Plank |
| Levels | Two |
| Basement | Full |
| Basement development | Unfinished |
| Interior features | Bathroom Rough-in,Double Vanity,Kitchen Island,No Animal Home,No Smoking Home,Open Floorplan,Pantry,Quartz Counters,See Remarks,Separate Entrance,Walk-In Closet(s) |
| Appliances | See Remarks |
| Inclusions | $6974 appliance allowance to be selected by the Builder's supplier. |
| Laundry | Laundry Room,Upper Level |
| Lot size | 2766.00 sqft |
| Frontage | 28.38 ft |
| Lot features | Back Yard,Corner Lot,Rectangular Lot |
| Exterior features | BBQ gas line |
| Fencing | Fenced |
| Patio | Deck |
| Year built | 2025 |
| New construction | 1 |
| Construction materials | Cement Fiber Board |
| Roof | Asphalt Shingle |
| Foundation | Poured Concrete |
| Parking features | Double Garage Attached |
| Garage spaces | 2 |
| Parking total | 4 |
| Possession | Immediate,Negotiable |
| Zoning | R-G |
| Title | Fee Simple |
| Restrictions | Restrictive Covenant,Utility Right Of Way |
| Neighbourhood | Ricardo Ranch |
| Community features | Park,Playground,Shopping Nearby,Sidewalks,Street Lights,Walking/Bike Paths |
| List AOR | Calgary |
Location
Sold comparables in Ricardo Ranch
28 recent sales in Ricardo Ranch
VOW members see sold prices, sold dates, and full comparable details. Free registration; takes 30 seconds.
Sign up to see sold dataAbout Ricardo Ranch
AI-generated summaryRicardo Ranch is a quiet, newer suburban community in Calgary's deep southeast with a distinctly rural edge and wide open skies. It has a relaxed, spacious feel with large lots and a strong sense of privacy.
Located in Calgary's far southeast, near the city's edge
Close proximity to the Seton Urban District, which includes South Health Campus
Offers a semi-rural atmosphere uncommon in newer Calgary communities
Housing
The community features primarily newer single-family detached homes on generous lots, with some estate-style properties reflecting its semi-rural character.
Transit
Transit options are limited given the community's location on Calgary's southeastern fringe, making personal vehicles the primary mode of transportation.
Amenities
Residents are a fair distance from major retail and services, relying on nearby Seton and South Trail Crossing for shopping, dining, and healthcare.
Who lives here
Ricardo Ranch tends to attract families and buyers seeking larger lots, more space, and a quieter lifestyle away from the urban core.
This neighbourhood summary was generated by AI for general orientation only. Verify details with the City of Calgary and your REALTOR® before making decisions.
Browse Calgary homes by feature
Similar listings in Ricardo Ranch
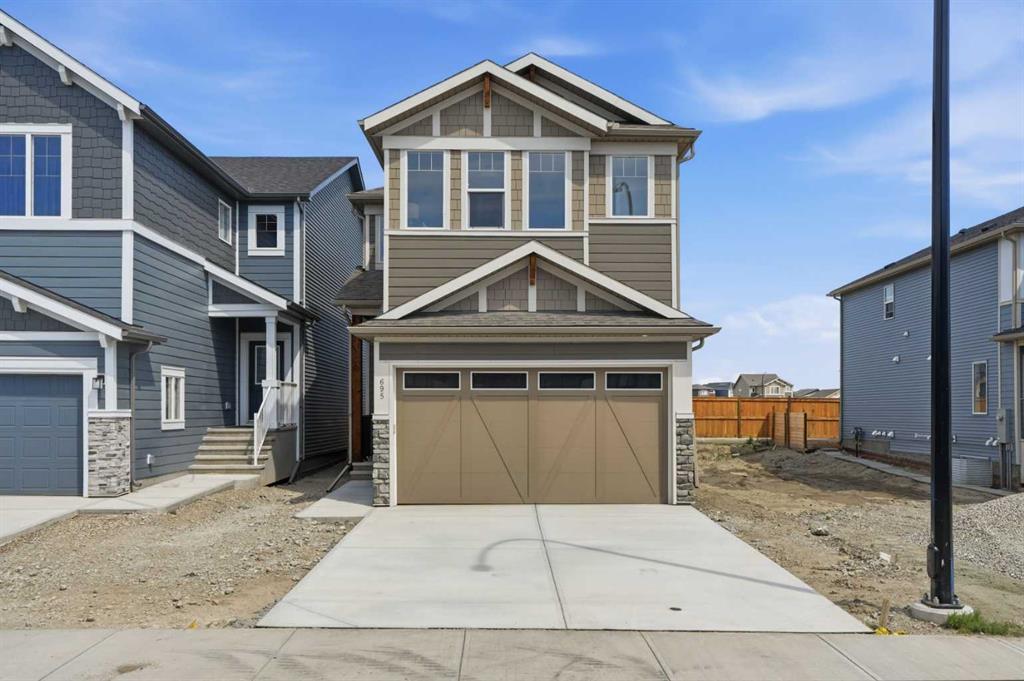
$769,900
695 Buffaloberry Manor SE
Listed by RE/MAX Crown — Raman Chahal, Happe Dhillon

$499,900
150 Wild Rose Way SE
Listed by RE/MAX Crown — Happe Dhillon, Raman Chahal

$699,900
53 Snowberry Common SE
Listed by Royal LePage Benchmark — Jenna Leigh Bole
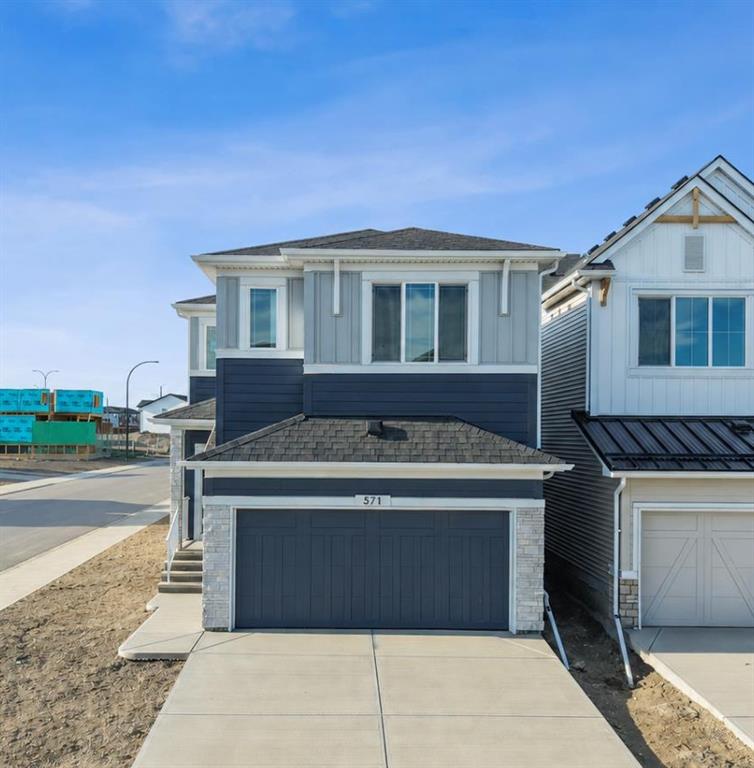
$749,640
571 Buffaloberry Manor SE
Listed by eXp Realty — Eric Blas, Justin Quinsona