

By the numbers
How this listing measures up
$/sqft
$362
vs Ricardo Ranch median
+10%
community avg $698K
Sqft per bedroom
355
Year built
2026
Garage
2 spaces
$/sqft distribution
Where this listing sits in Ricardo Ranch
Of 8 active residential listings in Ricardo Ranch,
this property at $362/sqft
sits in the $350–400 range.
Other active listings
This listing's price range
This listing
About this property
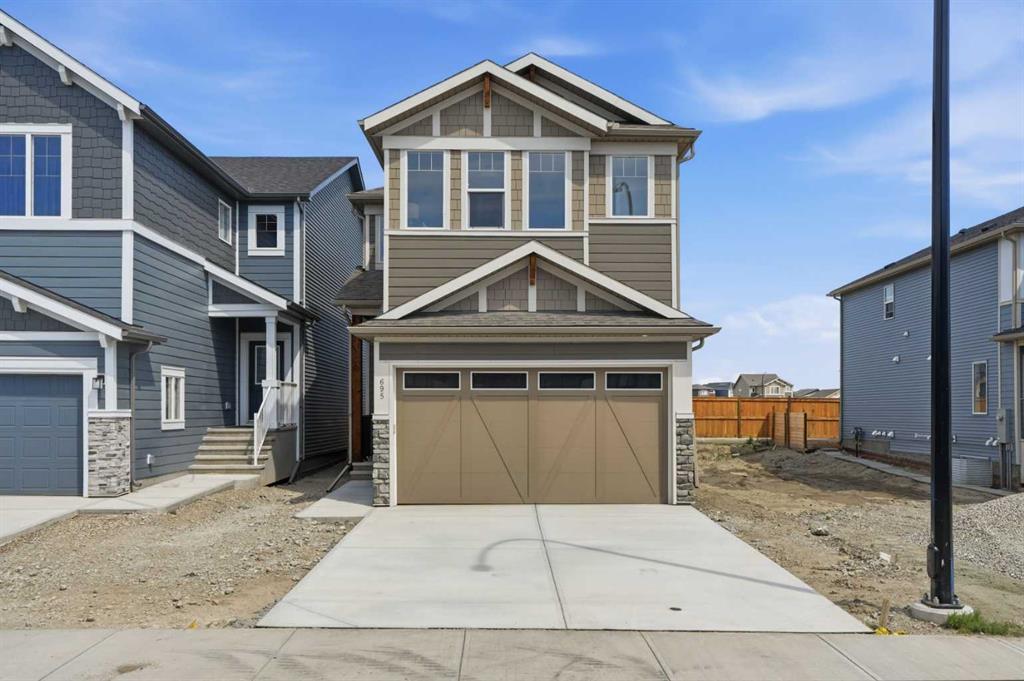
Montay II Built by Genesis Builders Group Inc. | 2,128 SqFt + 855 SqFt **Legal 2 Bedroom Basement Suite** | Totaling 6 Bedrooms & 3.5 Bathrooms | Gorgeous Finishes | Full Height Cabinets | Quartz Countertops | Gas to Range | Corner Pantry | Kitchen Island with Barstool Seating | 4 Upper Level Bedrooms | Upper Level Bonus Room & Loft | Upper Level Laundry | Expansive Living Space | Smart Home | Recessed Lighting | LVP Flooring | Gas to BBQ | Rear Concrete Patio | Side Entry | 9ft Foundation | Front Attached Double Garage & Driveway. Welcome home to your stunning brand new home presented by Genesis Builders Group Inc. This beautiful home boasts 2,982 SqFt of developed living throughout the main, upper and basement levels. This home is finished with quality, style & comfort in mind; the finishes are sparkling with quartz countertops, stainless steel appliances, large windows, LVP & plus carpet flooring and so much more. The front door opens to a foyer with closet storage. The open floor plan is great for entertaining friends and family. The kitchen is grand with a centre island with barstool seating space. The corner pantry is great for your dry goods storage. The dining room overlooks the backyard and has a door that leads to the concrete patio for your outdoor dining during the summer months. The living room with french doors is a flexible space; a home office, kid's playroom, day seating or even overnight guests. The main level is complete with a 2pc bath. Upstairs holds 4 bedrooms; 2 full bathrooms, a loft and a bonus room. The primary bedroom is a personal oasis which is paired with a deep walk-in closet and private 4pc ensuite bath with a double vanity. Bedrooms 2, 3 & 4 are all a great size and share the main 4pc bath with a tub/shower combo. The upper level loft is an open and welcoming space to unwind in the evenings. The laundry upstairs is every home owner's dream as its located near the bedrooms. Downstairs, the legal 2 bedroom basement suite has a flowing open floor plan with shared space in the kitchen and rec room. Bedrooms 5 & 6 in this house are sizeable and share the 4pc bath. The basement has its own laundry making this an independent level of the home great for a mortgage helper or extended family. This home sits in a growing community with future schools, greenspaces, and easy access to major routes. Experience modern family living at its finest in Ricardo Ranch of Logan Landing. Genesis Builders Group follows the First-Time Home Buyer GST/HST Rebate to eliminate the 5% GST on qualifying new homes (up to $1 million) for qualifying first time home buyers. Hurry and book your showing today!
Property details
| Bedrooms | 6 |
| Bathrooms | 4.0 |
| Style | 2 Storey |
| Heating | Forced Air |
| Cooling | None |
| Flooring | Carpet,Ceramic Tile,Vinyl Plank |
| Levels | Two |
| Basement | Full |
| Basement development | Finished |
| Interior features | Double Vanity,French Door,High Ceilings,Kitchen Island,No Animal Home,No Smoking Home,Open Floorplan,Pantry,Quartz Counters,Recessed Lighting,Smart Home,Walk-In Closet(s) |
| Appliances | See Remarks |
| Inclusions | Builder's Appliance Package |
| Laundry | In Basement,Laundry Room,Multiple Locations,Upper Level |
| Lot size | 2873.00 sqft |
| Frontage | 27.36 ft |
| Lot features | Back Yard,Interior Lot,Lawn,No Back Lane,Rectangular Lot,Street Lighting |
| Exterior features | BBQ gas line,Lighting,Rain Gutters |
| Fencing | Partial |
| Patio | Front Porch,Patio |
| Year built | 2026 |
| New construction | 1 |
| Construction materials | Composite Siding,Wood Frame |
| Roof | Asphalt Shingle |
| Foundation | Poured Concrete |
| Parking features | Double Garage Attached,Driveway,Garage Faces Front,On Street |
| Garage spaces | 2 |
| Parking total | 4 |
| Tax year | 2025 |
| Possession | Immediate,Negotiable |
| Zoning | R-G |
| Title | Fee Simple |
| Restrictions | None Known |
| Neighbourhood | Ricardo Ranch |
| Community features | Park,Playground,Schools Nearby,Shopping Nearby,Sidewalks,Street Lights,Walking/Bike Paths |
| List AOR | Calgary |
Location
Sold comparables in Ricardo Ranch
28 recent sales in Ricardo Ranch
VOW members see sold prices, sold dates, and full comparable details. Free registration; takes 30 seconds.
Sign up to see sold dataAbout Ricardo Ranch
AI-generated summaryRicardo Ranch is a quiet, newer suburban community in Calgary's deep southeast with a distinctly rural edge and wide open skies. It has a relaxed, spacious feel with large lots and a strong sense of privacy.
Located in Calgary's far southeast, near the city's edge
Close proximity to the Seton Urban District, which includes South Health Campus
Offers a semi-rural atmosphere uncommon in newer Calgary communities
Housing
The community features primarily newer single-family detached homes on generous lots, with some estate-style properties reflecting its semi-rural character.
Transit
Transit options are limited given the community's location on Calgary's southeastern fringe, making personal vehicles the primary mode of transportation.
Amenities
Residents are a fair distance from major retail and services, relying on nearby Seton and South Trail Crossing for shopping, dining, and healthcare.
Who lives here
Ricardo Ranch tends to attract families and buyers seeking larger lots, more space, and a quieter lifestyle away from the urban core.
This neighbourhood summary was generated by AI for general orientation only. Verify details with the City of Calgary and your REALTOR® before making decisions.
Browse Calgary homes by feature
Similar listings in Ricardo Ranch

$499,900
150 Wild Rose Way SE
Listed by RE/MAX Crown — Happe Dhillon, Raman Chahal

$699,900
53 Snowberry Common SE
Listed by Royal LePage Benchmark — Jenna Leigh Bole
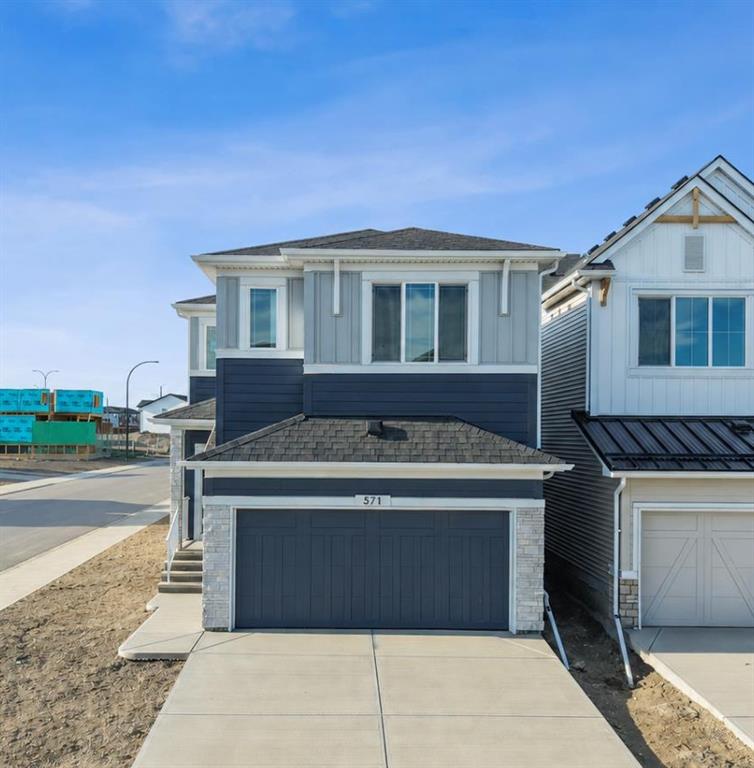
$749,640
571 Buffaloberry Manor SE
Listed by eXp Realty — Eric Blas, Justin Quinsona

$999,900
71 Ricardo Ranch Avenue SE
Listed by RE/MAX Crown — Happe Dhillon, Raman Chahal