By the numbers
How this listing measures up
$/sqft
$354
vs Kings Heights median
-14%
community avg $599K
Sqft per bedroom
365
Year built
2012
Annual taxes
$3,427
2025
Garage
2 spaces
$/sqft distribution
Where this listing sits in Kings Heights
Of 26 active residential listings in Kings Heights,
this property at $354/sqft
sits in the $350–400 range.
Other active listings
This listing's price range
This listing
About this property
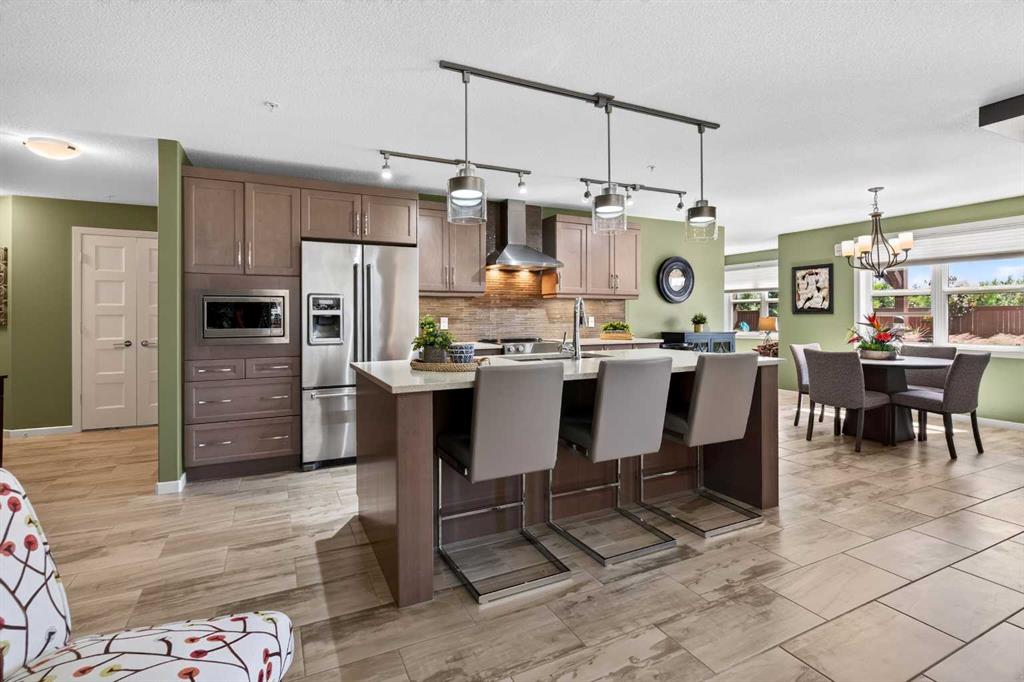
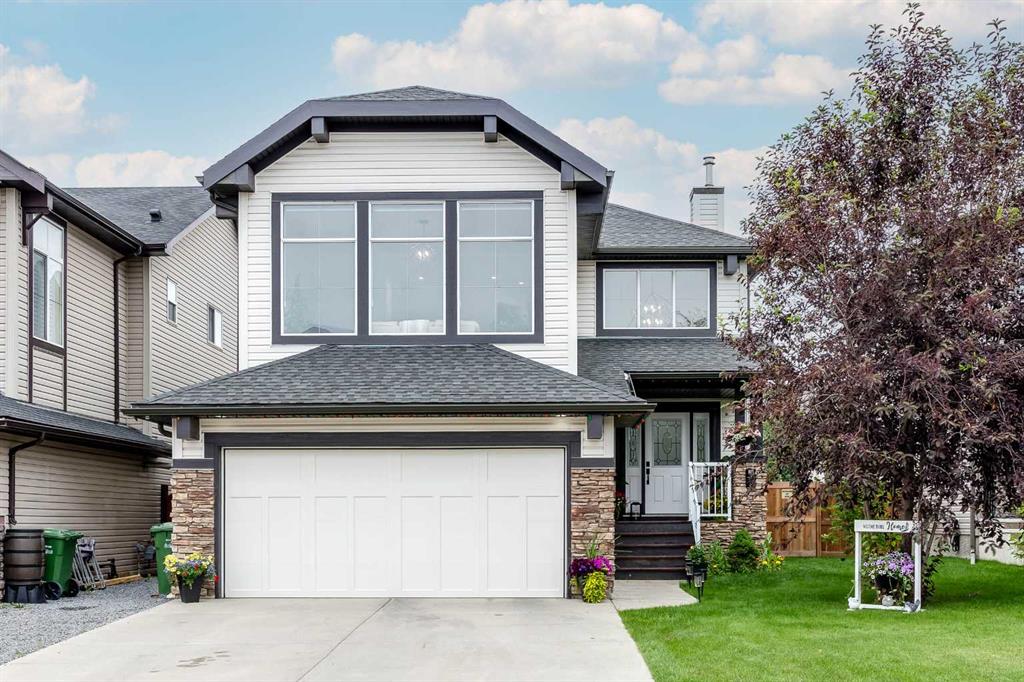
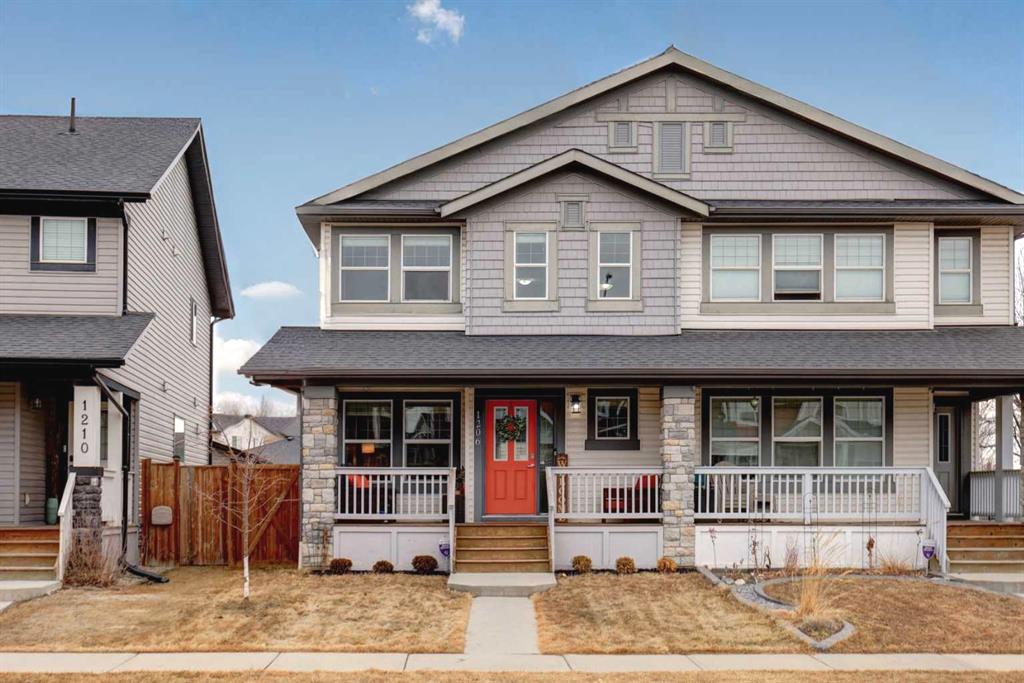
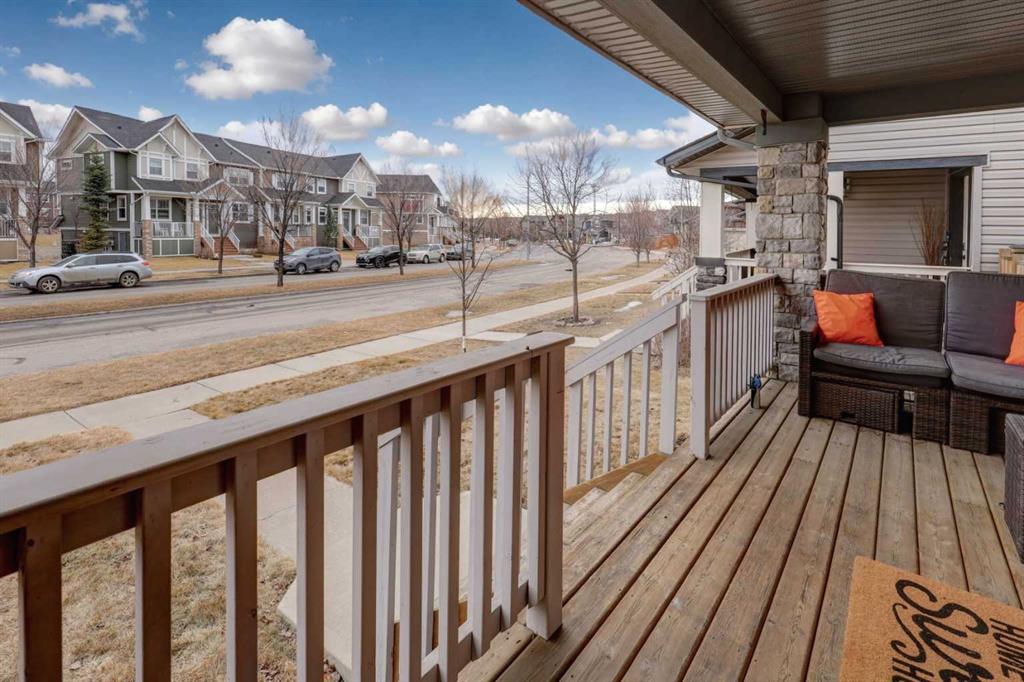
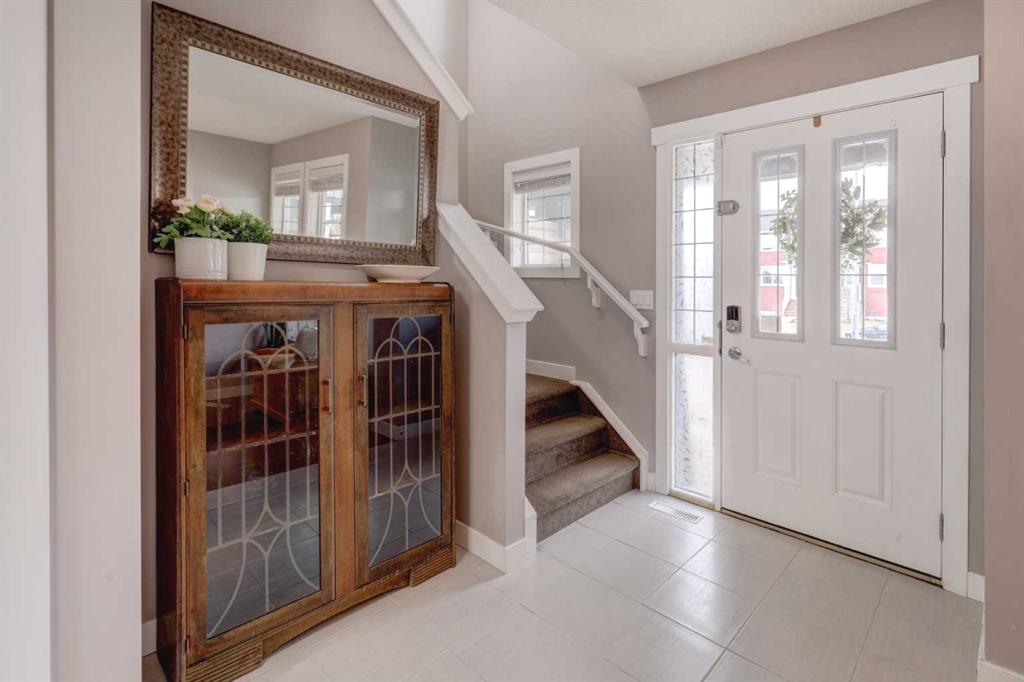
OPEN HOUSE Saturday Feb 7th from 2-4pm ** Charming curb appeal, a thoughtfully designed layout, brand new Basement development, and an oversized double detached Garage - all come together! Welcome to this beautifully maintained semi-detached 4-bedroom, 3.5-bath home that delivers a functional layout ideal for a growing family. From the moment you arrive, you’ll appreciate the adorable covered front porch, charming front garden beds, and inviting curb appeal that set the tone. Step inside to a functional tiled foyer perfect for muddy winter boots and busy mornings, and continue into the bright main floor featuring hardwood and tile flooring throughout. A front Office/Den provides a flexible work-from-home or playroom space, while the heart of the home is the Kitchen, showcasing rich cabinetry, quartz countertops, SS appliances, an eat-up island, a built-in custom wine rack above the fridge, and a large Pantry for added organization. The open-concept Dining area easily accommodates a large gathering table and flows into the spacious Living Room — ideal for both everyday living and entertaining. Near the back entrance, enjoy an organized closet and built-in bench, creating a smart drop zone before stepping outside to the extremely private NW facing, full-width back deck, beautifully shielded by the detached garage and a built-in privacy wall. Completing the main level is a well-placed 2pc Bathroom with pedestal sink. Upstairs, you’ll find three bedrooms, including a generous Primary retreat with Walk-In Closet AND a 4-pc ensuite featuring an oversized tile-surrounded soaker tub beneath a large opening window. Additional two bedrooms are finished with carpet for added comfort. The upper Laundry Room adds everyday convenience with built-in cabinetry and a folding counter. The NEWLY DEVELOPED Basement adds outstanding value, offering a FOURTH BEDROOM, spacious Rec Room, and an elegant full Bathroom with a corner walk-in shower, all finished with modern vinyl plank flooring and bright recessed lighting. Additional highlights include Central Air Conditioning for year-round comfort, south-facing front exposure to enjoy your morning coffee, rear lane access, and a fantastic oversized Detached Double Garage with lot’s of electrical outlets. Located close proximity and walking distance to parks, walking paths, schools, and shopping, this move-in-ready home delivers space, function, and comfort in a family-friendly community! Book your private viewing TODAY.
Property details
| Bedrooms | 4 |
| Bathrooms | 4.0 |
| Style | 2 Storey,Attached-Side by Side |
| Heating | Forced Air,Natural Gas |
| Cooling | Central Air |
| Flooring | Carpet,Hardwood,Tile,Vinyl Plank |
| Levels | Two |
| Basement | Full |
| Basement development | Finished |
| Interior features | Kitchen Island,Open Floorplan,Pantry,Quartz Counters,Soaking Tub,Vinyl Windows,Walk-In Closet(s) |
| Appliances | Dishwasher,Garage Control(s),Microwave Hood Fan,Refrigerator,Stove(s),Window Coverings |
| Inclusions | TV Bracket, Attached Shelves, Google Thermostat, Shed. |
| Laundry | Upper Level |
| Lot size | 2895.00 sqft |
| Frontage | 23.85 ft |
| Lot features | Back Lane,Back Yard,Front Yard,Lawn |
| Exterior features | Private Yard |
| Fencing | Fenced |
| Patio | Deck,Front Porch |
| Year built | 2012 |
| Construction materials | Stone,Vinyl Siding,Wood Frame |
| Roof | Asphalt |
| Foundation | Poured Concrete |
| Parking features | Double Garage Detached,Garage Faces Rear,Oversized |
| Garage spaces | 2 |
| Parking total | 2 |
| Annual taxes | $3,427 |
| Tax year | 2025 |
| Possession | 60 Days / Neg |
| Zoning | R2 |
| Title | Fee Simple |
| Restrictions | Restrictive Covenant |
| Neighbourhood | Kings Heights |
| Community features | Park,Playground,Schools Nearby,Shopping Nearby,Sidewalks,Street Lights,Walking/Bike Paths |
| List AOR | Calgary |
Location
Sold comparables in Kings Heights
51 recent sales in Kings Heights
VOW members see sold prices, sold dates, and full comparable details. Free registration; takes 30 seconds.
Sign up to see sold dataAbout Kings Heights
AI-generated summaryKings Heights is a family-oriented suburban community in Airdrie's southeast edge — though notably, it sits just north of Calgary's city limits, offering a quieter, small-city feel with easy access to Calgary amenities.
27 active listings with an average list price of $600,233
Homes are averaging 41 days on market, suggesting a balanced to slightly slower market pace
Located in Airdrie, not within Calgary city limits — buyers should confirm municipal taxes and services accordingly
Housing
The area features predominantly detached single-family homes and some townhouses, typical of newer suburban Airdrie developments built in the 2000s and 2010s.
Transit
The community is car-dependent, with most residents commuting via QE2/Highway 2 to Calgary; local transit options are limited compared to within Calgary proper.
Amenities
Residents enjoy nearby shopping along Veterans Boulevard, Kingsview Market, and quick access to Airdrie's CrossIron Mills corridor for retail and dining.
Who lives here
Kings Heights attracts young families and professionals who commute to Calgary and prefer larger homes at more accessible price points than comparable Calgary communities.
This neighbourhood summary was generated by AI for general orientation only. Verify details with the City of Calgary and your REALTOR® before making decisions.