By the numbers
How this listing measures up
$/sqft
$483
vs Garrison Woods median
+27%
community avg $706K
Sqft per bedroom
617
Year built
1999
Annual taxes
$4,731
2025
Garage
2 spaces
$/sqft distribution
Where this listing sits in Garrison Woods
Of 20 active residential listings in Garrison Woods,
this property at $483/sqft
sits in the $450–500 range.
Other active listings
This listing's price range
This listing
About this property
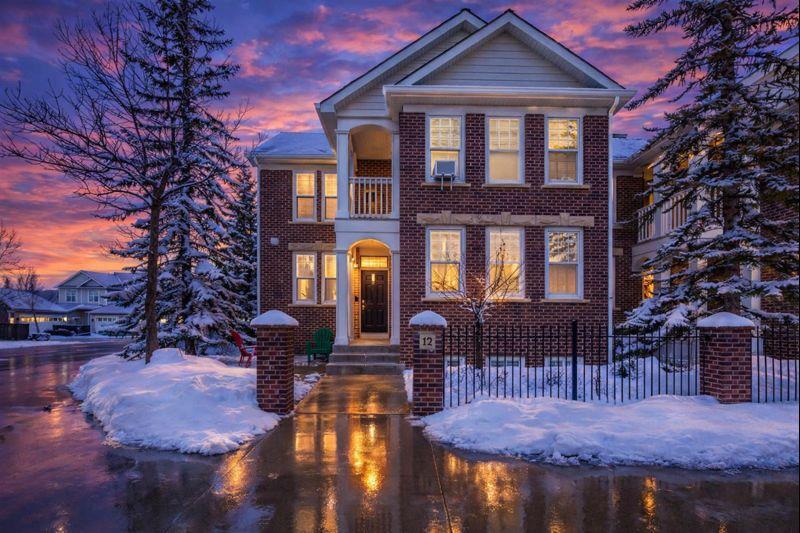
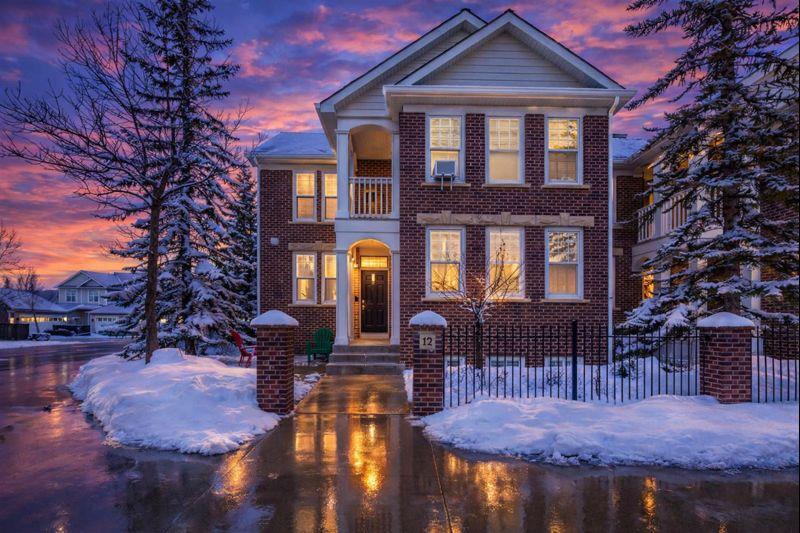
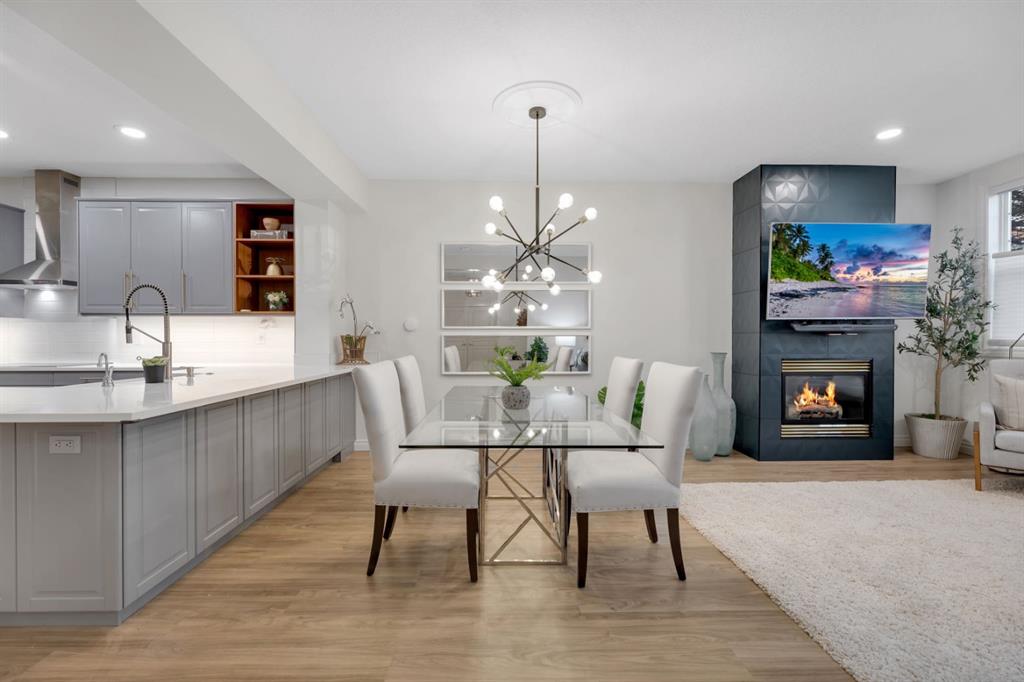
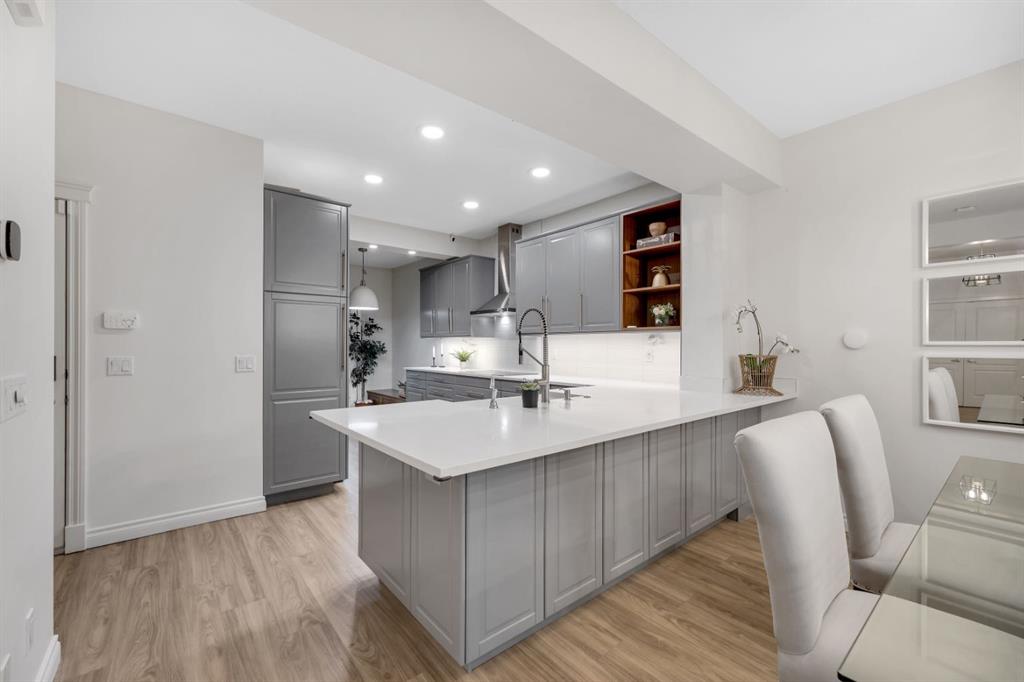
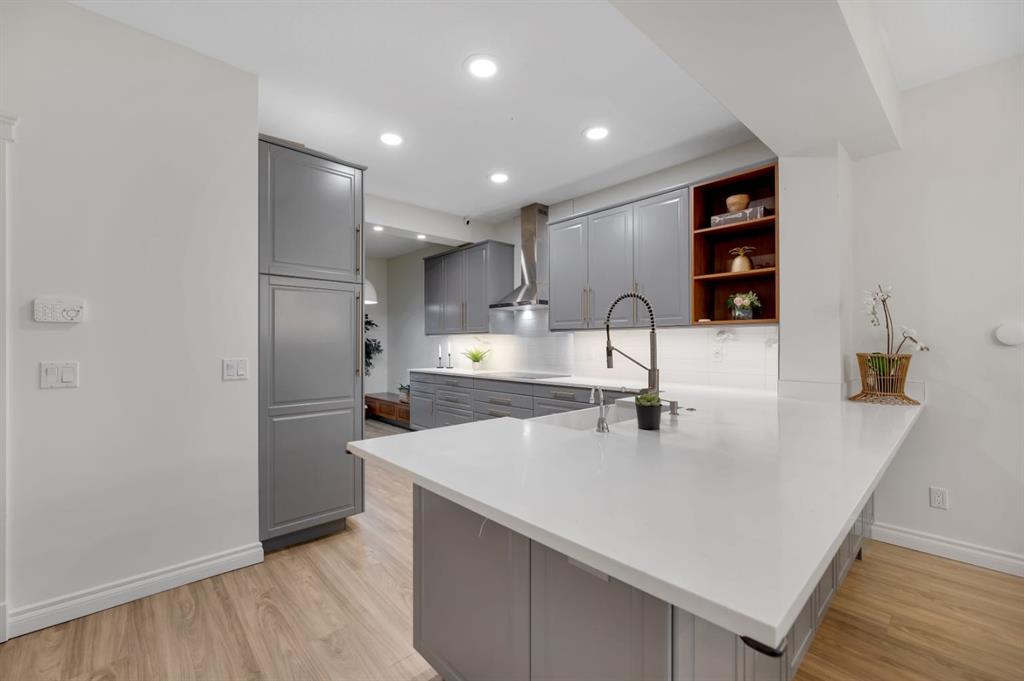
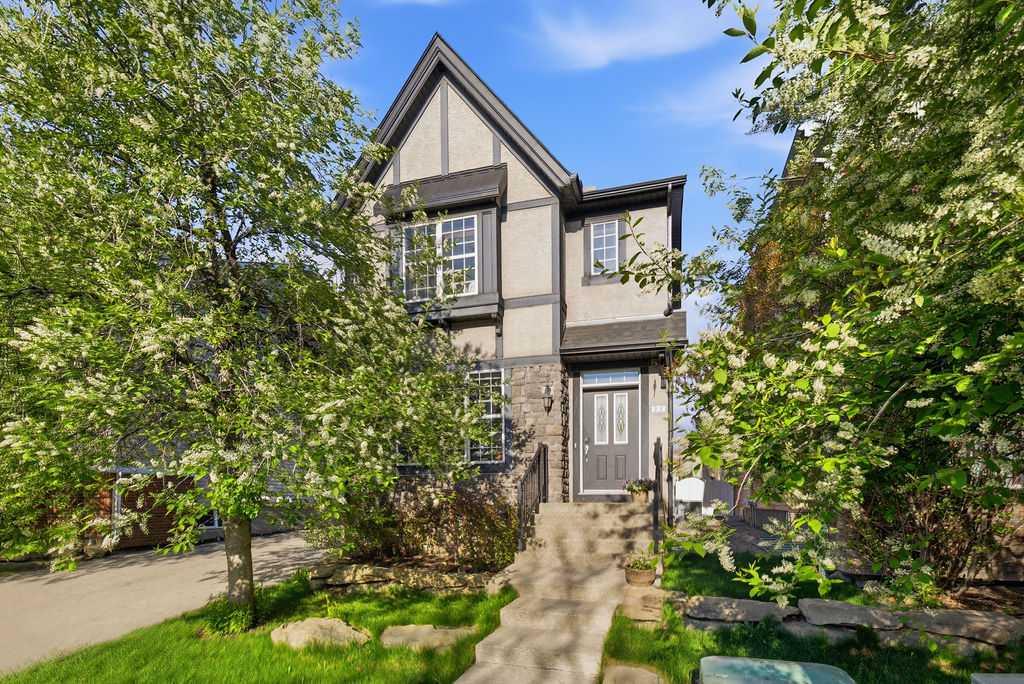
Rare brick end unit with Over $250k invested into the renovation to bring out all the best features in this lovely home. The high ceilings will immediately grab your attention, as you walk into the bright open space of the front foyer. There is a seamless yet intentional flow between the kitchen, dining, and living room. Thoughtfully designed for those who appreciate quality, the kitchen features a dedicated coffee station with a built-in wine and beverage fridge, perfect for both morning routines and evening entertaining. At its heart is a deep farmhouse sink positioned across from the breakfast bar , a timeless detail that complements the sleek induction cooktop, built-in oven and microwave, and oversized refrigerator. Ample counter space and extensive cabinetry ensure both beauty and practicality, creating a kitchen that’s as elegant as it is efficient , a true centerpiece for family living and refined entertaining.The inviting breakfast nook with custom bench seating offers a comfortable space for casual meals or conversation. Adjecent, the inviting breakfast nook with custom bench seating offers a comfortable space for casual meals or conversation.Enjoy direct access to the private, fenced backyard, complete with a gas line for your BBQ. The main floor dining room offers space and style in equal measure, perfectly sized for an 8 person dining experience. Natural light pours through the expansive east and south facing windows, filling the living room with morning sunshine, while a gas fireplace anchors the space, creating a warm and welcoming ambiance. A thoughtfully designed mudroom provides a seamless connection to the garage the perfect solution for organization and everyday convenience. The primary suite, framed by elegant French doors, offers a true retreat. Its spa nspired ensuite features a double vanity, deep soaker tub, and a steam shower with built in seating, all complemented by a customized walk-in closet designed for refined functionality. There is a second sizeable bedroom, with its own ensuite and a private balcony on this level, as well as a convenient laundry room. A unique feature is the bonus room, which could be used as an office or converted to a third bedroom if needed. As if this were not enough, the basement is complete with a sprawling recreation room that caters to whatever your needs may be. There is another full bathroom, and a bedroom with a built in desk/Murphy bed on this level, as well as two storage rooms. Ideally located just steps from Flanders Park and Playground, this home offers the perfect blend of community charm and urban convenience. Enjoy being only a 10-minute walk to the vibrant boutiques, cafés, and restaurants of Marda Loop, one of Calgary’s most sought-after inner-city destinations known for its lively atmosphere and walkable lifestyle. Surrounded by prestigious schools and daycares, and only minutes by car to Mount Royal University. Truly a gem! A must to see and own!
Property details
| Bedrooms | 3 |
| Bathrooms | 4.0 |
| Style | 2 Storey |
| Heating | Central,Natural Gas |
| Cooling | Wall/Window Unit(s) |
| Flooring | Carpet,Ceramic Tile,Vinyl Plank |
| Levels | Two |
| Basement | Full |
| Basement development | Finished |
| Interior features | Breakfast Bar,Built-in Features,Closet Organizers,French Door,No Smoking Home |
| Appliances | Bar Fridge,Built-In Oven,Induction Cooktop,Microwave,Range Hood,Refrigerator |
| Inclusions | n/a |
| Laundry | Upper Level |
| Lot size | 2755.00 sqft |
| Frontage | 31.73 ft |
| Lot features | Corner Lot,Rectangular Lot |
| Exterior features | BBQ gas line |
| Fencing | Fenced |
| Patio | Front Porch,Other,Patio |
| Year built | 1999 |
| Construction materials | Brick,Cement Fiber Board |
| Roof | Asphalt Shingle |
| Foundation | Poured Concrete |
| Parking features | Double Garage Attached |
| Garage spaces | 2 |
| Parking total | 2 |
| Annual taxes | $4,731 |
| Tax year | 2025 |
| Possession | Immediate |
| Zoning | M-CG d44 |
| Title | Fee Simple |
| Restrictions | None Known |
| Neighbourhood | Garrison Woods |
| Community features | Other,Park,Playground,Schools Nearby,Shopping Nearby,Sidewalks,Street Lights |
| List AOR | Calgary |
Location
Sold comparables in Garrison Woods
34 recent sales in Garrison Woods
VOW members see sold prices, sold dates, and full comparable details. Free registration; takes 30 seconds.
Sign up to see sold dataAbout Garrison Woods
AI-generated summaryGarrison Woods is a charming, walkable inner-city community with a strong village feel, centred around the lively Marda Loop commercial district and tree-lined streets.
Built on the former Canadian Forces Base Calgary, decommissioned in the 1990s
Consistently ranks among Calgary's most walkable inner-city neighbourhoods
The Garrison Woods area is governed by the Marda Loop Communities Association
Housing
The neighbourhood features a mix of townhomes, condos, and single-family homes built primarily in the late 1990s and early 2000s on the site of the former CFB Calgary base.
Transit
Served by multiple Calgary Transit bus routes with good connectivity to downtown, though most residents rely on a combination of walking, cycling, and driving.
Amenities
Residents enjoy easy access to the shops, restaurants, cafés, and services of Marda Loop, plus proximity to River Park and Sandy Beach along the Elbow River.
Who lives here
The community attracts young professionals, couples, and families who value walkability, community events, and an active urban lifestyle.
This neighbourhood summary was generated by AI for general orientation only. Verify details with the City of Calgary and your REALTOR® before making decisions.
Browse Calgary homes by feature
Similar listings in Garrison Woods
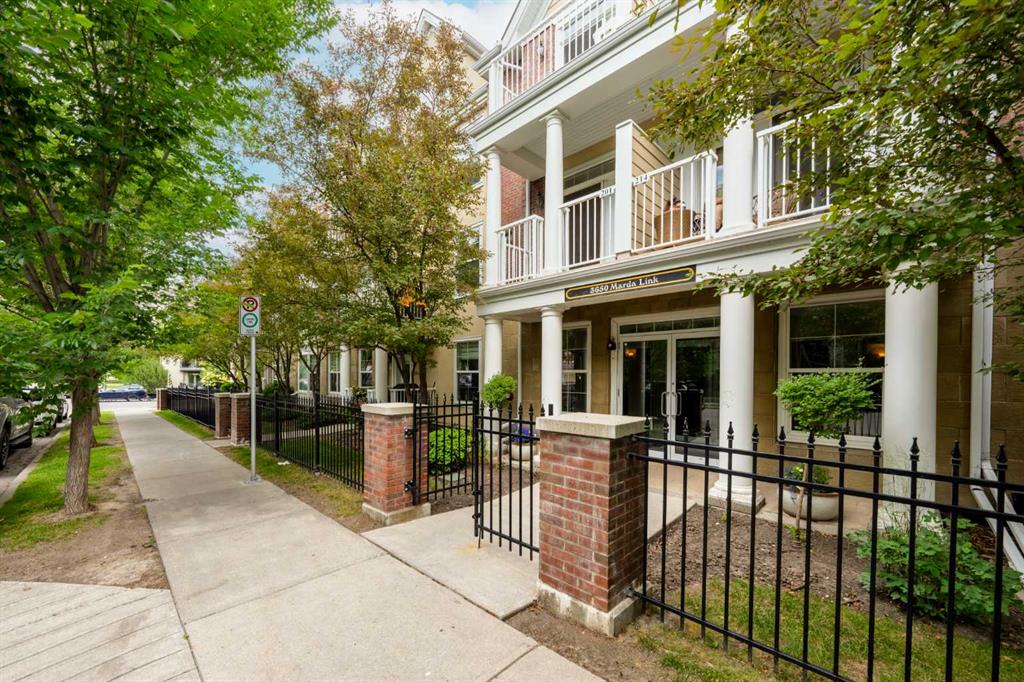
$299,900
201-3650 Marda Link SW
Listed by Century 21 Bamber Realty LTD. — Lisa Calles
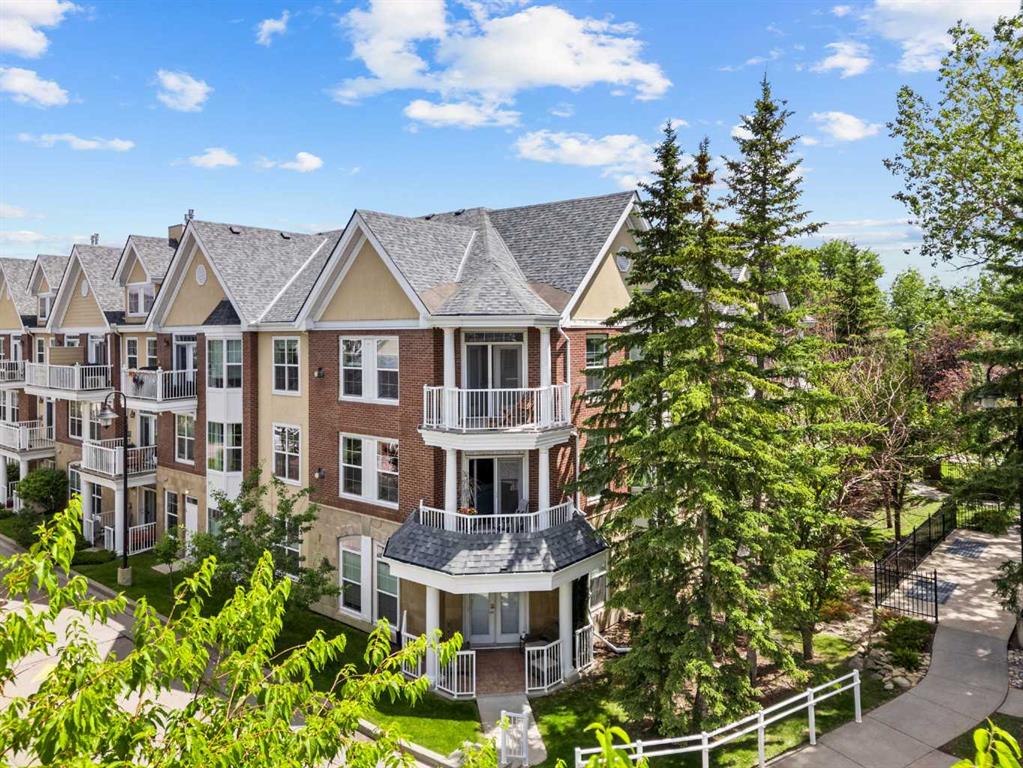
$649,000
254-3000 Marda Link SW
Listed by CIR Realty — Michael Gauthier
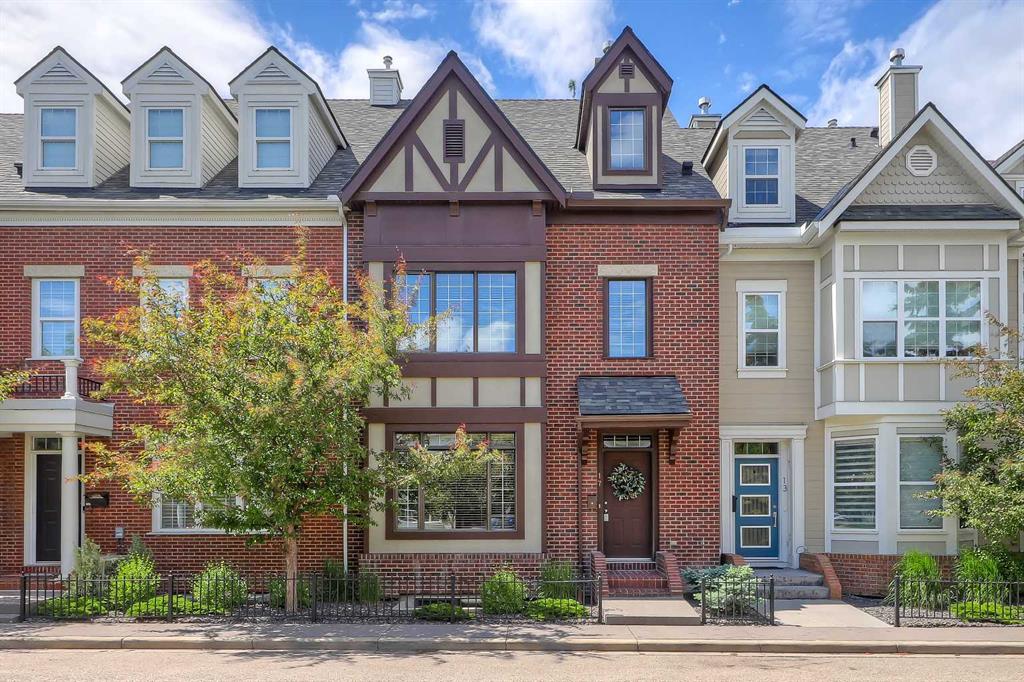
$993,000
17 Somme Boulevard SW
Listed by RE/MAX House of Real Estate — Lisa Johnson
$878,000
122 Ypres Green SW
Listed by Skyrock — Jiejie Wang