By the numbers
How this listing measures up
$/sqft
$534
vs Marlborough median
+35%
community avg $493K
Sqft per bedroom
207
Year built
1969
Annual taxes
$3,291
2025
Garage
1 space
$/sqft distribution
Where this listing sits in Marlborough
Of 28 active residential listings in Marlborough,
this property at $534/sqft
sits in the $500–550 range.
Other active listings
This listing's price range
This listing
About this property
Homes like this rarely come available in Marlborough.
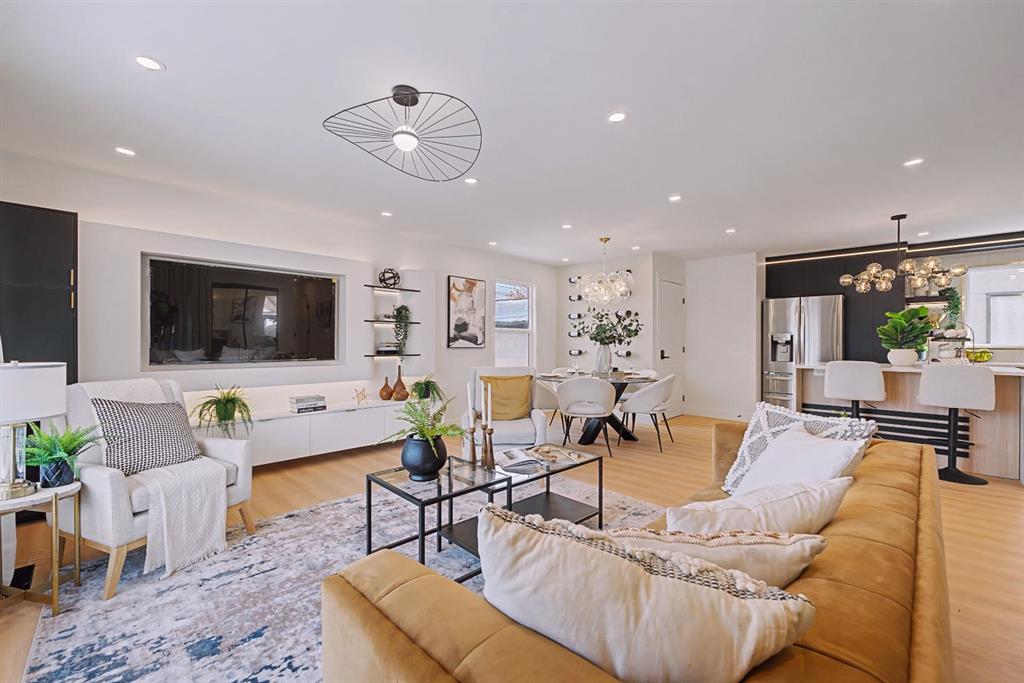
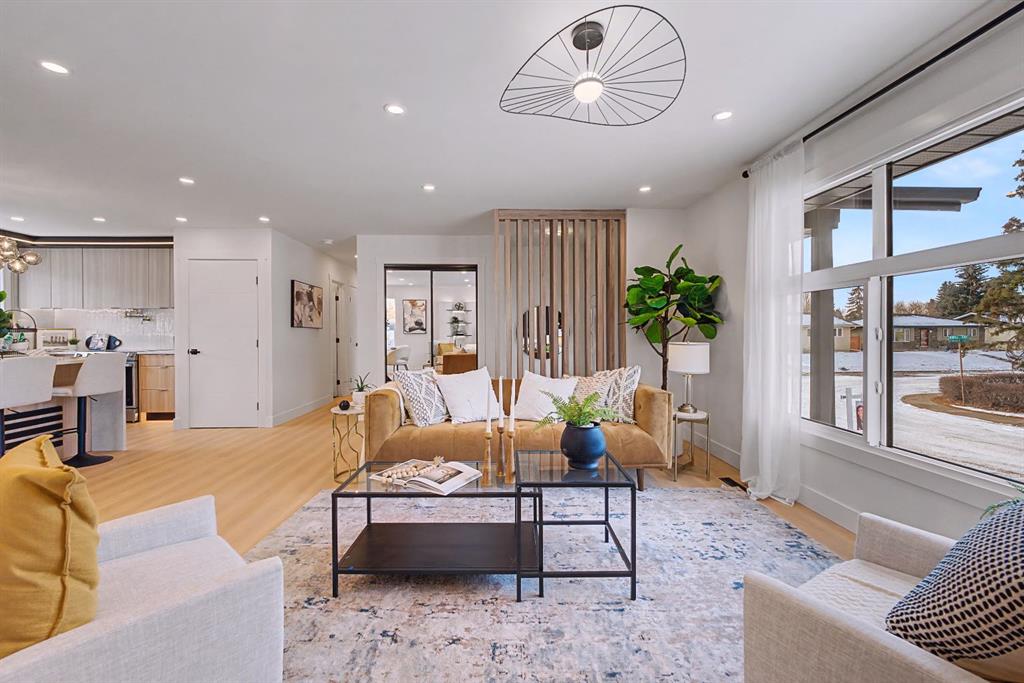
From the moment you step inside, it’s apparent that this renovation was done with purpose — to deliver design, comfort, and real-life functionality. Fully renovated throughout, this exceptional home is situated on a spacious corner lot and offers 6 bedrooms, 4 full bathrooms, a main kitchen, and a thoughtfully designed wet bar, creating a layout that is highly sought-after in the area.
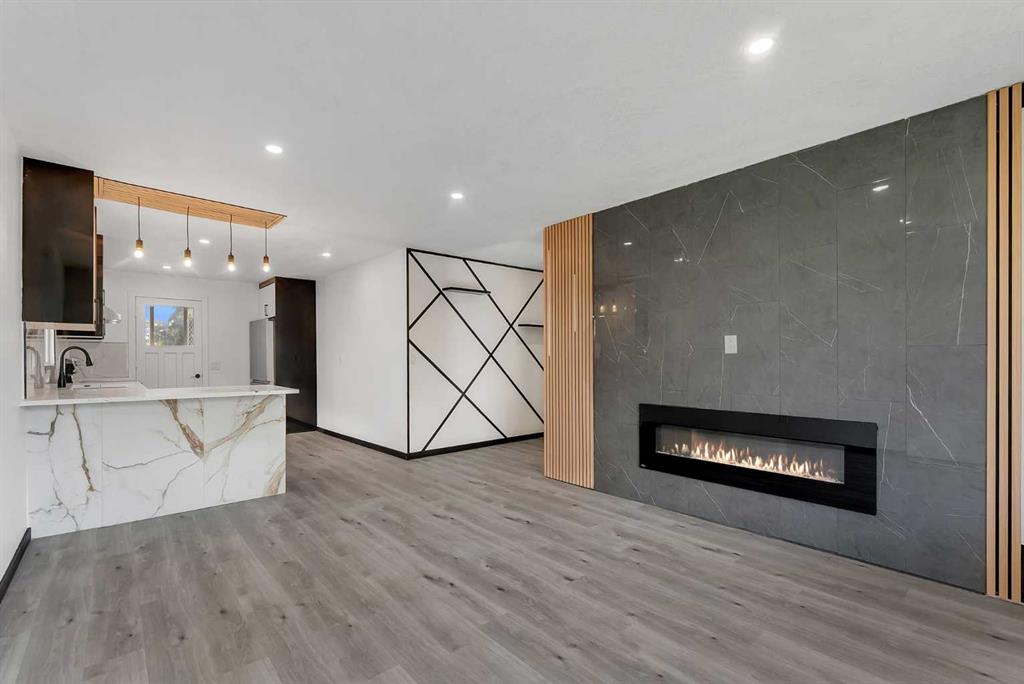
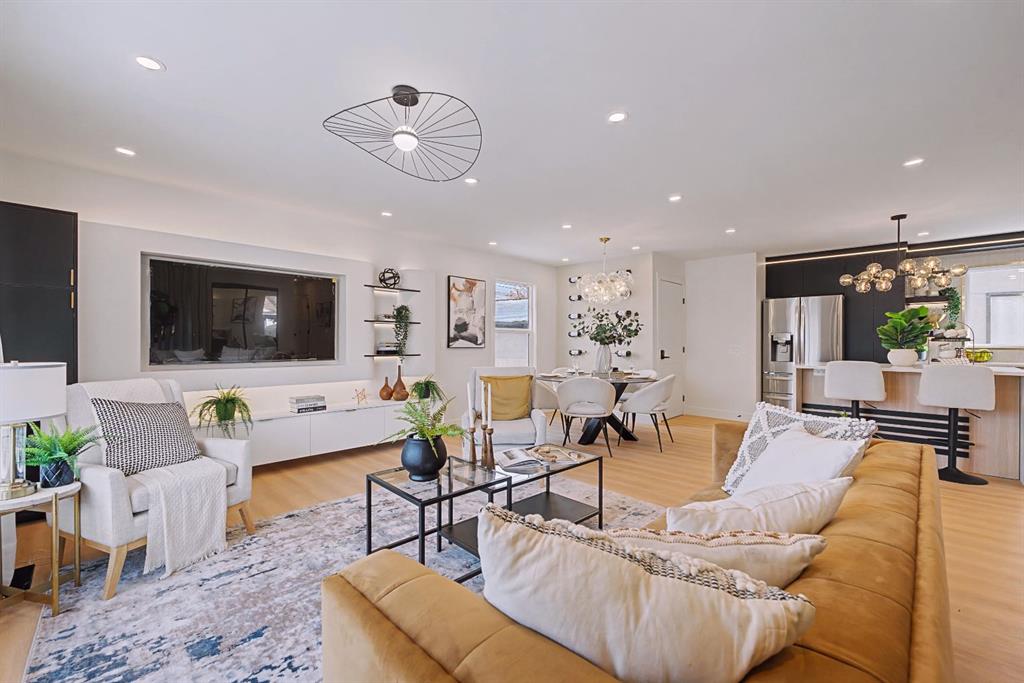
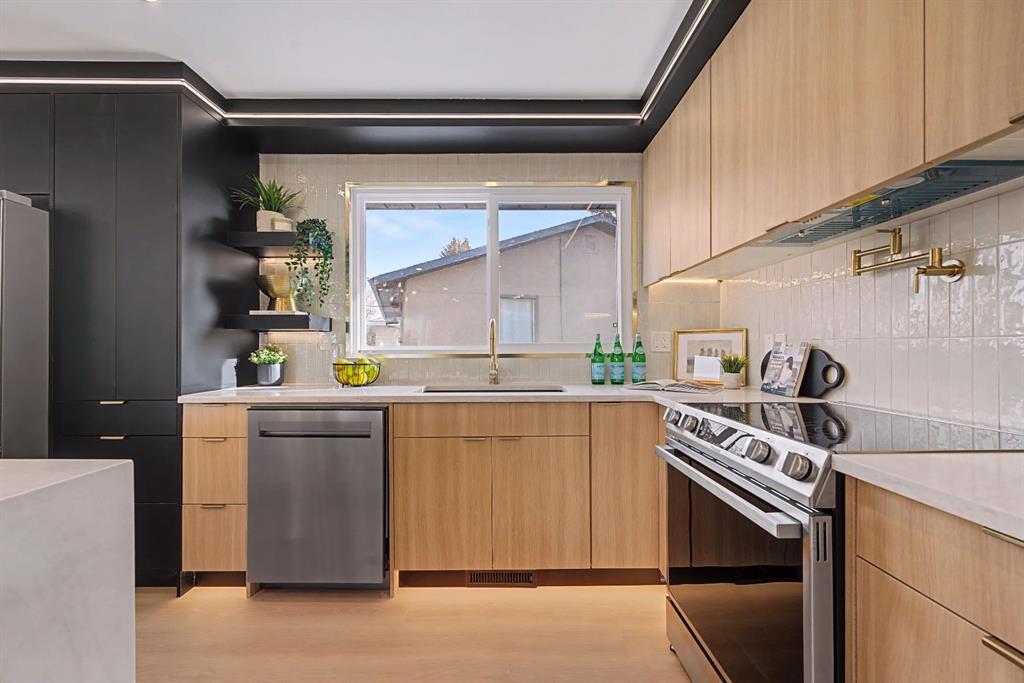
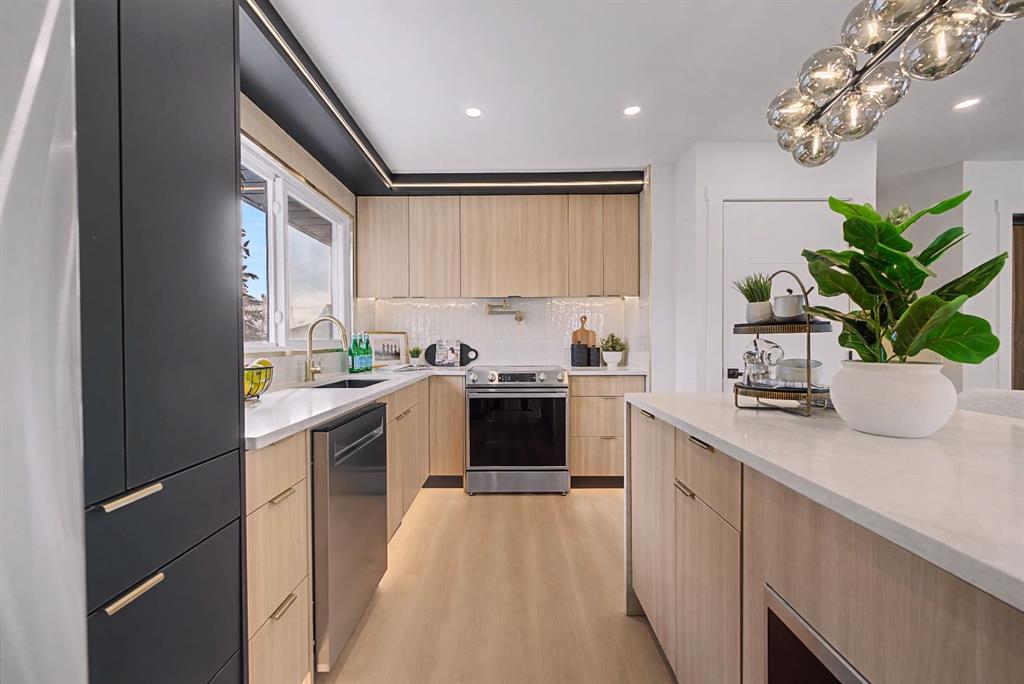
The main floor features a bright, open-concept living and dining space enhanced by designer lighting, layered ceiling details, and warm modern finishes, instantly elevating the feel of the home. The chef-inspired kitchen is anchored by a large island, sleek cabinetry, and quality appliances — thoughtfully designed for everyday living and effortless entertaining.
The fully developed lower level with a separate entrance offers outstanding flexibility and is ideal for multi-generational living, extended family, or guests. This level includes 3 additional bedrooms, 2 full bathrooms, a spacious family room, and its own dedicated laundry, providing both privacy and independence. Finished with custom cabinetry, marble countertops, large sink, full-size refrigerator, dishwasher, and built-in microwave, the lower-level culinary area is thoughtfully designed to support everyday living and functions as a self-contained living space.
One of the true highlights of this home is its four full, spa-inspired bathrooms, each uniquely designed with refined detailing, glass enclosures, and premium fixtures — delivering a sophisticated, hotel-like feel rarely found at this price point.
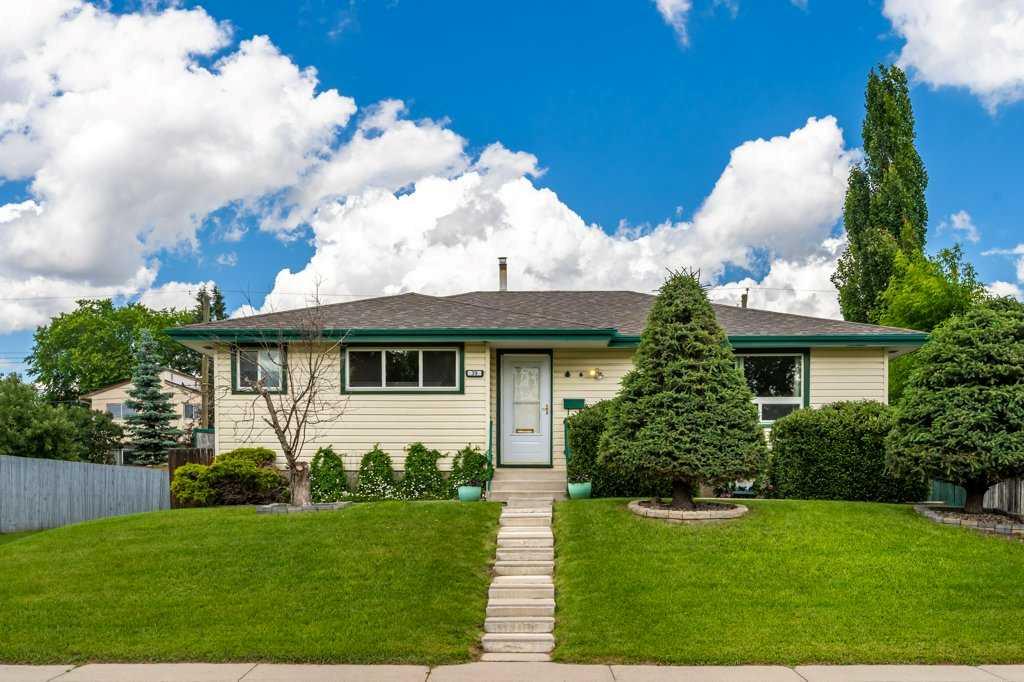
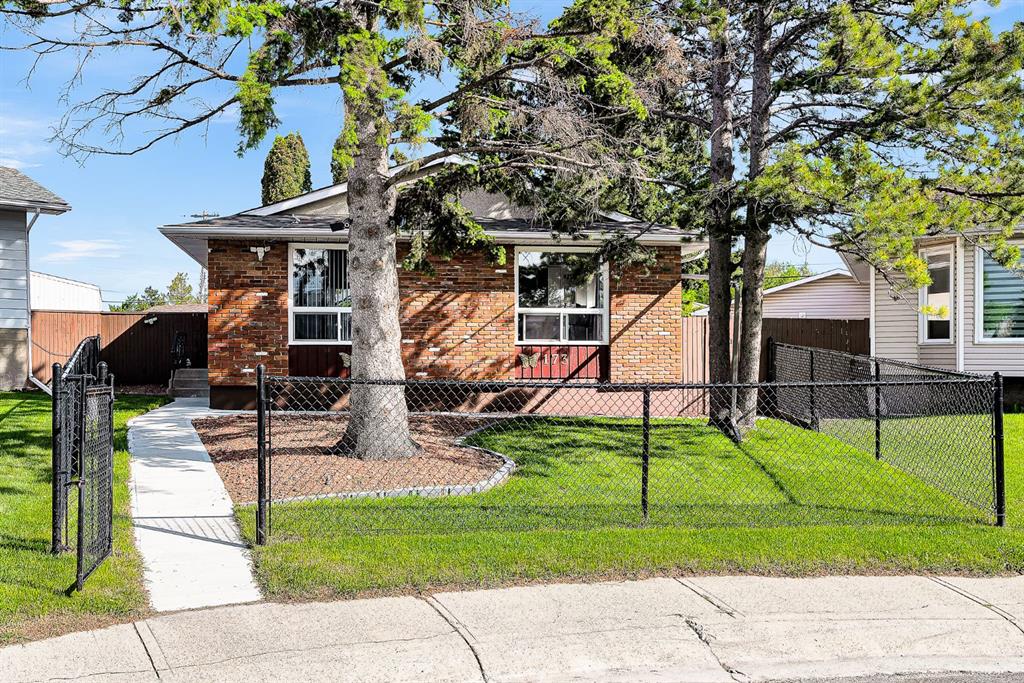
Located on a quiet street in a well-established, family-friendly community close to schools, parks, transit, and everyday amenities, this home presents a rare blend of upscale design, generous space, and practical value. With all the plumbing and electrical updated, new vinyl windows installed, updated exterior and newer furnace, you can have peace of mind moving in.
This home offers something truly special —
the opportunity to enjoy a high-end living experience without paying a high-end neighbourhood price.
This is a home that must be seen in person to be fully appreciated.
Property details
| Bedrooms | 6 |
| Bathrooms | 4.0 |
| Style | Bungalow |
| Heating | Forced Air |
| Cooling | None |
| Flooring | Tile,Vinyl Plank |
| Levels | One |
| Basement | Full |
| Basement development | Finished |
| Interior features | Chandelier,Kitchen Island,See Remarks,Separate Entrance,Storage,Vinyl Windows,Wet Bar |
| Appliances | Dishwasher,Dryer,Microwave,Range Hood,Refrigerator,See Remarks,Stove(s),Washer |
| Inclusions | TV |
| Laundry | Lower Level,Main Level,Multiple Locations |
| Lot size | 6361.00 sqft |
| Frontage | 36.22 ft |
| Lot features | Back Lane,Back Yard,Corner Lot,Low Maintenance Landscape,Other,Private |
| Exterior features | Fire Pit,Other |
| Fencing | Partial |
| Patio | Other |
| Year built | 1969 |
| Construction materials | Brick,Other |
| Roof | Asphalt Shingle |
| Foundation | Poured Concrete |
| Parking features | Additional Parking,Asphalt,Driveway,Insulated,See Remarks,Single Garage Detached |
| Garage spaces | 1 |
| Parking total | 3 |
| Annual taxes | $3,291 |
| Tax year | 2025 |
| Possession | Negotiable |
| Zoning | R-CG |
| Title | Fee Simple |
| Restrictions | None Known |
| Neighbourhood | Marlborough |
| Community features | Park,Playground,Shopping Nearby,Sidewalks,Street Lights,Walking/Bike Paths |
| List AOR | Calgary |
Location
Sold comparables in Marlborough
45 recent sales in Marlborough
VOW members see sold prices, sold dates, and full comparable details. Free registration; takes 30 seconds.
Sign up to see sold dataAbout Marlborough
AI-generated summaryMarlborough is an established, unpretentious inner-east community known for its affordability and multicultural character, offering a genuine neighbourhood feel close to the city core.
Home to Marlborough CTrain Station on the Blue (Airport) Line
One of Calgary's most culturally diverse east-side communities
Established in the 1960s–70s with ongoing infill redevelopment
Housing
The area features a mix of post-war bungalows, bi-levels, and infill developments, making it one of Calgary's more attainable markets for first-time buyers.
Transit
Marlborough is well-served by the CTrain's Blue Line with Marlborough Station located within the community, providing direct access to downtown and the wider LRT network.
Amenities
Marlborough Mall anchors the area's retail scene, complemented by a variety of ethnic grocery stores, restaurants, and the nearby Sunridge shopping corridor along 36th Street NE.
Who lives here
The community attracts first-time homebuyers, newcomers to Canada, and long-time residents who value affordability, diversity, and convenient east Calgary access.
This neighbourhood summary was generated by AI for general orientation only. Verify details with the City of Calgary and your REALTOR® before making decisions.