



By the numbers
How this listing measures up
$/sqft
$696
vs Glenbrook median
-49%
community avg $746K
Sqft per bedroom
273
Year built
2025
Glenbrook avg DOM
48d
$/sqft distribution
Where this listing sits in Glenbrook
Of 35 active residential listings in Glenbrook,
this property at $696/sqft
sits in the $650–700 range.
Other active listings
This listing's price range
This listing
About this property
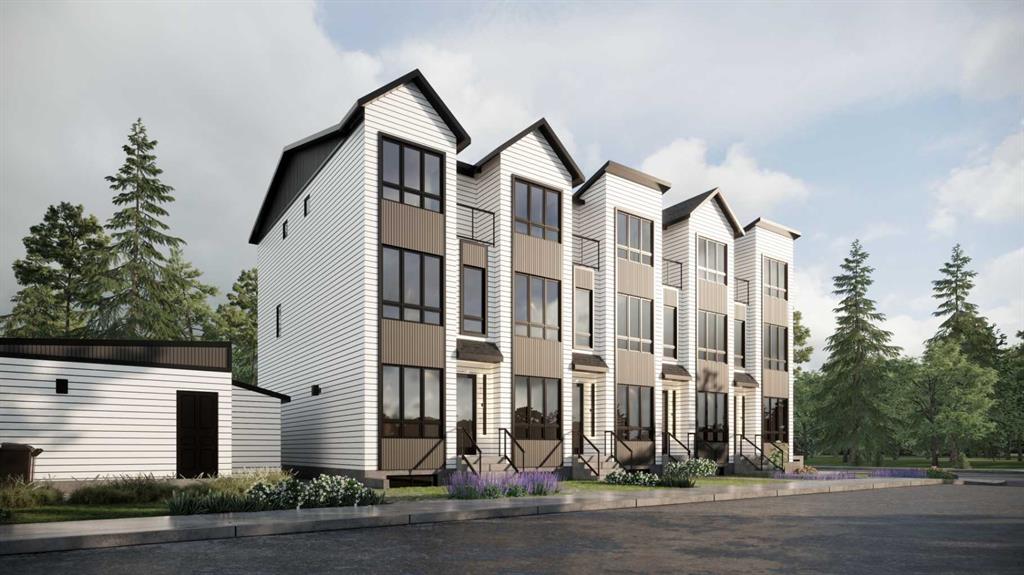
*VISIT MULTIMEDIA LINK FOR FULL DETAILS & FLOORPLANS!* BRAND NEW TOWNHOME PROJECT COMING SPRING 2026 TO GLENBROOK! With 5 upper-level units, and 5 lower-level units, this modern townhome project is sure to impress, with an unbeatable inner-city location! This lower-level unit boasts a sunny main floor plus a FULLY FINISHED BASEMENT totalling nearly 1,000 sq ft of developed living space, with 2 beds & 2.5 baths. Accessible by a private entrance facing the street, the sunny main floor showcases low-maintenance luxury vinyl plank (LVP) flooring, and an open-concept living space with large windows. The modern kitchen features 2-tone slab-style cabinetry, quartz counters, and a Samsung stainless steel appliance package including a French-door refrigerator and ceramic top stove. The adjacent dining room is perfect for family meals and entertaining, while the living room's oversized window fills the space with natural light. A stylish 2-pc powder room completes this level. Downstairs, 2 bedrooms and 2 full bathrooms reside. Each bathroom boasts custom cabinetry, quartz counters, undermount sinks, and tiled tub/showers. Completing the basement is a convenient laundry closet. Durable and stylish, the exterior features Hardie Board and Smart Board detailing, and brushed concrete steps and walks. Located in the heart of the sought-after SW inner-city community of Glenbrook, these brand-new townhomes boast a fantastic location right across the street from Glenbrook School and the Glenbrook Community Association. A number of major amenities are located within an easy 15-min walk, including Safeway, Glamorgan Bakery, and multiple restaurants including Richmond’s Pub. Plus, nearly every imaginable amenity can be found in nearby Westhills and Signal Hill Centres which are just a 6 minute drive away. Although peacefully tucked away on a lovely residential street, Sarcee Trail and Richmond Rd are both readily accessible, making everyday commuting around the city a breeze! Make this new townhome yours! *Interior photos are samples taken from a past project - actual finishes may vary. **RMS measurements derived from the builder’s plans and are subject to change upon completion.
Property details
| Bedrooms | 2 |
| Bathrooms | 3.0 |
| Style | Townhouse-Stacked |
| Heating | Forced Air |
| Cooling | Rough-In |
| Flooring | Tile,Vinyl Plank |
| Levels | One |
| Basement | Full |
| Basement development | Finished |
| Interior features | Open Floorplan,Quartz Counters,Separate Entrance |
| Appliances | Dishwasher,Electric Stove,Microwave Hood Fan,Refrigerator,Washer/Dryer Stacked |
| Inclusions | N/A |
| Laundry | In Unit,Lower Level |
| Lot features | Corner Lot |
| Exterior features | Private Entrance |
| Fencing | None |
| Patio | None |
| Year built | 2025 |
| New construction | 1 |
| Construction materials | Cement Fiber Board,Concrete,Wood Frame |
| Roof | Asphalt Shingle |
| Foundation | Poured Concrete |
| Parking features | None |
| Tax year | 2025 |
| Possession | Negotiable,Upon Completion |
| Zoning | H-GO |
| Title | Fee Simple |
| Restrictions | Board Approval |
| Neighbourhood | Glenbrook |
| Community features | Park,Playground,Schools Nearby,Shopping Nearby,Sidewalks,Street Lights,Tennis Court(s),Walking/Bike Paths |
| List AOR | Calgary |
Location
Sold comparables in Glenbrook
85 recent sales in Glenbrook
VOW members see sold prices, sold dates, and full comparable details. Free registration; takes 30 seconds.
Sign up to see sold dataAbout Glenbrook
AI-generated summaryGlenbrook is a quiet, established southwest Calgary community with a friendly, unpretentious character and tree-lined streets that give it a settled, comfortable feel.
Established in the early 1960s as part of Calgary's postwar suburban expansion
Home to Glenbrook School (K–6) within the community
Easy access to Glenmore Reservoir pathway system for cyclists and walkers
Housing
The neighbourhood is primarily composed of detached single-family bungalows and bi-levels built largely in the 1960s and 1970s, with some newer infill developments appearing in recent years.
Transit
Glenbrook is served by several Calgary Transit bus routes, and the Westbrook LRT Station on the CTrain Red Line is within reasonable reach, offering connections to downtown.
Amenities
Residents enjoy proximity to Glenbrook Plaza, Westhills Towne Centre, and Richmond Square for shopping, dining, and services, with Optimist Athletic Park and several green spaces nearby for recreation.
Who lives here
The community attracts a mix of long-time homeowners, young families, and first-time buyers drawn by relatively affordable housing and convenient access to major routes like Sarcee Trail and Glenmore Trail.
This neighbourhood summary was generated by AI for general orientation only. Verify details with the City of Calgary and your REALTOR® before making decisions.
Browse Calgary homes by feature
Similar listings in Glenbrook
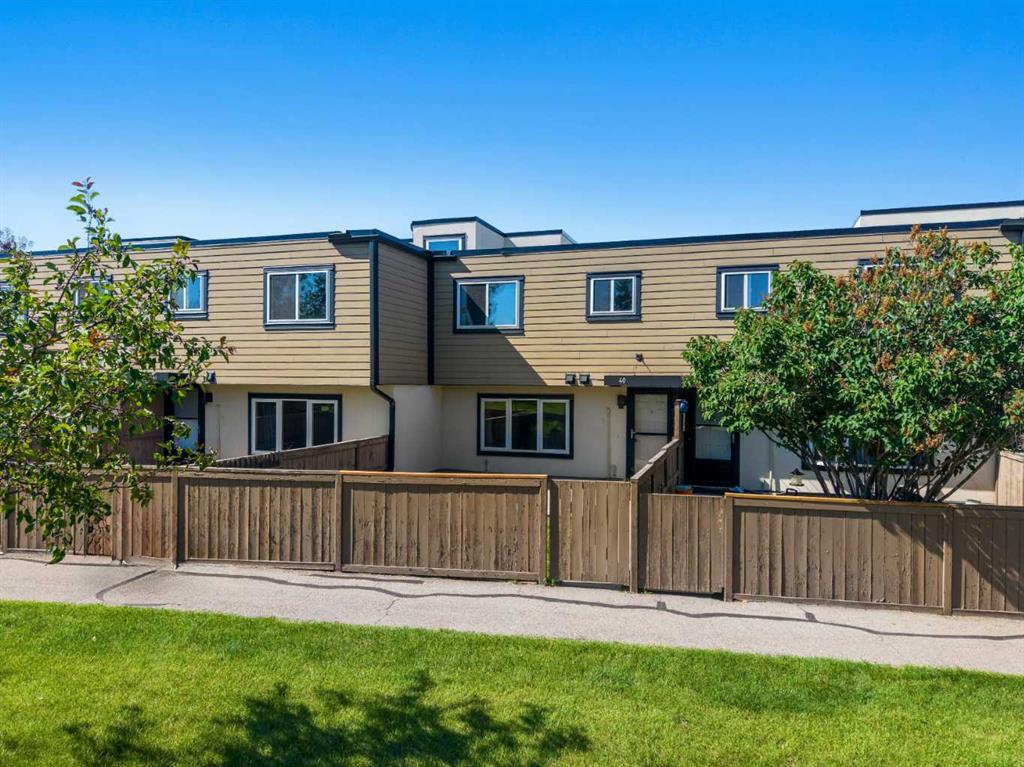
$280,000
40-3809 45 Street SW
Listed by eXp Realty — Cristina Emerson, Kelly Higgins
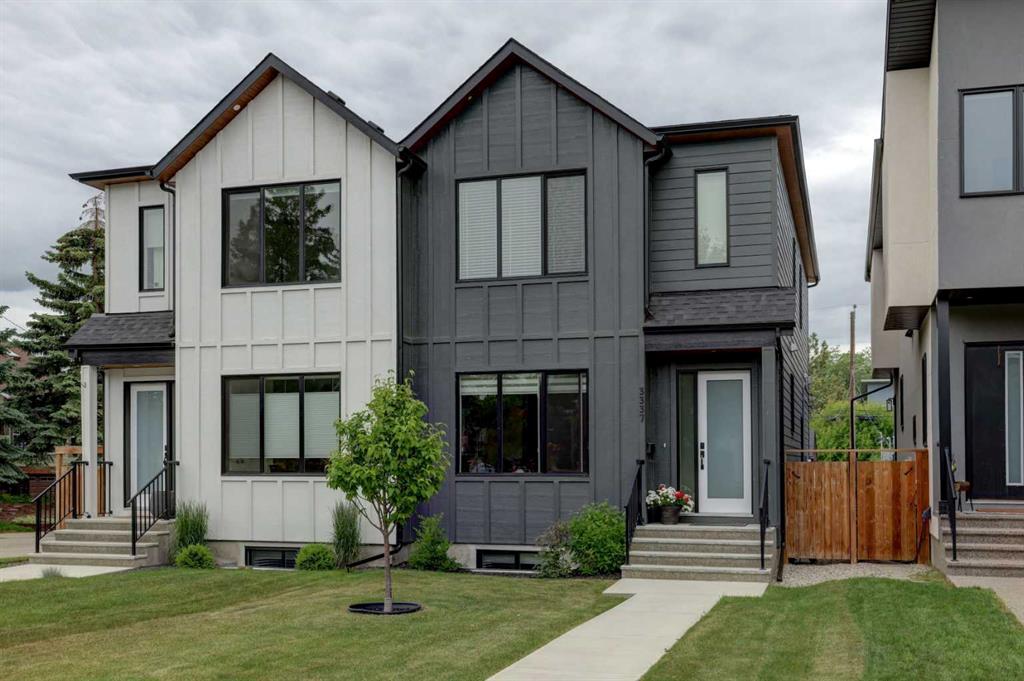
$900,000
3337 41 Street SW
Listed by RE/MAX First — Teri-Ann Begin
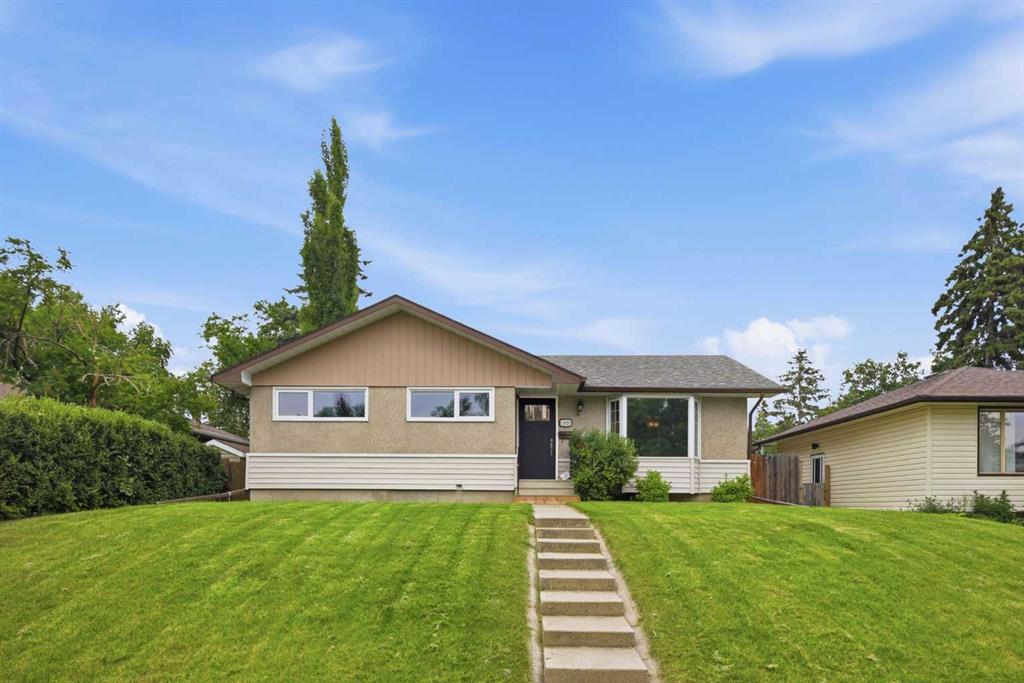
$749,900
2828 45 Street SW
Listed by RE/MAX First — Tanya Eklund
$299,900
4311-5305 32 Avenue SW
Listed by RE/MAX First — Jamie Newton, Mary Simon-Johnston