
By the numbers
How this listing measures up
$/sqft
$593
vs Greenwood/Greenbriar median
+150%
community avg $545K
Sqft per bedroom
459
Year built
2026
Annual taxes
$1,250
2025
Garage
3 spaces
$/sqft distribution
Where this listing sits in Greenwood/Greenbriar
Of 30 active residential listings in Greenwood/Greenbriar,
this property at $593/sqft
sits in the $550–600 range.
Other active listings
This listing's price range
This listing
About this property
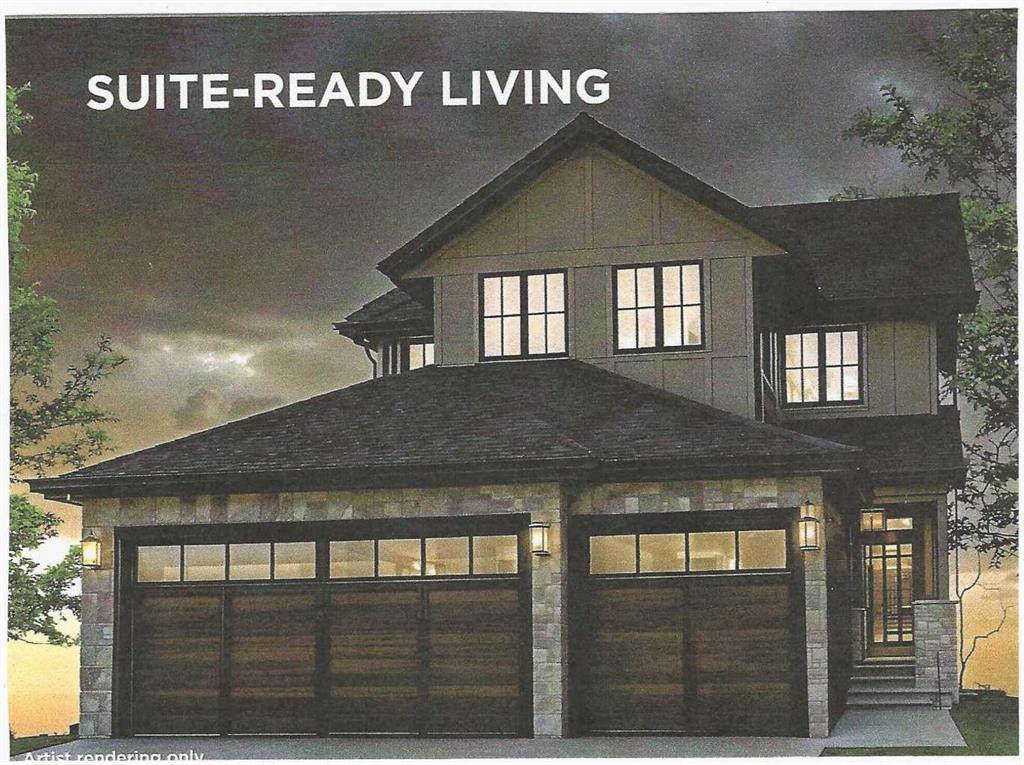
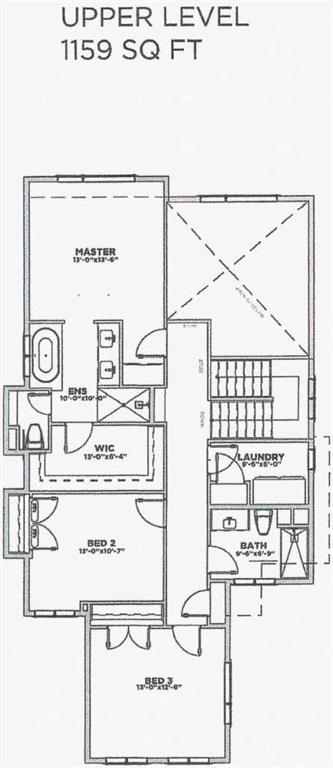
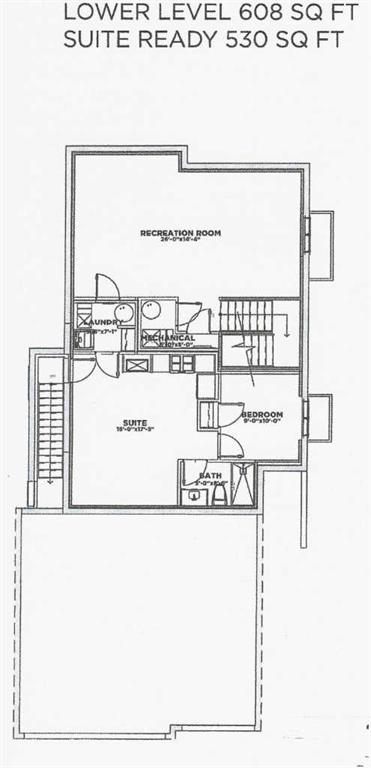
MULTI-GENERATIONAL LIVING/INCOME POTENTIAL! Experience the perfect blend of style and function in The Manhattan, a 2,300 ft2 two-storey home. The main floor features 1,137 sq. ft., including a dedicated den or bedroom with a full ensuite, ideal for working from home or as a quiet retreat. The upper floor provides 1,162 sq. ft. of living space, including 3 spacious bedrooms, 2 bathrooms, and a convenient laundry room. With an open-to-below design, enjoy the grandeur of the main living area from the upper floor. The fully developed basement of this home includes a finished recreation room for the main house and a complete 1-bedroom Legal suite with a separate entrance. (Legal Suite can be redesigned to make the home 'single-family' living.) The triple front drive garage ensures plenty of space for vehicles and storage.
As a Custom Concepts’ Personalized Home this home offers the perfect balance of convenience and customization, allowing you to jump-start the build process by approximately six months. The initial design, permitting, foundation, and framing are already completed, so you can begin personalizing at the rough-in stage. If you're looking for a quicker build process and a faster move-in date with the added benefit of tailoring your home to your design preferences, our Personalized Homes might be the perfect choice for you.
Upper Greenwich is a distinctive community nestled on the west edge of Calgary – an easy commute to downtown with quick access to the Rocky Mountains. Upper Greenwich is a lovely blend of sophisticated urban living in natural surroundings. Walking paths, sport courts, playgrounds and abundant greenspaces can be enjoyed right outside your front door. The HOA ensures upkeep of the amenities of the community and helps bring people together with seasonal celebrations and neighborhood events. Upper Greenwich is a community that is connected, active and thriving!
Property details
| Bedrooms | 5 |
| Bathrooms | 4.0 |
| Style | 2 Storey |
| Heating | High Efficiency,Fireplace(s),Forced Air,Natural Gas |
| Cooling | None |
| Flooring | Carpet,Ceramic Tile,Hardwood,Laminate |
| Levels | Two |
| Basement | Full |
| Basement development | Finished |
| Interior features | Built-in Features,Closet Organizers,High Ceilings,Kitchen Island,No Animal Home,No Smoking Home,Open Floorplan,Separate Entrance,Vinyl Windows,Walk-In Closet(s) |
| Appliances | Dishwasher,Electric Range,ENERGY STAR Qualified Dishwasher,ENERGY STAR Qualified Refrigerator,Gas Cooktop,Microwave,Microwave Hood Fan,Oven-Built-In,Refrigerator,Washer/Dryer,Washer/Dryer Stacked |
| Inclusions | N/A |
| Laundry | Laundry Room,Upper Level |
| Lot size | 5060.00 sqft |
| Frontage | 44 ft |
| Lot features | Back Yard,Level,Rectangular Lot |
| Exterior features | BBQ gas line |
| Fencing | Partial |
| Patio | Deck |
| Year built | 2026 |
| New construction | 1 |
| Construction materials | Concrete,Manufactured Floor Joist,Stone,Stucco,Wood Frame |
| Roof | Asphalt Shingle |
| Foundation | Poured Concrete |
| Parking features | Concrete Driveway,Garage Door Opener,Insulated,Triple Garage Attached |
| Garage spaces | 3 |
| Parking total | 6 |
| Annual taxes | $1,250 |
| Tax year | 2025 |
| Possession | Negotiable,Upon Completion |
| Zoning | DC |
| Title | Fee Simple |
| Restrictions | None Known |
| Neighbourhood | Greenwood/Greenbriar |
| Community features | Park,Playground,Tennis Court(s),Walking/Bike Paths |
| List AOR | Calgary |
Location
Sold comparables in Greenwood/Greenbriar
26 recent sales in Greenwood/Greenbriar
VOW members see sold prices, sold dates, and full comparable details. Free registration; takes 30 seconds.
Sign up to see sold dataAbout Greenwood/Greenbriar
AI-generated summaryA quiet, mature inner-northwest community with a relaxed, residential atmosphere and strong community pride. Greenwood/Greenbriar offers a peaceful retreat with convenient access to major routes.
Bordered by Nose Hill Park to the north, offering extensive natural green space and trails
Close proximity to the University of Calgary and McMahon Stadium
Established tree-lined streets reflect the community's mature, 1970s–80s development era
Housing
Predominantly detached single-family homes from the 1970s and 1980s, with well-established lots and some infill development.
Transit
Served by Calgary Transit bus routes with reasonable access to Crowchild Trail and John Laurie Boulevard for commuters heading downtown or to the university.
Amenities
Residents are close to Nose Hill Park, Brentwood Village Shopping Centre, and the amenities along Crowchild Trail including groceries, restaurants, and services.
Who lives here
Primarily long-term homeowners, families, and professionals who value proximity to the University of Calgary and established neighbourhood stability.
This neighbourhood summary was generated by AI for general orientation only. Verify details with the City of Calgary and your REALTOR® before making decisions.
Browse Calgary homes by feature
Similar listings in Greenwood/Greenbriar
$1,245,000
40 Greenwich Heath NW
Listed by eXp Realty — Anna Kaufman, Rut Kaufman Aronovich
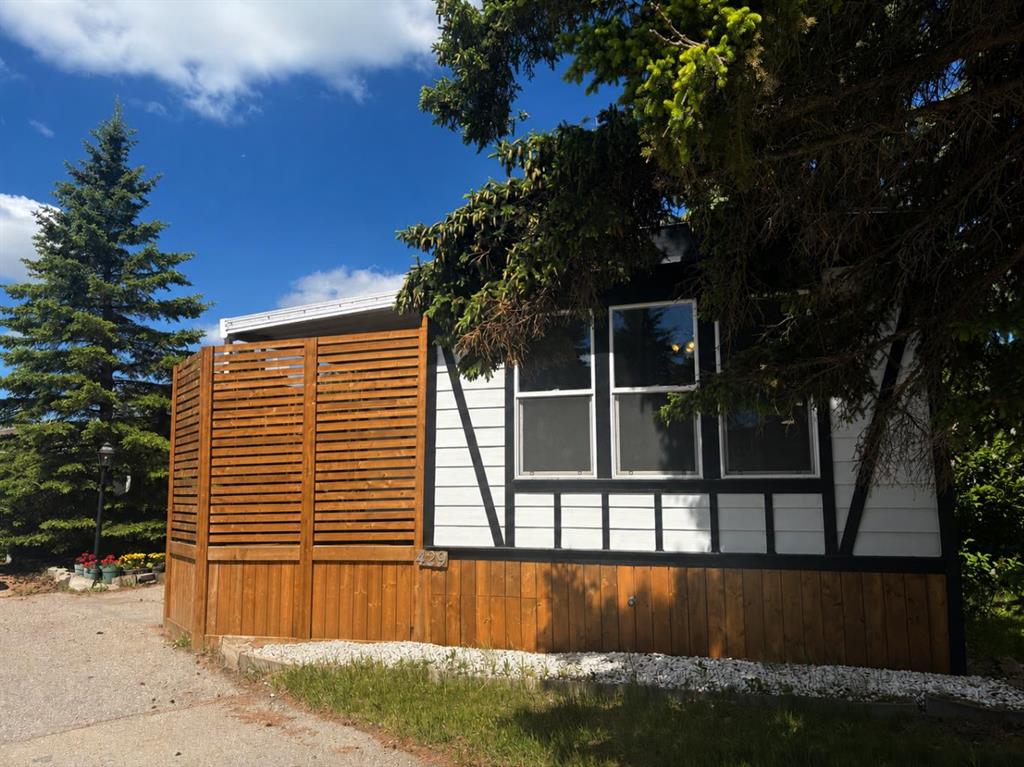
$94,900
429-3223 83 Street NW
Listed by CIR Realty — Kelley Bidulka
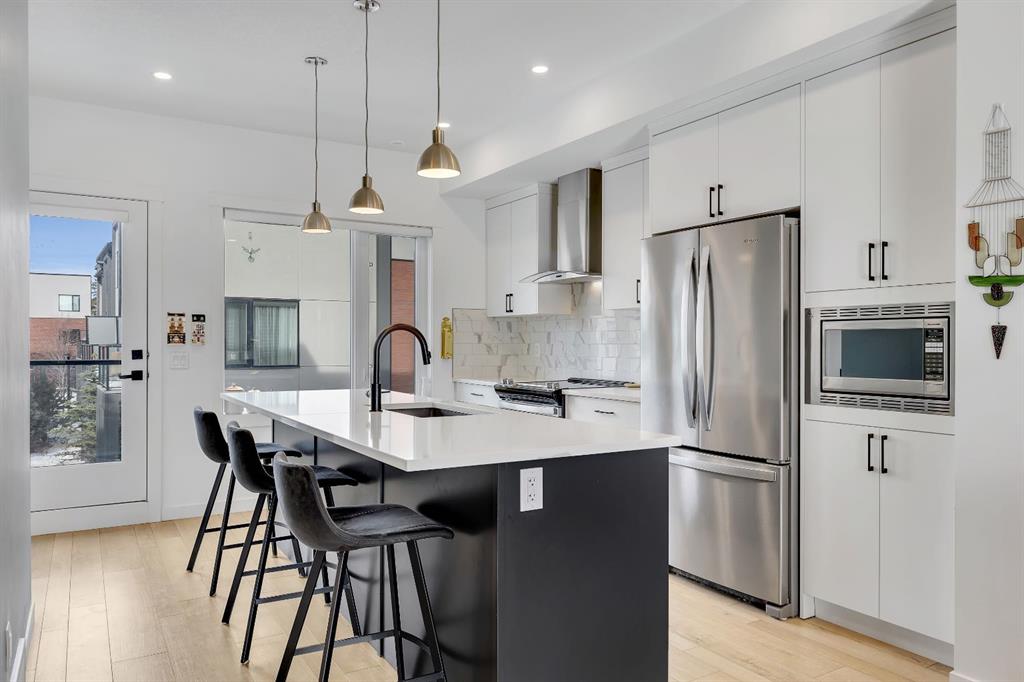
$642,000
171 Greenbriar Place NW
Listed by RE/MAX House of Real Estate — Andreas Angellakis
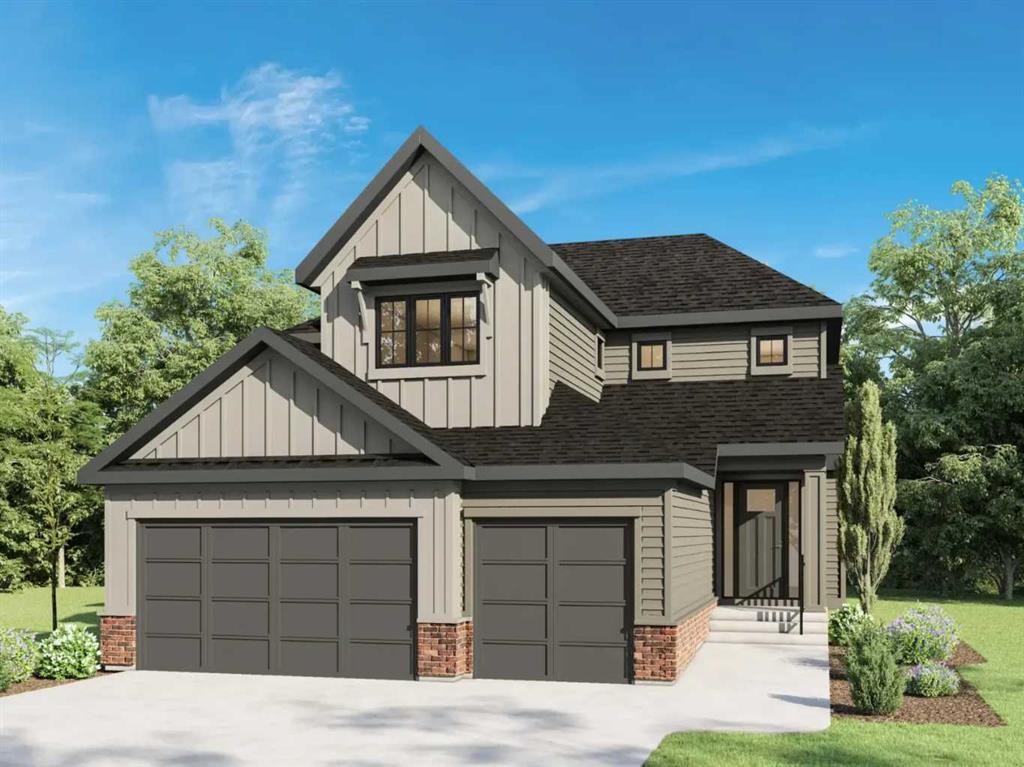
$1,499,900
116 Greenwich Heath NW
Listed by Town Residential — Sam Hudson, Karen Hudson