


By the numbers
How this listing measures up
$/sqft
$322
vs Woodbine median
-38%
community avg $677K
Sqft per bedroom
652
Year built
1980
Annual taxes
$2,648
2025
Garage
2 spaces
$/sqft distribution
Where this listing sits in Woodbine
Of 11 active residential listings in Woodbine,
this property at $322/sqft
sits in the $300–350 range.
Other active listings
This listing's price range
This listing
About this property
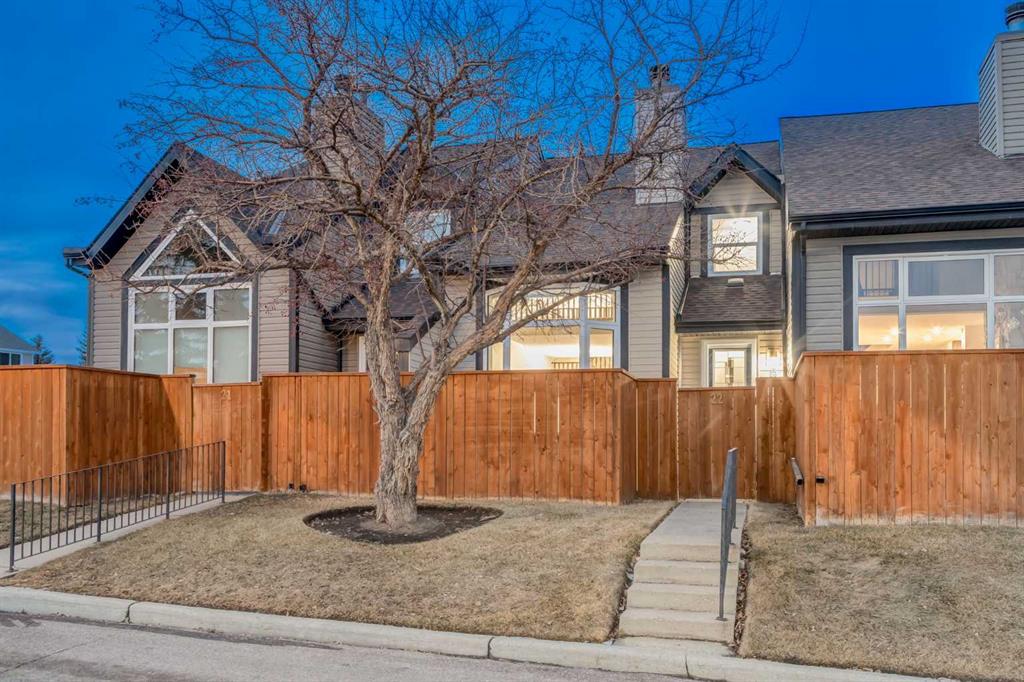
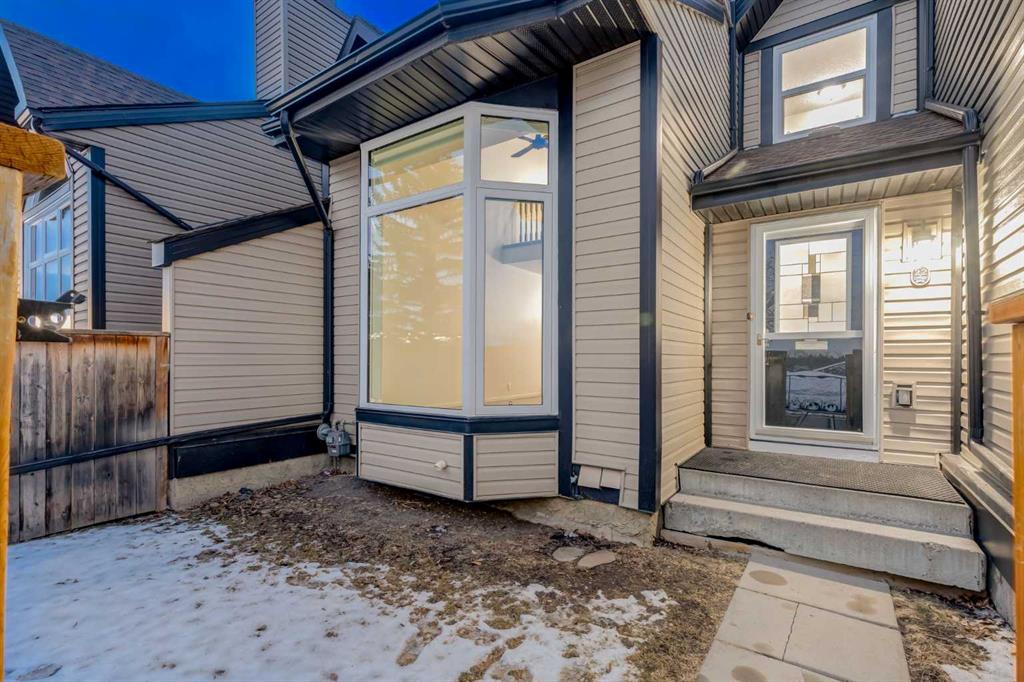
WELCOME to this UPGRADED, IMMACULATE 2 Storey Townhouse with MOUNTAIN VIEWS that has 1,304 Sq Ft of Developed Living Space + 642 Sq Ft of Undeveloped Living Space, 2 GOOD-SIZED Bedrooms, 2 ½ Bathrooms, an attached DOUBLE Garage, w/a Fenced Yard in the Complex of 12625 Tiffany Lanes in the FAMILY-FRIENDLY Community of Woodbine!!! It has GREAT Curb Appeal w/a Mature Tree + a Clean Fence that gives extra privacy as you walk up to the front Entrance. Enjoy the SPACIOUS foyer as you’re welcomed into the home w/FRESH + Neutral Paint throughout, leading into the LARGE + BRIGHT Living Room incl/HUGE South-facing Windows allowing in NATURAL LIGHT, + a Ceiling Height of 15’11”, giving it an AIRY feel. The Wood-Burning STONE Fireplace makes it WARM + COZY whether you put up your feet after a long day, or sit and read a book. A PERFECT place to ENTERTAIN Guests w/the connected Dining Room, making entertaining effortless; GATHER w/FAMILY + FRIENDS around the table, making MEMORIES. The Kitchen has RICH Brown Cabinetry, Tiled Backsplash, Newer Countertop, + SS Appliances, making it easy to keep CLEAN, + look ORGANIZED. A private 2 pc bathroom is located past the kitchen, next to the entrance to the DOUBLE Attached Garage, IDEAL for winter parking!!! Up the open staircase is the Primary Bedroom, a RELAXING RETREAT that has a LARGE closet + 4 pc EN-SUITE incl/a Soaker Tub to RELAX in while you get away from the Hustle ‘n Bustle of the day. A 2nd 4 pc Bathroom sits next to the 2nd Good-sized bedroom. The Bonus Room is a GREAT space for an at Home Office, Playroom, or an additional Living Room!!! Heading down to the unfinished Basement, to the left, STORAGE sits underneath the stairs, through the door is your Laundry Room, Utility Room, + a blank canvas to create the space of your DREAMS!!! Turn it into a Family Room where you can have Movie or Game Nights together, a Home Gym, or a Hobby Room!!! With Recent MAJOR UPGRADES such as Fresh Paint (2026), Hot Water Heater (2025), Water Softener (2025), Windows on the southside (2024), Carpet (2023) - ensure this home is move-in ready with lasting peace of mind. VALUE for the $$$. The FENCED Front yard is an IDEAL place for kids and dogs to PLAY, + Dine on WARM SUMMER Evenings with an outdoor BBQ, or LOUNGE in a chair looking up at the starry sky. This Complex has AMPLE Visitor Parking and is located just moments away from the Bus Rapid Transit Route to Downtown, Costco in Buffalo Run, Schools, a Baseball Diamond, a Basketball Court, a Playground, Parks, + more. Fish Creek Provincial Park is close by w/Hiking Trails, Pathways, Scenic Picnic Spots, + NATURE for OUTDOOR ENTHUSIASTS. Woodbine has Woodcreek Community Association w/EVENTS such as Woodcreek on Wheels, Tween Dance Party, + Stampede Breakfast coming up. Easy Access to Anderson Rd, Stoney Tr, Tsuut’ina/Buffalo Run, + many AMENITIES. Book your viewing TODAY!!!
Property details
| Bedrooms | 2 |
| Bathrooms | 3.0 |
| Style | 2 Storey |
| Heating | Forced Air,Natural Gas |
| Cooling | None |
| Flooring | Carpet,Hardwood,Tile |
| Levels | Two |
| Basement | Full |
| Basement development | Unfinished |
| Interior features | Breakfast Bar,Central Vacuum,High Ceilings,Laminate Counters,No Smoking Home,Open Floorplan,Recessed Lighting,Storage,Vaulted Ceiling(s),Vinyl Windows |
| Appliances | Dishwasher,Dryer,Electric Stove,Garage Control(s),Range Hood,Refrigerator,Washer,Window Coverings |
| Inclusions | Remote control blinds in the living room, Roller Blinds, Window Shutters, 2 Garage controls |
| Laundry | Electric Dryer Hookup,In Basement,Washer Hookup |
| Lot features | Back Lane,Backs on to Park/Green Space,Cul-De-Sac,Front Yard,Lawn,Low Maintenance Landscape,Private |
| Exterior features | Private Entrance,Private Yard,Rain Gutters |
| Fencing | Fenced |
| Patio | Front Porch |
| Year built | 1980 |
| Construction materials | Vinyl Siding,Wood Frame |
| Roof | Asphalt Shingle |
| Foundation | Poured Concrete |
| Parking features | Double Garage Attached,Garage Door Opener,Garage Faces Rear,Guest |
| Garage spaces | 2 |
| Parking total | 2 |
| Annual taxes | $2,648 |
| Tax year | 2025 |
| Possession | 15 Days / Neg |
| Zoning | M-CG d44 |
| Title | Fee Simple |
| Restrictions | Pet Restrictions or Board approval Required,Restrictive Covenant,Utility Right Of Way |
| Neighbourhood | Woodbine |
| Community features | Park,Playground,Schools Nearby,Shopping Nearby,Sidewalks,Street Lights,Walking/Bike Paths |
| List AOR | Calgary |
Location
Sold comparables in Woodbine
76 recent sales in Woodbine
VOW members see sold prices, sold dates, and full comparable details. Free registration; takes 30 seconds.
Sign up to see sold dataAbout Woodbine
AI-generated summaryWoodbine is a well-established, family-oriented southwest Calgary community known for its mature trees, quiet streets, and strong sense of neighbourhood pride.
Borders the stunning natural green space of Fish Creek Provincial Park to the south
Home to several well-regarded public and separate schools within or near the community
The Woodbine Community Association offers year-round programming and a skating rink in winter
Housing
The area features predominantly single-family detached homes built primarily in the 1970s and 1980s, with some townhouses and low-rise condos mixed in.
Transit
Woodbine is served by Calgary Transit bus routes with reasonable access to major roadways like Woodbine Boulevard and Macleod Trail, though a personal vehicle is helpful for most errands.
Amenities
Residents enjoy proximity to Woodbine Square shopping centre, Fish Creek Provincial Park, local schools, and recreational facilities at the Woodbine Community Association.
Who lives here
The community attracts long-term homeowners, families with children, and professionals who value suburban tranquility with convenient access to the broader city.
This neighbourhood summary was generated by AI for general orientation only. Verify details with the City of Calgary and your REALTOR® before making decisions.
Browse Calgary homes by feature
Similar listings in Woodbine
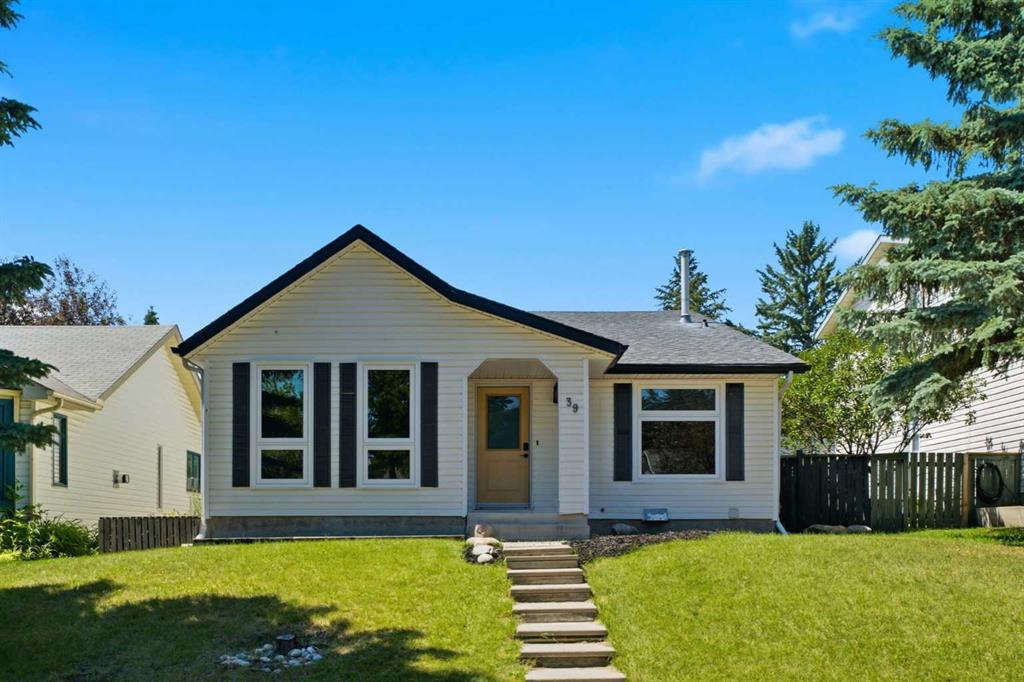
$525,000
39 Woodglen Way SW
Listed by Royal LePage Benchmark — Alex Hripko

$759,000
123 Wood Valley Drive SW
Listed by Grand Realty — Bin Shang

$399,900
191 Woodmont Terrace SW
Listed by RE/MAX Complete Realty — Donna Williams, Brad Lesanko
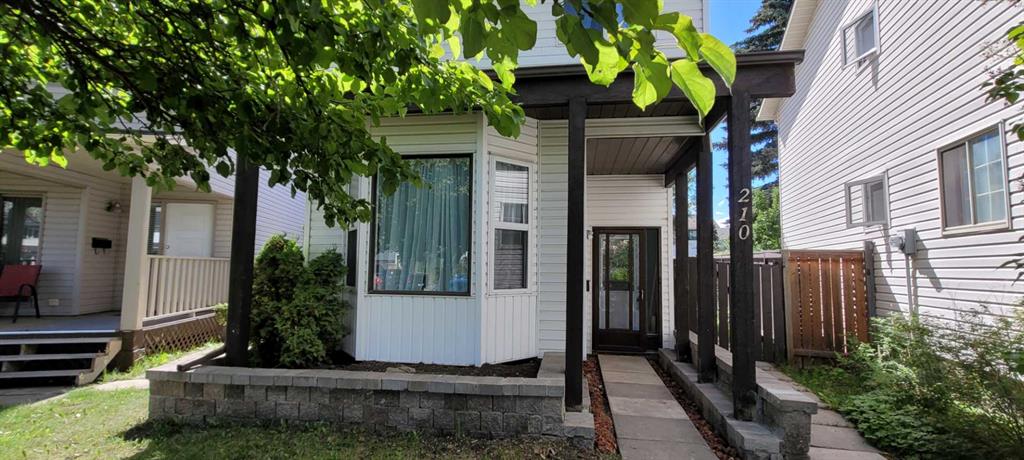
$510,000
210 Woodmont Court SW
Listed by Argent Realty & Management Ltd. — Vincent Chan