


By the numbers
How this listing measures up
$/sqft
$327
vs Lanark median
+41%
community avg $589K
Sqft per bedroom
635
Year built
2025
Annual taxes
$1,220
2025
Garage
2 spaces
$/sqft distribution
Where this listing sits in Lanark
Of 17 active residential listings in Lanark,
this property at $327/sqft
sits in the $300–350 range.
Other active listings
This listing's price range
This listing
About this property
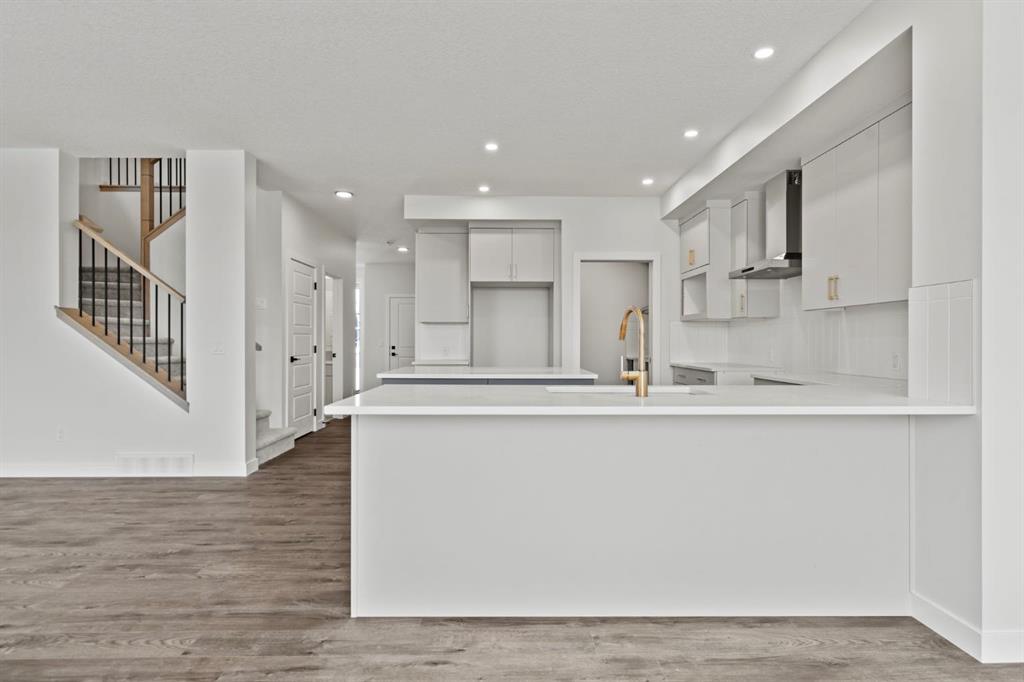
Welcome Home. Built by award winning home builder Sterling Homes “Pierce 2” model at 2220 Lancaster Heights SE, is a beautifully designed home offering 2,541 sq ft, 4 bedrooms, 4 bathrooms, and a layout that blends modern style with everyday practicality.
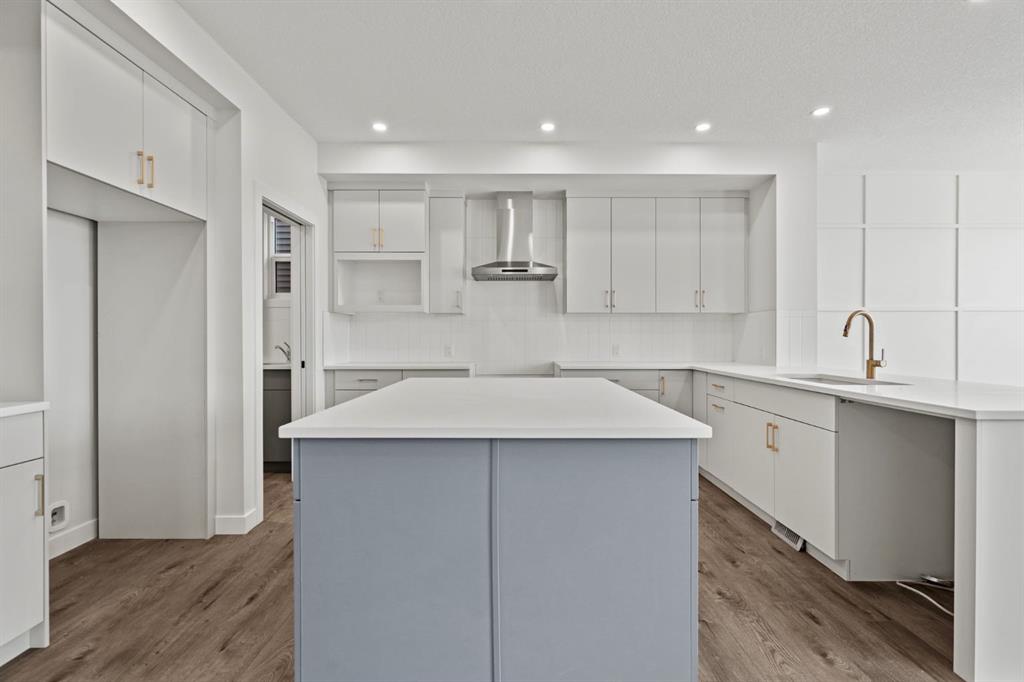
The main level is flooded with natural light and showcases wide plank flooring, oversized windows, and a seamless open-concept design. The kitchen is a true showpiece, featuring full-height cabinetry, quartz countertops, a large central island, stainless steel appliances, chimney hood fan, and elegant gold hardware and faucet. A highly desirable spice kitchen with gas line and pantry adds exceptional functionality for cooking and entertaining. The dining area is anchored by a striking custom wall detail and modern lighting, creating a warm yet elevated space for gatherings.
The living room is both stylish and inviting, centered around a sleek electric fireplace with built-in shelving, while large windows frame peaceful views of the surrounding greenspace. A main floor flex room with double pocket doors offers versatility as a home office, guest room, or playroom, complemented by a full main floor bathroom—ideal for multi-generational living.
Upstairs, the thoughtfully designed layout includes four bedrooms, highlighted by a rare dual primary bedroom configuration. The main primary retreat features a luxurious 5-piece ensuite with dual sinks, tiled shower, private water closet, and ample storage, while the second ensuite is finished with tiled shower walls and modern fixtures. A vaulted ceiling bonus room provides an airy second living space, perfect for relaxing or family movie nights, and upper-level laundry adds everyday convenience.
Additional features include 9’ basement ceilings, side entrance, maple railing with iron spindles, tile flooring in bathrooms and laundry, and a rear 13’6” x 9’ deck overlooking green space—perfect for enjoying sunny afternoons and peaceful views.
Built with Sterling Homes’ Smart Energy Package, this BUILT GREEN® certified home offers improved efficiency, comfort, and long-term savings. A fantastic opportunity to own a brand new, thoughtfully upgraded home in a growing southeast Airdrie community.
Property details
| Bedrooms | 4 |
| Bathrooms | 4.0 |
| Style | 2 Storey |
| Heating | Forced Air |
| Cooling | None |
| Flooring | Carpet,Ceramic Tile,Vinyl Plank |
| Levels | Two |
| Basement | Full |
| Basement development | Unfinished |
| Interior features | Bookcases,Built-in Features,Closet Organizers,Kitchen Island,No Animal Home,No Smoking Home,Open Floorplan,Pantry,See Remarks,Smart Home,Soaking Tub,Storage,Vaulted Ceiling(s),Walk-In Closet(s) |
| Appliances | Dishwasher,Electric Stove,Gas Range,Microwave,Range Hood,Refrigerator |
| Inclusions | NA |
| Laundry | Upper Level |
| Lot size | 4004.00 sqft |
| Frontage | 35.89 ft |
| Lot features | Back Yard |
| Exterior features | Lighting |
| Fencing | Partial |
| Patio | Deck |
| Year built | 2025 |
| New construction | 1 |
| Construction materials | Brick,Vinyl Siding,Wood Frame |
| Roof | Asphalt Shingle |
| Foundation | Poured Concrete |
| Parking features | Double Garage Attached |
| Garage spaces | 2 |
| Parking total | 4 |
| Annual taxes | $1,220 |
| Tax year | 2025 |
| Possession | 15 Days / Neg |
| Zoning | R1 |
| Title | Fee Simple |
| Restrictions | Airspace Restriction,Easement Registered On Title,Restrictive Covenant,Utility Right Of Way |
| Neighbourhood | Lanark |
| Community features | Park,Playground,Schools Nearby,Shopping Nearby,Sidewalks |
| List AOR | Calgary |
Location
Sold comparables in Lanark
16 recent sales in Lanark
VOW members see sold prices, sold dates, and full comparable details. Free registration; takes 30 seconds.
Sign up to see sold dataAbout Lanark
AI-generated summaryLanark is a quiet, established inner-city neighbourhood in southwest Calgary with a relaxed residential feel and strong community roots. Tree-lined streets and a mix of long-time owners and newer families give it a grounded, unpretentious character.
15 active listings with an average list price of $596,721
Homes are averaging 55 days on market, suggesting a measured pace of sales
Located in the Fairview/Haysboro area of southwest Calgary with easy Glenmore Trail access
Housing
The area features predominantly post-war bungalows and infill developments, with some duplexes and renovated detached homes reflecting ongoing reinvestment.
Transit
Lanark is served by Calgary Transit bus routes with reasonable connectivity to Chinook LRT Station, making car-light living feasible for commuters heading downtown.
Amenities
Residents enjoy proximity to Glenmore Reservoir pathways, Chinook Centre mall, and a variety of shops and restaurants along Macleod Trail and Heritage Drive.
Who lives here
A blend of established homeowners who have lived in the community for decades alongside younger families and professionals drawn by relative affordability and inner-city access.
This neighbourhood summary was generated by AI for general orientation only. Verify details with the City of Calgary and your REALTOR® before making decisions.
Browse Calgary homes by feature
Similar listings in Lanark

$600,000
136 Highview Gate SE
Listed by CIR Realty — Jamie McLachlin
$479,900
1139 Lanark Boulevard SE
Listed by Century 21 Bamber Realty LTD. — Vic Shilmar

$640,000
483 Lawthorn Way SE
Listed by Real Estate Professionals Inc. — Sarthak Sharma
$589,999
591 Lawthorn Way SE
Listed by Nineteen 88 Real Estate — Kendra Spetz