


By the numbers
How this listing measures up
$/sqft
$332
vs Westmount median
+19%
community avg $575K
Sqft per bedroom
515
Year built
2008
Annual taxes
$5,446
2025
Garage
2 spaces
About this property
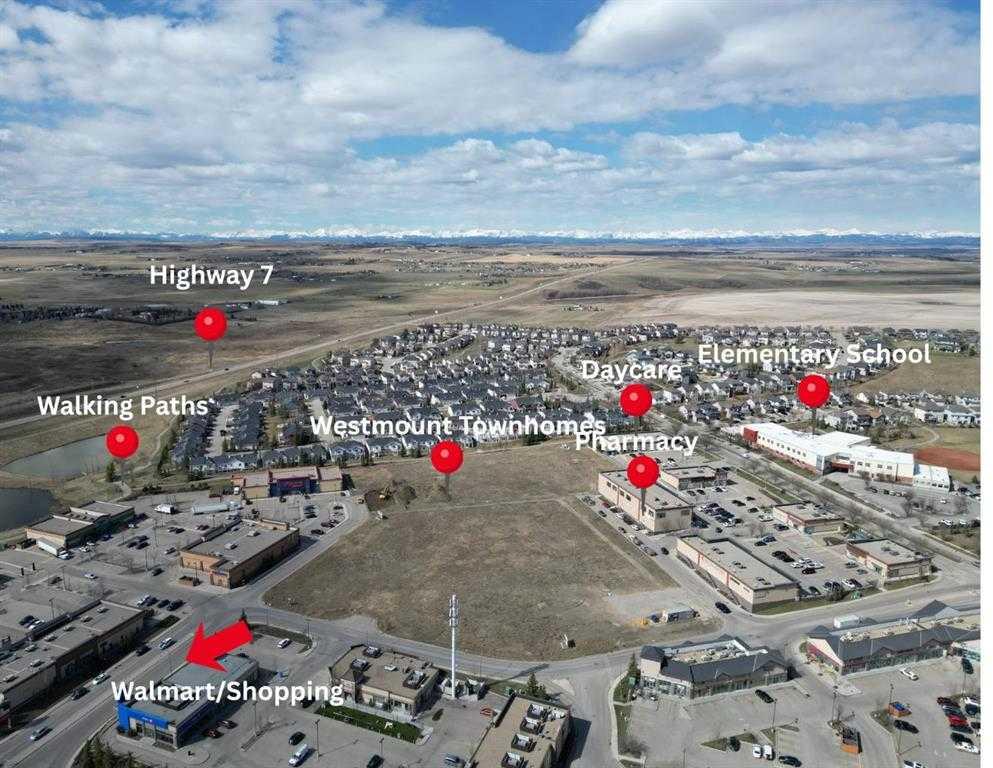
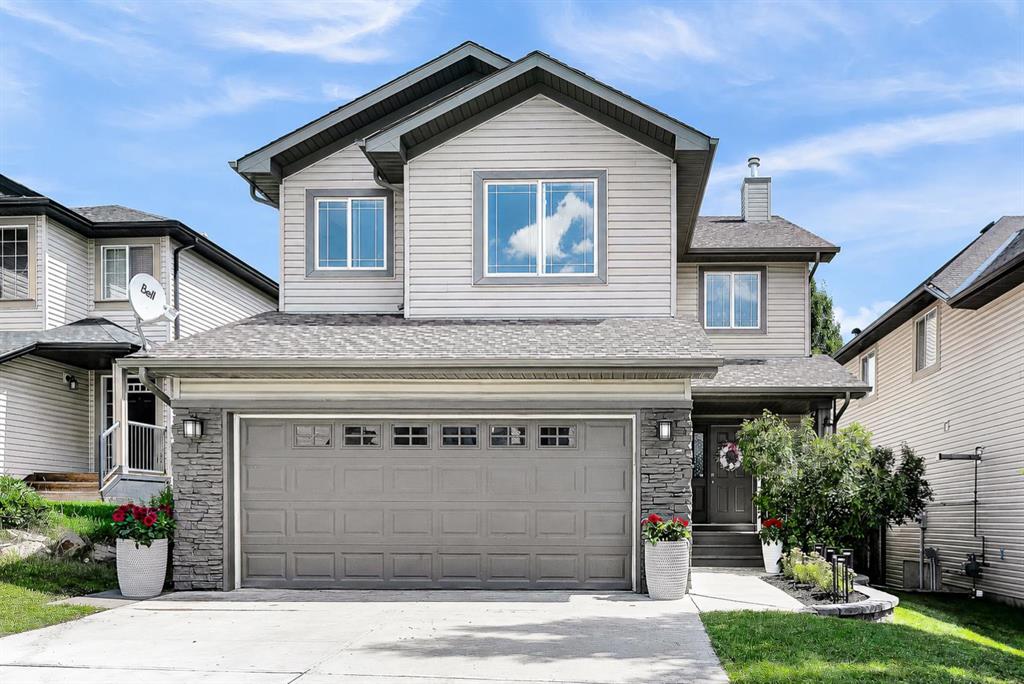
Fully finished, 4 bedroom, 4 bathroom, 2 storey walk out, with double attached heated garage in the desirable neighborhood of Westmount! Location is key! and this homes location is to die for! Backing onto green space(with a walking path in the back and the front of the home) and is steps to a park. It is also close to schools(walking distance to a K-9), plenty of shopping, and all amenities, restaurants, and multiple parks. The main level is well thought out and is flooded with natural light. It has a nice flex room, main level laundry, and an open and bright kitchen, living and dinning room. You will also enjoy a cozy fire place, walk in pantry, eat at kitchen Island, and a back deck off of the dining room. The upper level offers 3 good sized bedrooms, 2 bathrooms and a great bonus room. The primary bedroom has a walk in closet, 4pc en-suite w/ (soaker tub and separate shower) and a great mountain view to the west. The walk out basement is fully finished, with a 4th bedroom, and a 4th bathroom, great family space, and storage as well. The back yard is landscaped, private, and has a rear deck, covered patio and storage shed.. Even a spot for a hammock. Whether you are enjoying the warm sun on a cool morning, or the shade in the hot afternoon, this east facing yard is a great personal and/or gathering space. A couple extra bonuses to this home are a tankless hot water system, and central air conditioning! Come and see all this property has to offer and make it yours! Improvements on the property since 2022 1) Kitchen cabinets painted, back splash, new countertops, sink, faucet and cupboard pull out drawers. 2) New Kitchen pot lights installed, pendants removed. 3) New fridge, 4) New range hood. 5) New dining room chandelier. 6) Kitchen plumbing and dishwasher clean up. 7) All outside lights replaced with timers. 8) New front door. 9) Landscaping - New trees, landscape fabric, gravel pathway and paving stones. 10) 8x10 Storage shed and gravel pad. 11) All light upstairs replaced with 2 switch warm and white light options. 12) Motion switches installed in laundry room and pantry. 13) Fireplace serviced, cleaned and fan installed. 14) New chandelier installed in stairwell. 15) Telus security system -monitored, ring doorbell. 16) Furnace serviced and cleaned x 2. 17) Exhaust fans and dryer ducts cleaned. 18) On demand hot water professionally flushed and cleaned x 2. 19) Ceiling fan installed in bonus room. 20) 10" of attic insulation added to bring up to code. 21) Outside weather stripping on doors. 22) Green homes inspection. 23) New handrails installed going downstairs. 24) New Curtains and up down blinds. 25) Back decks stripped and stained. 26) All tree trimmed and pruned. 27) Weather stripping replaced on garage door. 28) New lights in garage.
Property details
| Bedrooms | 4 |
| Bathrooms | 4.0 |
| Style | 2 Storey |
| Heating | Forced Air |
| Cooling | Central Air |
| Flooring | Laminate,Tile |
| Levels | Two |
| Basement | Full |
| Basement development | Finished |
| Interior features | See Remarks |
| Appliances | Central Air Conditioner,Dishwasher,Dryer,Electric Stove,Garage Control(s),Range Hood,Washer,Window Coverings |
| Inclusions | Storage Shed |
| Laundry | Main Level |
| Lot size | 4779.00 sqft |
| Frontage | 44.26 ft |
| Lot features | Back Yard,Lawn,Rectangular Lot |
| Exterior features | Playground |
| Fencing | Fenced |
| Patio | Deck,Patio |
| Year built | 2008 |
| Construction materials | Vinyl Siding,Wood Frame |
| Roof | Asphalt Shingle |
| Foundation | Poured Concrete |
| Parking features | Concrete Driveway,Double Garage Attached,Heated Garage,On Street |
| Garage spaces | 2 |
| Parking total | 4 |
| Annual taxes | $5,446 |
| Tax year | 2025 |
| Possession | 15 Days / Neg,30 Days / Neg |
| Zoning | TN |
| Title | Fee Simple |
| Restrictions | Restrictive Covenant-Building Design/Size,Utility Right Of Way |
| Neighbourhood | Westmount_OK |
| Community features | Park,Schools Nearby,Shopping Nearby |
| List AOR | Calgary |
Location
Sold comparables in Westmount
21 recent sales in Westmount
VOW members see sold prices, sold dates, and full comparable details. Free registration; takes 30 seconds.
Sign up to see sold dataAbout Westmount
AI-generated summaryA mature, tree-lined inner-city neighbourhood with a quiet, established feel balanced by proximity to the energy of Kensington Village. Westmount blends classic Calgary charm with convenient urban living.
7 active listings with an average list price of $574,600
Homes are averaging 32 days on market
Borders the Bow River and is minutes from downtown Calgary
Housing
Predominantly older detached single-family homes, character bungalows, and infill developments, reflecting the neighbourhood's early 20th-century roots.
Transit
Well-served by Calgary Transit bus routes with easy access to the Sunnyside LRT station, and walkable streets that connect residents to Kensington's amenities.
Amenities
Steps from the boutiques, cafés, and restaurants of Kensington Road, with Riley Park, the Bow River pathways, and Westmount Charter School nearby.
Who lives here
A mix of established families, professionals, and long-time Calgarians who value inner-city living, walkability, and neighbourhood stability.
This neighbourhood summary was generated by AI for general orientation only. Verify details with the City of Calgary and your REALTOR® before making decisions.
Browse Calgary homes by feature
Similar listings in Westmount
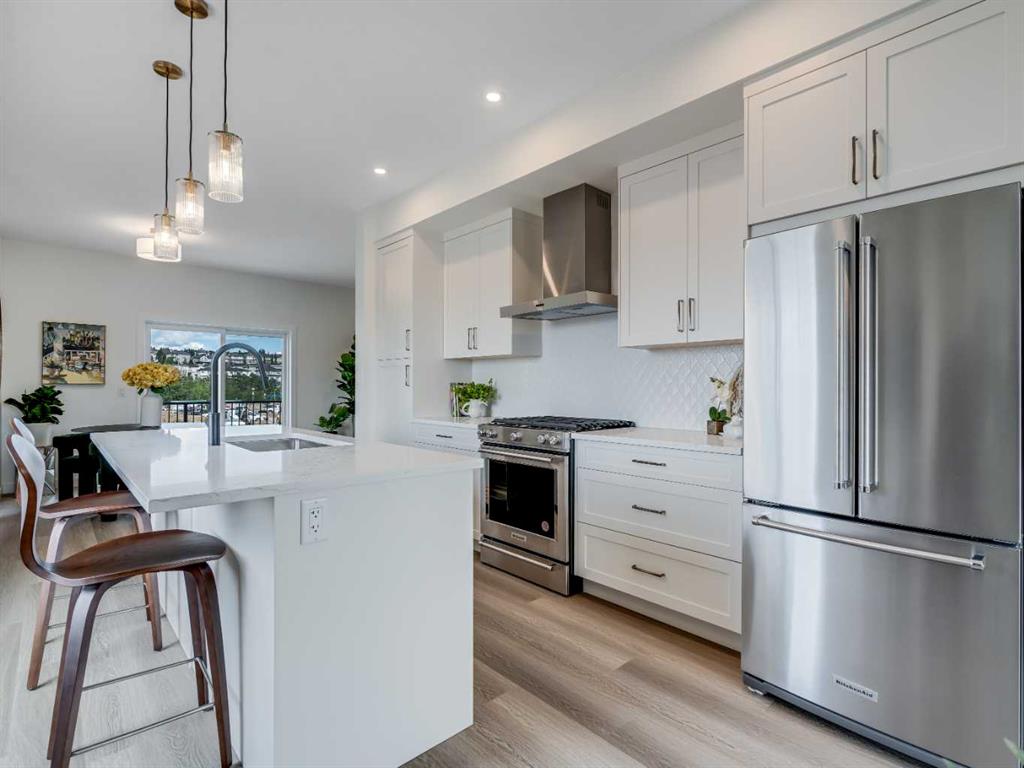
$449,900
6108-200 SouthRidge Drive
Listed by Royal LePage Benchmark — Gabriel Steier
$494,900
6106-200 Southridge Drive
Listed by Royal LePage Benchmark — Gabriel Steier
$675,000
71 Westmount Circle
Listed by 2% Realty — Derek Chevrefils
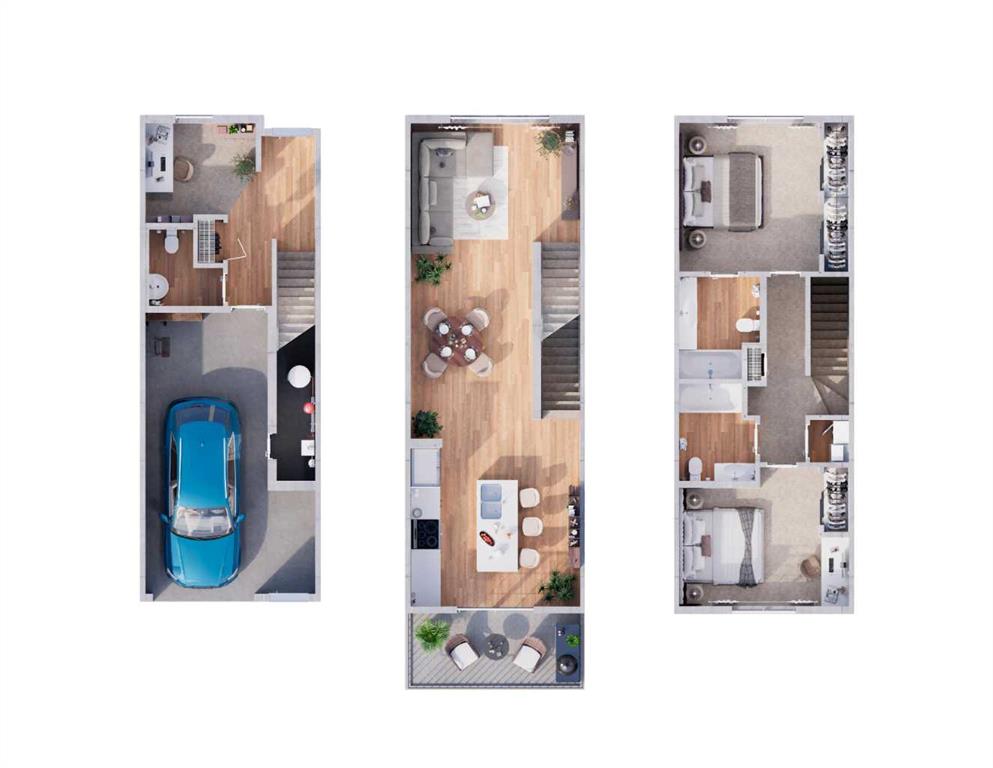
$449,000
6100-200 Southridge Drive
Listed by Royal LePage Benchmark — Gabriel Steier