


By the numbers
How this listing measures up
$/sqft
$391
vs Silverado median
0%
community avg $668K
Sqft per bedroom
427
Year built
2013
Annual taxes
$4,286
2025
Garage
2 spaces
$/sqft distribution
Where this listing sits in Silverado
Of 35 active residential listings in Silverado,
this property at $391/sqft
sits in the $350–400 range.
Other active listings
This listing's price range
This listing
About this property
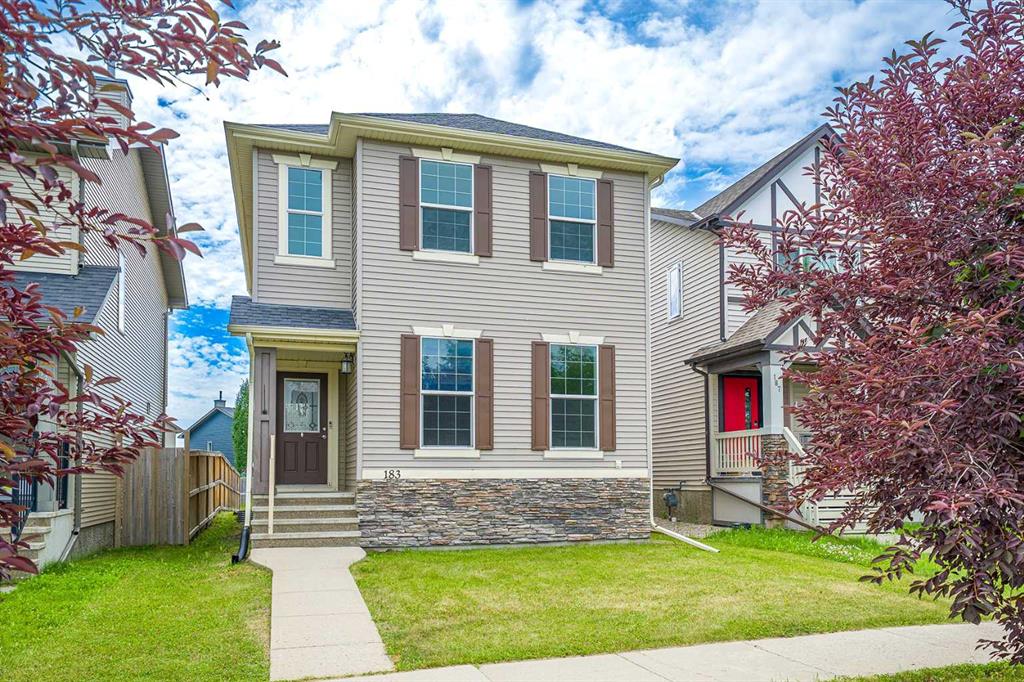
A family friendly, two-storey home awaits you in Silverado SW with a total of 4 bedrooms and 3.5 baths. This home encompasses 2,350 sq. ft. of living space, including a fully finished basement, and features a sunny, west-facing, fenced backyard with a railed deck with gas hookup. Enjoy views of expansive green space, a dog run and plenty of room for the kids to play. You will appreciate the double, attached, front-facing garage plus additional parking for two more vehicles on the front drive. The foyer is high-ceilinged and bright with a good amount of closet space. An open floor plan for the living room, dining room and kitchen is sunny and welcoming with fresh paint and new, durable, high-end, luxury vinyl plank flooring (2024) throughout. This is a terrific area for entertaining with dining adjacent to the kitchen and deck entry available from here as well. The kitchen has dark wood cabinets, tiled backsplash, granite counter tops, newer stainless appliances (refrigerator 2025), an island/breakfast bar with undermount double sink and the added convenience of extra storage with a corner pantry. A 2-pc. bath and main floor laundry hidden behind double doors completes this level. Moving to the carpeted second level, a bonus room at the head of the stairs could be used as a family room, home office or a play area. At the opposite end of the hall is the primary bedroom featuring a walk-in closet with shelving and drawers and a luxurious 5-pc. ensuite with double vanity. Two further bedrooms, both with good-sized closets, share a tiled 4-pc. bath. The carpeted basement highlights a cozy recreation room, a 4th bedroom, tiled 3-pc. bath and storage and utility area. Close to Stoney and Macleod Trails and easy access to all points west. Proximity to shopping at Shawnessy Shopping Centre which includes a Walmart Supercentre, numerous schools within walking distance, including Ron Southern School (K-6) directly behind, playgrounds, transit, Spruce Meadows, Fish Creek Provincial Park and South Health Campus. An overall well-kept home with added extras such as central vac, a new roof in 2022 and hot water tank in 2024. Start making memories in this must-see home.
Property details
| Bedrooms | 4 |
| Bathrooms | 4.0 |
| Style | 2 Storey |
| Heating | Boiler,Floor Furnace,Forced Air,Heat Pump |
| Cooling | None |
| Flooring | Carpet,Vinyl Plank |
| Levels | Two |
| Basement | Full |
| Basement development | Finished |
| Interior features | Breakfast Bar,Central Vacuum,Granite Counters,No Smoking Home,Open Floorplan,Pantry,Skylight(s),Storage,Walk-In Closet(s),Wired for Data,Wired for Sound |
| Appliances | Dishwasher,Dryer,Gas Range,Gas Water Heater,Microwave Hood Fan,Refrigerator,Washer,Water Softener |
| Inclusions | N/A |
| Laundry | Electric Dryer Hookup,Laundry Room,Main Level,Washer Hookup |
| Lot size | 3778.00 sqft |
| Frontage | 32.71 ft |
| Lot features | Back Yard,Low Maintenance Landscape,No Neighbours Behind,Private,Rectangular Lot,Street Lighting |
| Exterior features | Barbecue,Dog Run,Gas Grill,Lighting,Playground |
| Fencing | Fenced |
| Patio | Deck,Porch |
| Year built | 2013 |
| Construction materials | Vinyl Siding,Wood Frame |
| Roof | Asphalt Shingle |
| Foundation | Poured Concrete |
| Parking features | Double Garage Attached |
| Garage spaces | 2 |
| Parking total | 4 |
| Annual taxes | $4,286 |
| Tax year | 2025 |
| Possession | 90 Days / Neg |
| Zoning | R-G |
| Title | Fee Simple |
| Restrictions | None Known |
| Neighbourhood | Silverado |
| Community features | Playground,Schools Nearby,Shopping Nearby,Street Lights |
| List AOR | Calgary |
Location
Sold comparables in Silverado
75 recent sales in Silverado
VOW members see sold prices, sold dates, and full comparable details. Free registration; takes 30 seconds.
Sign up to see sold dataAbout Silverado
AI-generated summarySilverado is a quiet, family-oriented suburban community in Calgary's deep southwest with a relaxed, master-planned feel and plenty of green space throughout.
Located in Calgary's southwest quadrant near the community of Walden and Shawnessy
Close proximity to Fish Creek Provincial Park for outdoor recreation
Part of the larger Foothills area with relatively newer infrastructure and schools
Housing
The neighbourhood features predominantly single-family detached homes alongside some townhomes and semi-detached properties, most built from the mid-2000s onward.
Transit
Transit options are limited, with bus routes connecting to the broader CTrain network, making a personal vehicle essentially necessary for most daily errands.
Amenities
Residents are close to Shawnessy's established commercial district, with schools, parks, and the Silverado Marketplace providing everyday conveniences nearby.
Who lives here
The community attracts young families and couples drawn by newer homes, good schools, and a safe, low-traffic environment on Calgary's southwest edge.
This neighbourhood summary was generated by AI for general orientation only. Verify details with the City of Calgary and your REALTOR® before making decisions.
Browse Calgary homes by feature
Similar listings in Silverado

$789,900
125 Silverado Range Cove SW
Listed by TrustPro Realty — Gloria Sun
$546,000
183 Silverado Way SW
Listed by CIR Realty — Allen Tian

$850,000
406 Silverado Boulevard SW
Listed by RE/MAX First — Teri-Ann Begin

$789,900
202 Silverado Bank Circle SW
Listed by Diamond Realty & Associates Ltd — Kristina Martin