

By the numbers
How this listing measures up
$/sqft
$670
vs Glendale median
-2%
community avg $1017K
Sqft per bedroom
373
Year built
1957
Annual taxes
$5,355
2025
Garage
3 spaces
$/sqft distribution
Where this listing sits in Glendale
Of 13 active residential listings in Glendale,
this property at $670/sqft
sits in the $650–700 range.
Other active listings
This listing's price range
This listing
About this property
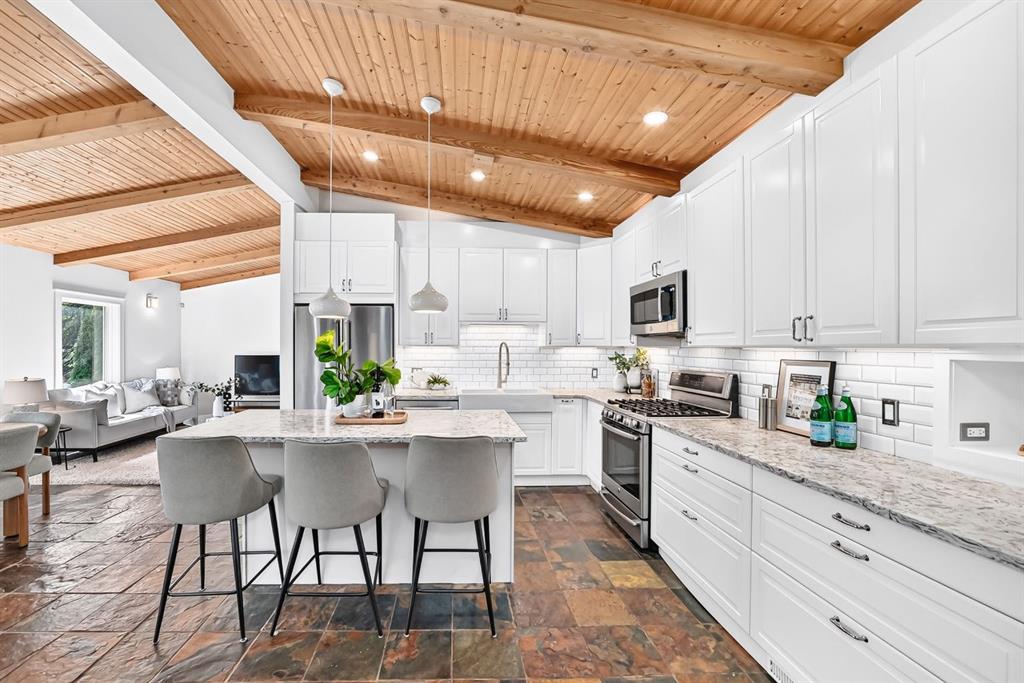
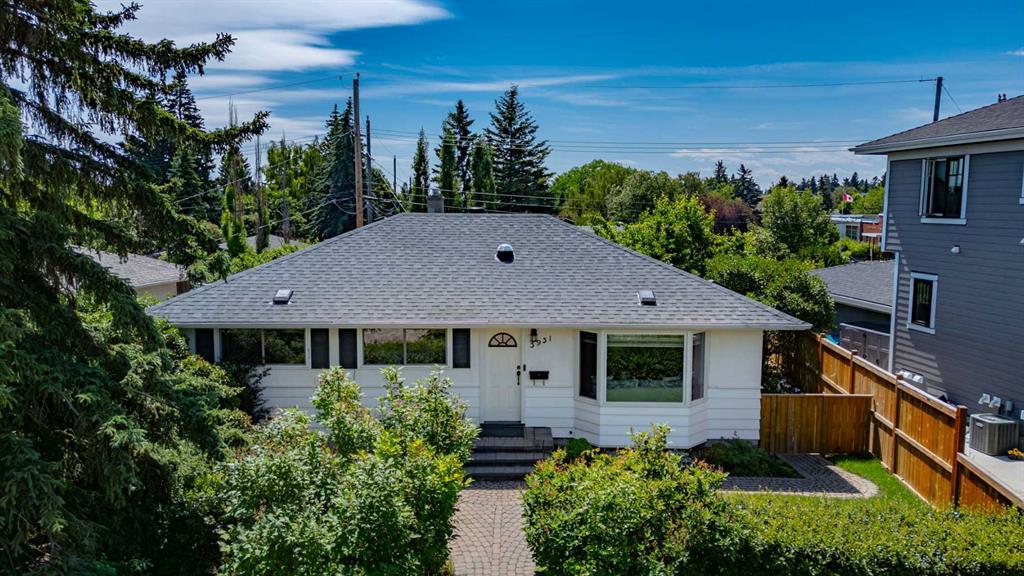
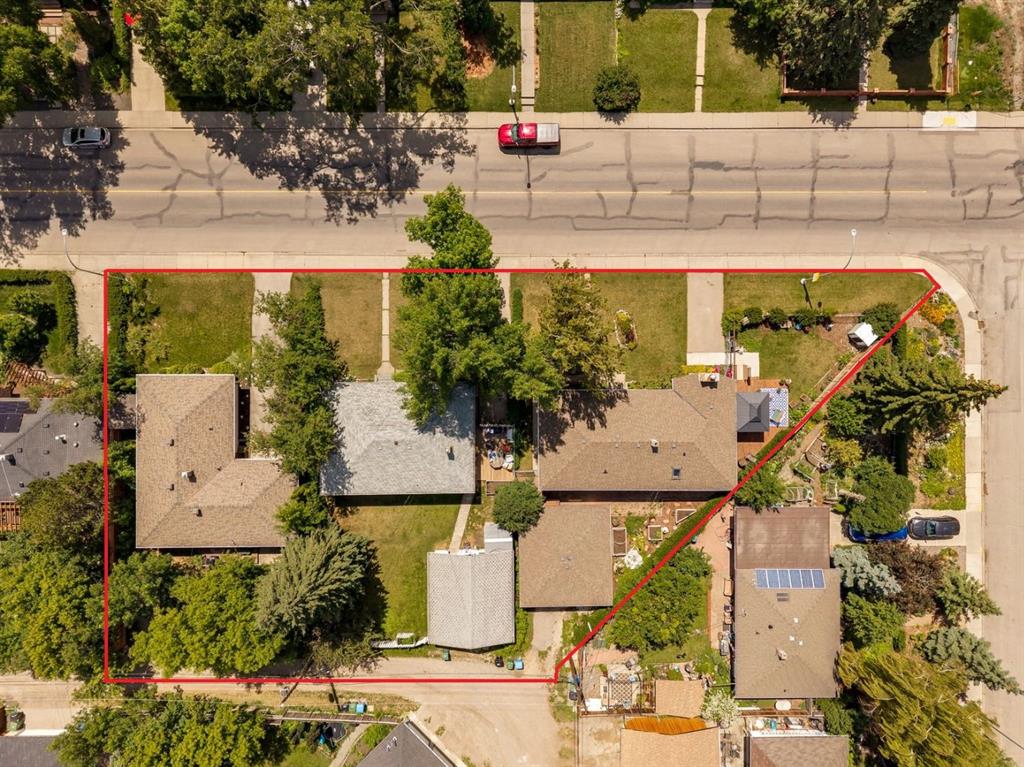
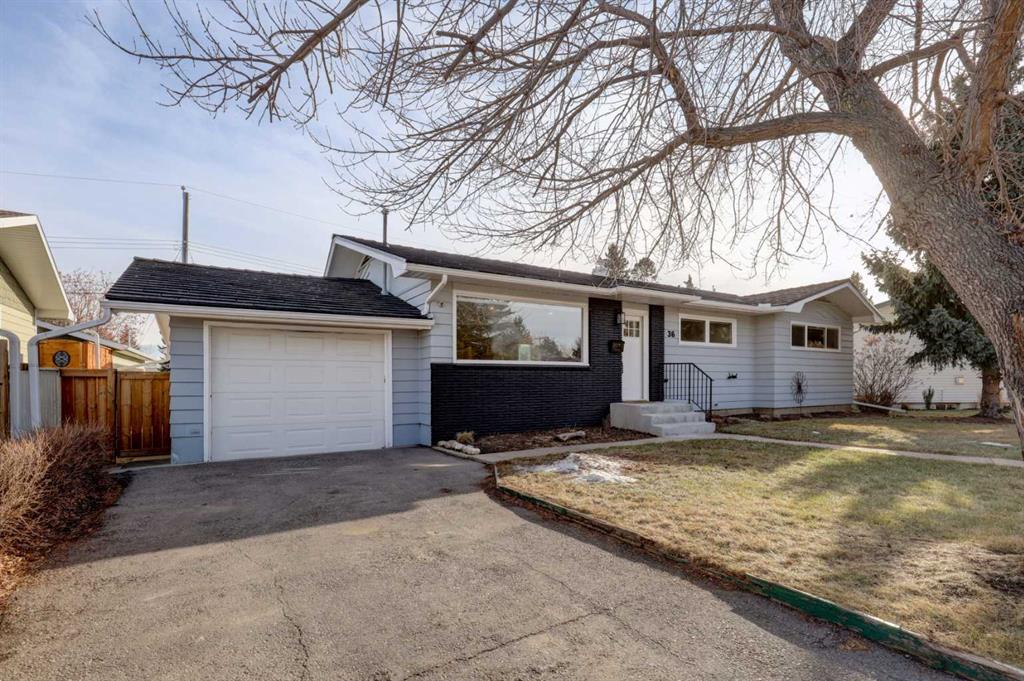
Welcome to this extensively updated, 1491 sq ft bungalow with a single attached garage, double detached garage on an oversized 7018 sq ft lot with 70 ft frontage on a very quiet and charming Glendale street! The main floor of this home features an open concept living room, dining room and kitchen and the entire main level was completely renovated 6 years ago including: refinished hardwood flooring, new lighting, knockdown ceilings, potlights, new paint/baseboards/trim, fully redone bathrooms, new kitchen, new plumbing, several new windows, all new electrical wiring, new electrical panel, new central vac and new hot water tank. The stylish and modern kitchen has custom cabinetry, marble countertops, full wall height tile backsplash and stainless steel appliances including a range with induction cooktop and a chimney hoodfan. 3 bedrooms above grade including the primary bedroom with a custom-built wall closet and gorgeous 3-piece ensuite with tile and glass shower. 2 more bright bedrooms on the main level and a modern 5-piece bathroom with 2 sinks. The basement was taken down to the studs and rebuilt in 2021 and has a great layout with 1211 sq ft of living space. The new basement features new framing, electrical, plumbing, HVAC, wall insulation and spray foam insulation on joist ends. Also new drywall, knockdown ceilings, potlights added and new light fixtures, new windows, doors, trim, and paint, new vinyl plank flooring throughout the basement (tile in the bathroom and laundry room), cabinetry, laundry appliances.. The basement family room features a great TV area along with a custom bar with built-in shelves. Bright bedroom with egress window, 3-piece bathroom with and spacious laundry room with plenty of built-in storage cabinetry, sink, counter space and hanging rack. Den or workout room also found in the basement along the utility room and plenty of storage space. Durable and long lasting rubber roofing on the house and on the attached oversized 25 ft x 21 ft single garage. Massive private yard with newer fencing (2020) and an oversized 23 ft x 21 ft heated detached garage. This location, bungalow size,, high quality renovations, lot size and garage set up can't be beat!
Property details
| Bedrooms | 4 |
| Bathrooms | 3.0 |
| Style | Bungalow |
| Heating | Forced Air |
| Cooling | None |
| Flooring | Carpet,Ceramic Tile,Hardwood,Vinyl Plank |
| Levels | One |
| Basement | Full |
| Basement development | Finished |
| Interior features | Built-in Features,Central Vacuum,Closet Organizers,Double Vanity,Kitchen Island,No Smoking Home,See Remarks,Stone Counters,Storage,Wet Bar |
| Appliances | Dishwasher,Dryer,Electric Stove,Garage Control(s),Microwave Hood Fan,Refrigerator,Washer,Window Coverings |
| Inclusions | NA |
| Laundry | In Basement |
| Lot size | 7018.00 sqft |
| Frontage | 70.05 ft |
| Lot features | Back Lane,Back Yard,Landscaped |
| Exterior features | Private Yard |
| Fencing | Fenced |
| Patio | Patio |
| Year built | 1957 |
| Construction materials | Brick,Wood Siding |
| Roof | Rubber,Shake |
| Foundation | Poured Concrete |
| Parking features | Double Garage Detached,Single Garage Attached |
| Garage spaces | 3 |
| Parking total | 4 |
| Annual taxes | $5,355 |
| Tax year | 2025 |
| Possession | 45 days / Neg |
| Zoning | R-CG |
| Title | Fee Simple |
| Restrictions | None Known |
| Neighbourhood | Glendale |
| Community features | Park,Playground,Schools Nearby,Shopping Nearby |
| List AOR | Calgary |
Location
Sold comparables in Glendale
27 recent sales in Glendale
VOW members see sold prices, sold dates, and full comparable details. Free registration; takes 30 seconds.
Sign up to see sold dataAbout Glendale
AI-generated summaryGlendale is a quiet, established inner-west community with a friendly, residential feel and tree-lined streets that attract families and long-time Calgarians alike.
Established community developed primarily through the 1950s–1960s
Close proximity to Sarcee Trail and Glenmore Trail for easy access across the city
Home to Glendale Community Association, which supports local programming and green space
Housing
The neighbourhood is predominantly comprised of detached single-family homes built in the 1950s and 1960s, with some infill development adding newer builds and semi-detached options.
Transit
Glendale is served by Calgary Transit bus routes with reasonable access to Westbrook LRT Station, making commutes to downtown manageable without a car.
Amenities
Residents enjoy proximity to Westhills Towne Centre, local schools, Optimist Athletic Park, and the off-leash areas along the Bow River pathway system.
Who lives here
The community tends to attract families, mature homeowners, and buyers seeking established character homes at relatively accessible inner-city price points.
This neighbourhood summary was generated by AI for general orientation only. Verify details with the City of Calgary and your REALTOR® before making decisions.