By the numbers
How this listing measures up
$/sqft
$366
vs The Cove median
+7%
community avg $675K
Sqft per bedroom
660
Year built
2000
Annual taxes
$3,363
2025
Garage
3 spaces
$/sqft distribution
Where this listing sits in The Cove
Of 10 active residential listings in The Cove,
this property at $366/sqft
sits in the $350–400 range.
Other active listings
This listing's price range
This listing
About this property
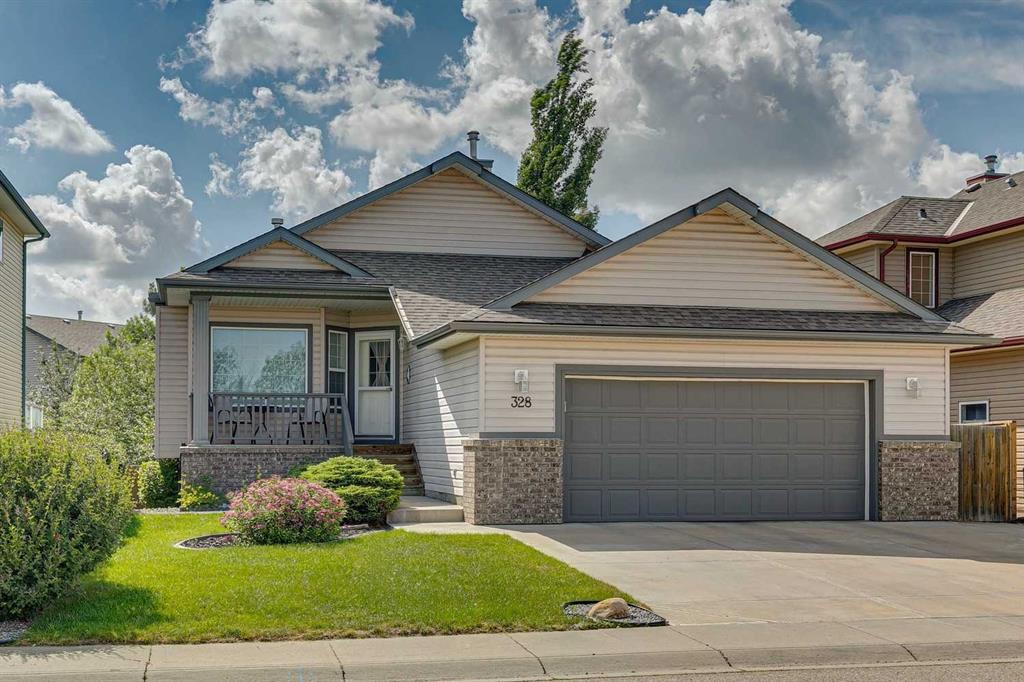
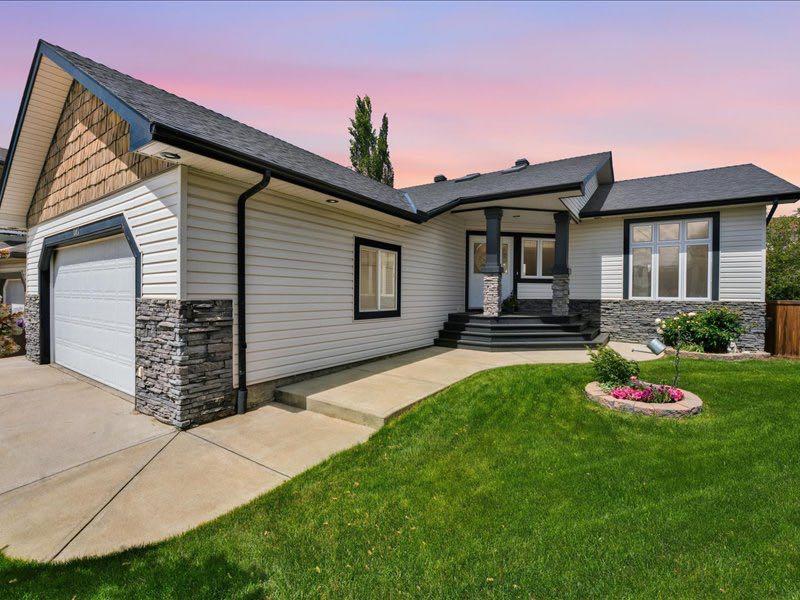
Just five minutes from Cove Beach, this beautifully updated home is tucked into a quiet street in the Cove, one of Chestermere’s most desirable neighbourhoods. With parks, restaurants, schools, and daily essentials nearby, the location offers unbeatable convenience and lifestyle. Curb appeal starts with an expansive driveway, complete with concrete steps, and clean exterior lines. Inside, a spacious foyer opens into a versatile front den or home office, plus a large formal dining room. The kitchen is both functional and elegant with stainless steel appliances, granite countertops, a large pantry, and a timeless backsplash. The open layout flows into a bright breakfast nook and generous living room with a cozy gas fireplace, ideal for hosting or relaxing. Upstairs, the oversized primary suite feels like a personal retreat, featuring a walk-in closet and a fully renovated ensuite with quartz countertops, soaking tub, dual vanities, and a glass-enclosed shower. Two more large bedrooms share a stylish four-piece bathroom. Downstairs is built for entertainment with a full wet bar, bar fridge, and a spacious rec room complete with a second fireplace and included pool table. Whether it’s game night or movie night, there’s room for it all. Step outside to a custom landscaped backyard with underground sprinklers, a stamped concrete patio, handcrafted bridge, storage shed, and large deck off the living room. Central air conditioning keeps the interior comfortable all year. The triple garage is heated, insulated, and includes hot and cold water, a floor drain system, and a new opener on the double door. This home also features elegant permanent exterior trim lighting for year-round curb appeal. With extensive upgrades, thoughtful layout, and prime location, this property is a rare find. Schedule your private showing today.
Property details
| Bedrooms | 3 |
| Bathrooms | 3.0 |
| Style | 2 Storey |
| Heating | Forced Air,Natural Gas |
| Cooling | Central Air |
| Flooring | Carpet,Hardwood,Tile |
| Levels | Two |
| Basement | Full |
| Basement development | Finished |
| Interior features | Breakfast Bar,Central Vacuum,Double Vanity,Granite Counters,High Ceilings,Kitchen Island,No Smoking Home,Open Floorplan,Pantry,Soaking Tub,Storage,Walk-In Closet(s),Wet Bar |
| Appliances | Dishwasher,Dryer,Garage Control(s),Microwave,Refrigerator,Stove(s),Washer,Window Coverings |
| Inclusions | Central Vac, Pool Table, A/C Unit, Garage Heater, BBQ, Patio Furniture (Negotiable) |
| Laundry | In Basement |
| Lot size | 5720.00 sqft |
| Frontage | 51.94 ft |
| Lot features | Back Yard,Corner Lot,Front Yard,Landscaped,Low Maintenance Landscape,Paved |
| Exterior features | Barbecue,Misting System,Private Yard |
| Fencing | Fenced |
| Patio | Deck |
| Year built | 2000 |
| Construction materials | Concrete,Vinyl Siding,Wood Frame |
| Roof | Asphalt Shingle |
| Foundation | Poured Concrete |
| Parking features | Garage Door Opener,Garage Faces Front,Heated Garage,Oversized,Triple Garage Attached,Workshop in Garage |
| Garage spaces | 3 |
| Parking total | 6 |
| Annual taxes | $3,363 |
| Tax year | 2025 |
| Possession | 60 Days / Neg |
| Zoning | R-1 |
| Title | Fee Simple |
| Restrictions | None Known |
| Neighbourhood | The Cove |
| Community features | Lake,Park,Playground,Schools Nearby,Shopping Nearby,Sidewalks,Street Lights |
| List AOR | Calgary |
Location
Sold comparables in The Cove
9 recent sales in The Cove
VOW members see sold prices, sold dates, and full comparable details. Free registration; takes 30 seconds.
Sign up to see sold dataAbout The Cove
AI-generated summaryThe Cove is a quiet, lake-access community in northwest Calgary's Rocky Ridge area, known for its relaxed suburban feel and strong sense of community among families and professionals.
9 active listings with an average list price of $680,467
Homes are averaging 49 days on market, suggesting a measured pace of sales
Private lake access is a key lifestyle draw for residents of The Cove
Housing
The neighbourhood features a mix of single-family detached homes, semi-detached properties, and townhomes, many with scenic views or proximity to the lake.
Transit
The Cove is primarily car-dependent, though the nearby Rocky Ridge/Royal Oak CTrain station provides access to the broader Calgary transit network.
Amenities
Residents enjoy access to the Rocky Ridge Ranch community centre, a private lake, walking paths, and nearby shopping at Royal Oak Centre and Beacon Hill.
Who lives here
The community attracts families and established professionals seeking a quieter, suburban lifestyle with outdoor recreation at their doorstep.
This neighbourhood summary was generated by AI for general orientation only. Verify details with the City of Calgary and your REALTOR® before making decisions.