

By the numbers
How this listing measures up
$/sqft
$488
vs Bowness median
-30%
community avg $850K
Sqft per bedroom
408
Year built
1952
Annual taxes
$3,114
2025
Bowness avg DOM
31d
$/sqft distribution
Where this listing sits in Bowness
Of 58 active residential listings in Bowness,
this property at $488/sqft
sits in the $450–500 range.
Other active listings
This listing's price range
This listing
About this property
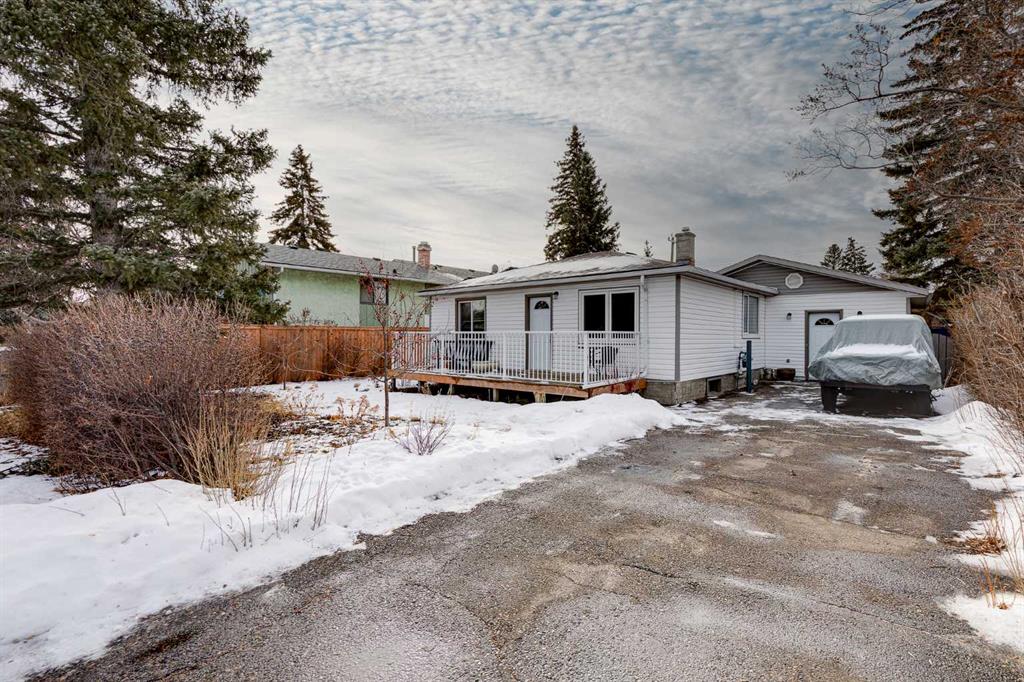
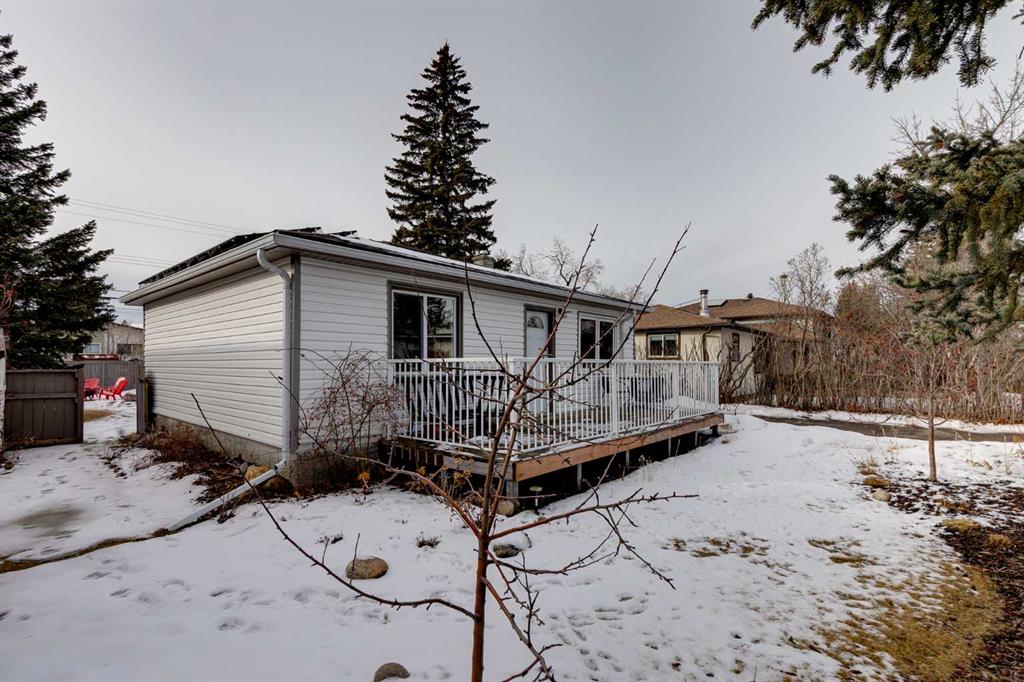
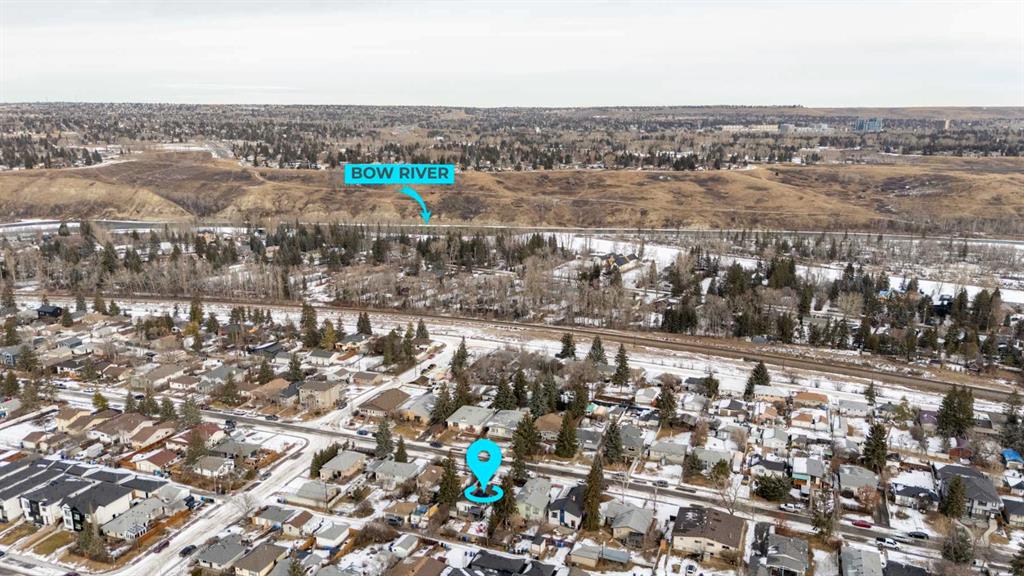
Set on a generous 56 ft x 120 ft lot in the heart of Bowness, this updated and character-filled bungalow provides a great opportunity to live or rent. With over 1,200 square feet, three bedrooms, and one bathroom, the home is well suited for those looking to settle into an established community while also recognizing the value of future redevelopment in one of Calgary’s most sought-after inner-city neighbourhoods. The main floor welcomes you with a spacious entryway and an abundance of natural light pouring through well-placed windows. Vinyl plank and hardwood flooring flow throughout the space, creating a cohesive feel that complements the home’s thoughtful updates. The open-concept kitchen, living, and dining areas are ideal for everyday living and entertaining. The renovated kitchen features crisp white cabinetry, quartz countertops, stainless steel appliances, and ample workspace and storage. Adjacent to the kitchen, the living room offers a warm and inviting atmosphere, anchored by a cozy wood burning fireplace. A four-piece bathroom serves the home, while a well-proportioned primary bedroom opens directly onto a front deck, an ideal spot for morning coffee or quiet evenings. Two additional bedrooms complete the layout, offering flexibility for family, guests, or a home office. The basement adds functional space with a dedicated laundry room, a recreation area suitable for hobbies or workouts, and plenty of storage to keep everything organized. Outdoors, the property truly shines. The backyard is expansive, featuring a deck with a covered pergola, a wide grass area, garden boxes, and a greenhouse for those with a green thumb. Two storage sheds provide practical space for tools and seasonal items. Parking is plentiful, with a front driveway that accommodates up to three vehicles. A rear alley runs behind the property.. The size and configuration of the lot further underscore the redevelopment opportunity, making this an attractive option for builders, investors, or future planning. Several major components of the home have been addressed over the years, including new siding and a hot water tank in 2017, updated windows, and a furnace installed in 2004. The home is equipped with a 100-amp electrical service. Bowness is known for its strong sense of community and exceptional access to outdoor amenities. Just steps from the Bow River, the area is surrounded by schools, parks, and playgrounds, with Bowness Park and Baker Park only minutes away. Residents enjoy nearby walking and biking trails, a wading pool, skating rink, and open green spaces. Daily conveniences are close at hand with local shops, restaurants, and services throughout the neighbourhood, while Market Mall, Alberta Children’s Hospital, Foothills Hospital, and the University of Calgary are all within easy reach. Quick access to Stoney Trail makes commuting simple and provides a direct route to the mountains, with Winsport and downtown Calgary approximately 15 minutes away.
Property details
| Bedrooms | 3 |
| Bathrooms | 1.0 |
| Style | Bungalow |
| Heating | Forced Air,Natural Gas |
| Cooling | None |
| Flooring | Hardwood,Vinyl Plank |
| Levels | One |
| Basement | Full |
| Basement development | Partially Finished |
| Interior features | Ceiling Fan(s),No Smoking Home,Open Floorplan,Quartz Counters |
| Appliances | Dishwasher,Dryer,Freezer,Microwave Hood Fan,Refrigerator,Stove(s),Washer,Window Coverings |
| Inclusions | TV Wall Mount, Green House, Shed x 2, Pergola |
| Laundry | Laundry Room,Lower Level |
| Lot size | 6716.00 sqft |
| Frontage | 56.01 ft |
| Lot features | Garden,Landscaped,Treed |
| Exterior features | Garden |
| Fencing | Fenced |
| Patio | Deck |
| Year built | 1952 |
| Construction materials | Vinyl Siding |
| Roof | Asphalt Shingle |
| Foundation | Other |
| Parking features | Driveway,Off Street,Parking Pad,RV Access/Parking |
| Parking total | 3 |
| Annual taxes | $3,114 |
| Tax year | 2025 |
| Possession | By Date Specified,Negotiable |
| Zoning | R-CG |
| Title | Fee Simple |
| Restrictions | None Known |
| Neighbourhood | Bowness |
| Community features | Park,Playground,Pool,Schools Nearby,Shopping Nearby |
| List AOR | Calgary |
Location
Sold comparables in Bowness
100 recent sales in Bowness
VOW members see sold prices, sold dates, and full comparable details. Free registration; takes 30 seconds.
Sign up to see sold dataAbout Bowness
AI-generated summaryBowness is a laid-back, riverside community with a strong village-like identity and a growing arts and café culture that blends long-time locals with newcomers drawn to its charm.
Bowness was an independent town before being annexed by Calgary in 1963
Bowness Park features a popular lagoon used for paddleboats in summer and skating in winter
The community borders the Bow River, offering direct access to Calgary's extensive pathway system
Housing
The area features a mix of post-war bungalows, infill duplexes, and new single-family builds, offering relatively affordable entry points compared to nearby inner-city communities.
Transit
Bowness is served by Calgary Transit bus routes with connections toward downtown, though most residents rely on personal vehicles for daily errands.
Amenities
Residents enjoy Bowness Park along the Bow River, the Bowness Road main street with local shops and cafés, and easy access to Canada Olympic Park and the broader Paskapoo Slopes.
Who lives here
The community attracts a diverse mix of long-established families, young couples seeking affordability, and outdoor enthusiasts who value proximity to river pathways and the mountains.
This neighbourhood summary was generated by AI for general orientation only. Verify details with the City of Calgary and your REALTOR® before making decisions.
Browse Calgary homes by feature
Similar listings in Bowness
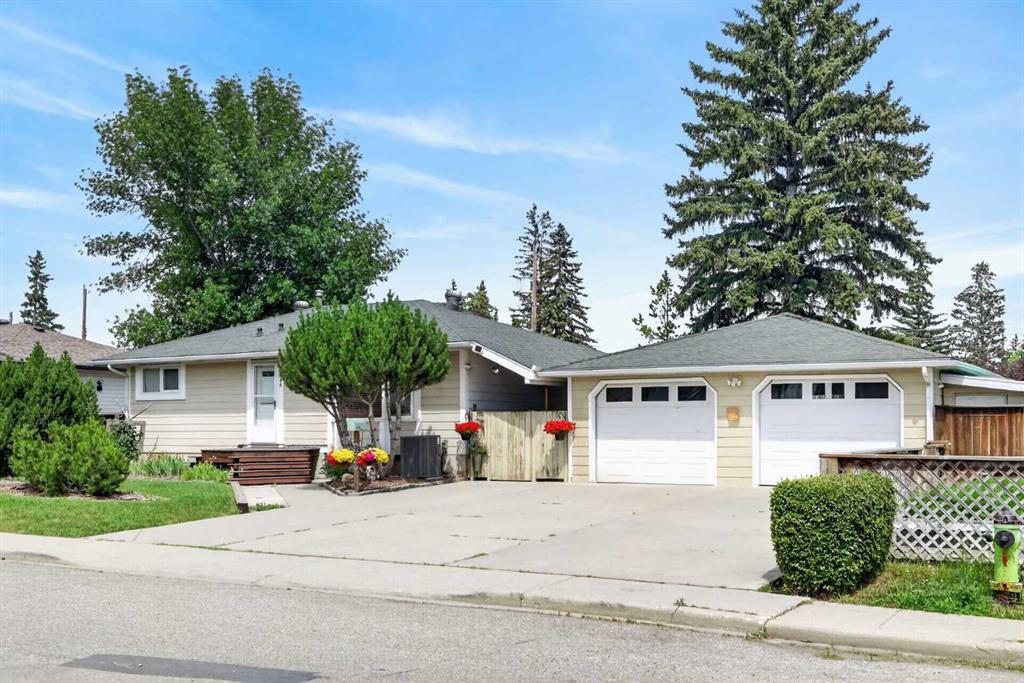
$764,900
8008 36 Avenue NW
Listed by RE/MAX House of Real Estate — Ken Richter
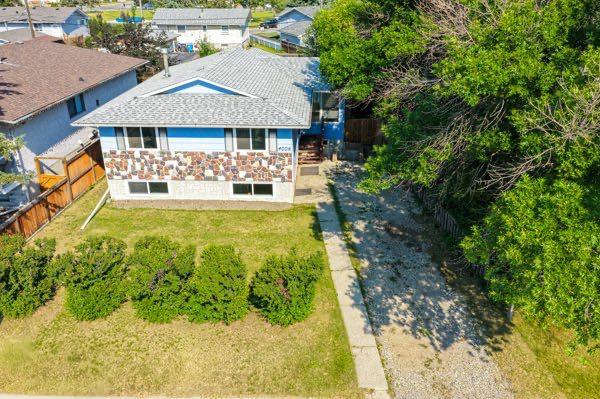
$624,900
4004 79 Street NW
Listed by RE/MAX House of Real Estate — Sally Krulis, Cody Goddard
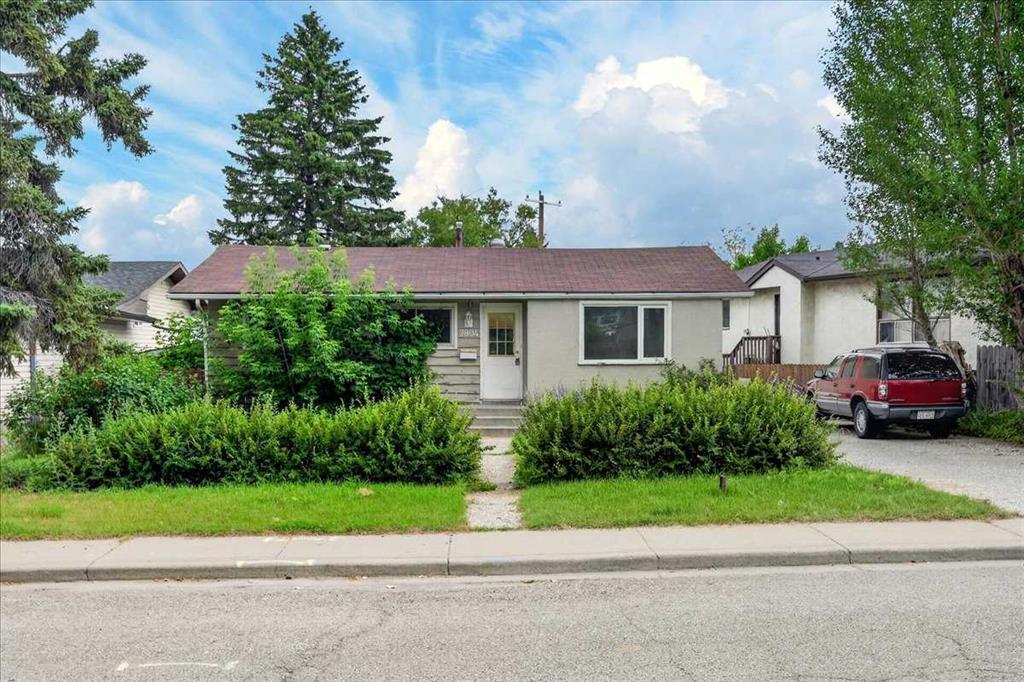
$569,900
7804 34 Avenue NW
Listed by RE/MAX House of Real Estate — Ken Richter

$524,900
7622 34 Avenue NW
Listed by RE/MAX House of Real Estate — Ken Richter, Michael Smith