

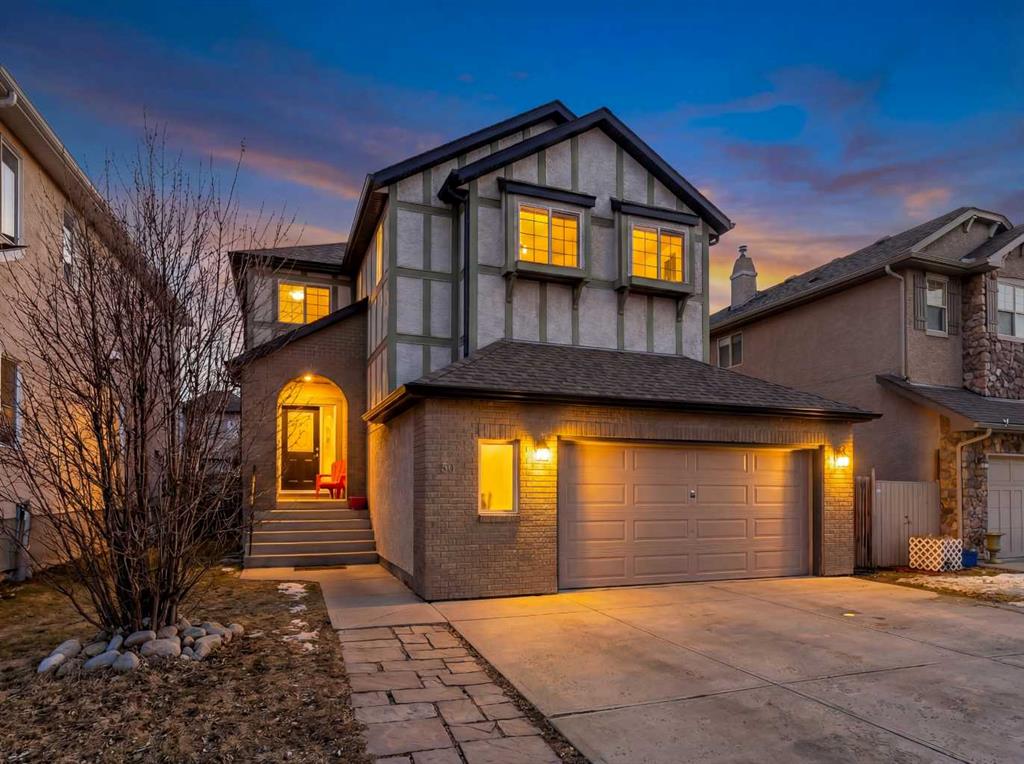


By the numbers
How this listing measures up
$/sqft
$400
vs Sherwood median
+12%
community avg $742K
Sqft per bedroom
519
Year built
2003
Annual taxes
$4,521
2025
Garage
2 spaces
$/sqft distribution
Where this listing sits in Sherwood
Of 21 active residential listings in Sherwood,
this property at $400/sqft
sits in the $400–450 range.
Other active listings
This listing's price range
This listing
About this property
Welcome to 60 Sherwood Way NW! This is your opportunity to own a two-storey family home offering space, comfort, and timeless design in one of Calgary’s most established and desirable northwest communities.
Originally built in 2003 and previously a Waverley show home, this property reflects thoughtful layout and quality finishes throughout. Main floor features hardwood flooring, maple cabinetry, granite countertops, and a bright open-concept design that connects the kitchen, dining, and living areas seamlessly. A three-sided gas fireplace anchors the main living space, creating warmth and definition while remaining ideal for both everyday living and entertaining.
The kitchen is functional and inviting, complete with a breakfast bar and a walk-through pantry that connects conveniently to the oversized double attached garage, making grocery days effortless. From the dining area, step through the French doors onto the rear deck overlooking a private, fully fenced backyard – a perfect setting for family gatherings, outdoor dining, or quiet evenings at home.
Upstairs, the home offers three well-sized bedrooms, including a enormous primary retreat with a see-through fireplace into the ensuite, while the fully developed basement adds a fourth bedroom and additional living space, ideal for guests, a home office, or a growing family. With 3.5 bathrooms in total, the home is designed to accommodate busy households with ease. The oversized garage is a bonus, perfect for a workshop or storage for recreational gear!
Located on a quiet street with quick access to parks, schools, shopping, major roadways, and just a few houses down to access the walking / bike path, 60 Sherwood Way NW delivers the balance of space, function, and long-term livability that families look for when moving up. Designated schools (according to CBE) include Ranchlands School (K-6), H.D. Cartwright (7-9) and Sir Winston Churchill (10-12). Please note these are subject to change, so always check the info yourself.
This home is thoughtfully designed with generous space in an amazing family-friendly neighbourhood (some TLC required but it's a blank slate to improve!) – book your private showing TODAY!
Property details
| Bedrooms | 4 |
| Bathrooms | 4.0 |
| Style | 2 Storey |
| Heating | Central |
| Cooling | None |
| Flooring | Carpet,Ceramic Tile,Hardwood |
| Levels | Two |
| Basement | Full |
| Basement development | Finished |
| Interior features | Built-in Features,Granite Counters,High Ceilings,Kitchen Island |
| Appliances | Dishwasher,Electric Range,Garage Control(s),Microwave Hood Fan,Refrigerator,Washer/Dryer,Window Coverings |
| Inclusions | None |
| Laundry | Main Level |
| Lot size | 4984.00 sqft |
| Frontage | 44.7 ft |
| Lot features | Back Yard,Private,Rectangular Lot |
| Exterior features | Private Yard |
| Fencing | Fenced |
| Patio | Deck |
| Year built | 2003 |
| Construction materials | Brick,Stucco,Wood Siding |
| Roof | Asphalt Shingle |
| Foundation | Poured Concrete |
| Parking features | Double Garage Attached,Driveway |
| Garage spaces | 2 |
| Parking total | 2 |
| Annual taxes | $4,521 |
| Tax year | 2025 |
| Possession | 90 Days / Neg |
| Zoning | R-G |
| Title | Fee Simple |
| Restrictions | Utility Right Of Way |
| Neighbourhood | Sherwood |
| Community features | Park,Playground,Schools Nearby,Shopping Nearby,Sidewalks,Street Lights,Walking/Bike Paths |
| List AOR | Calgary |
Location
Sold comparables in Sherwood
27 recent sales in Sherwood
VOW members see sold prices, sold dates, and full comparable details. Free registration; takes 30 seconds.
Sign up to see sold dataAbout Sherwood
AI-generated summarySherwood is a newer northwest Calgary community with a quiet, family-friendly atmosphere and well-maintained streetscapes. It balances suburban calm with reasonable access to urban conveniences.
21 active listings with an average list price of $717,266
Homes are averaging 52 days on market, suggesting a measured pace of sales
Located in northwest Calgary near Country Hills Boulevard and Shaganappi Trail
Housing
Housing stock consists primarily of modern single-family detached homes, with some townhomes and semi-detached properties built largely from the 2010s onward.
Transit
Sherwood is car-dependent for most errands, though nearby Symons Valley Parkway and Shaganappi Trail provide reasonable access to the broader city; limited bus routes serve the area.
Amenities
Residents are close to the Beacon Hill shopping area, which includes major grocery stores, restaurants, and big-box retailers, as well as nearby parks and pathways.
Who lives here
Sherwood attracts young families and professionals seeking newer construction and a quieter suburban lifestyle in Calgary's northwest corridor.
This neighbourhood summary was generated by AI for general orientation only. Verify details with the City of Calgary and your REALTOR® before making decisions.
Browse Calgary homes by feature
Similar listings in Sherwood

$859,888
49 Sherwood Gate NW
Listed by Real Estate Professionals Inc. — Majid Farook
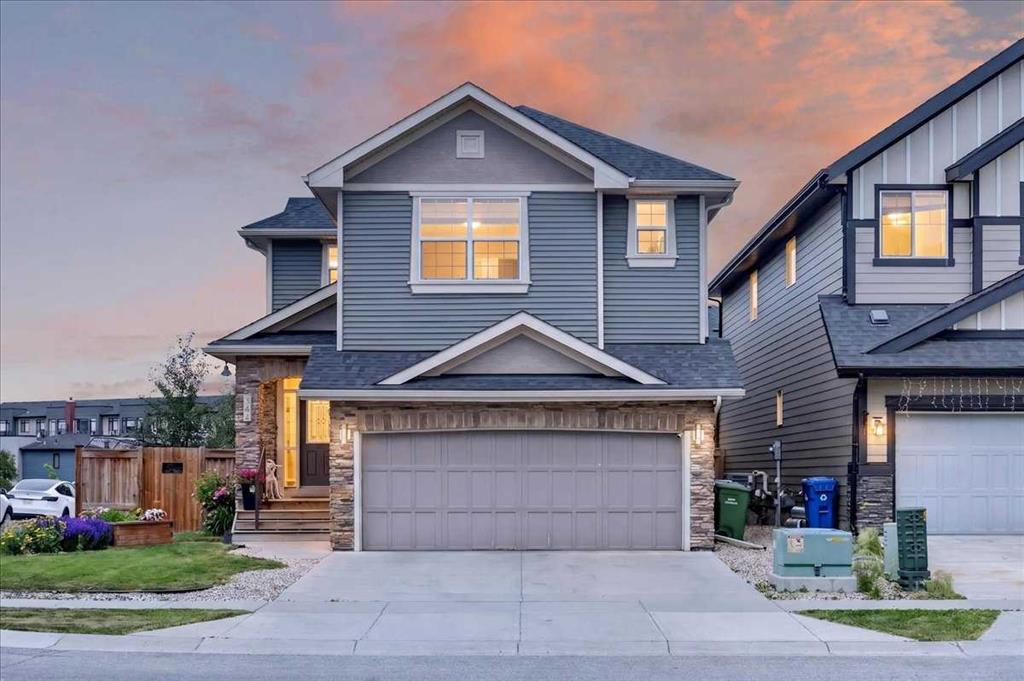
$999,900
546 Sherwood Boulevard NW
Listed by RE/MAX Complete Realty — Len T. Wong
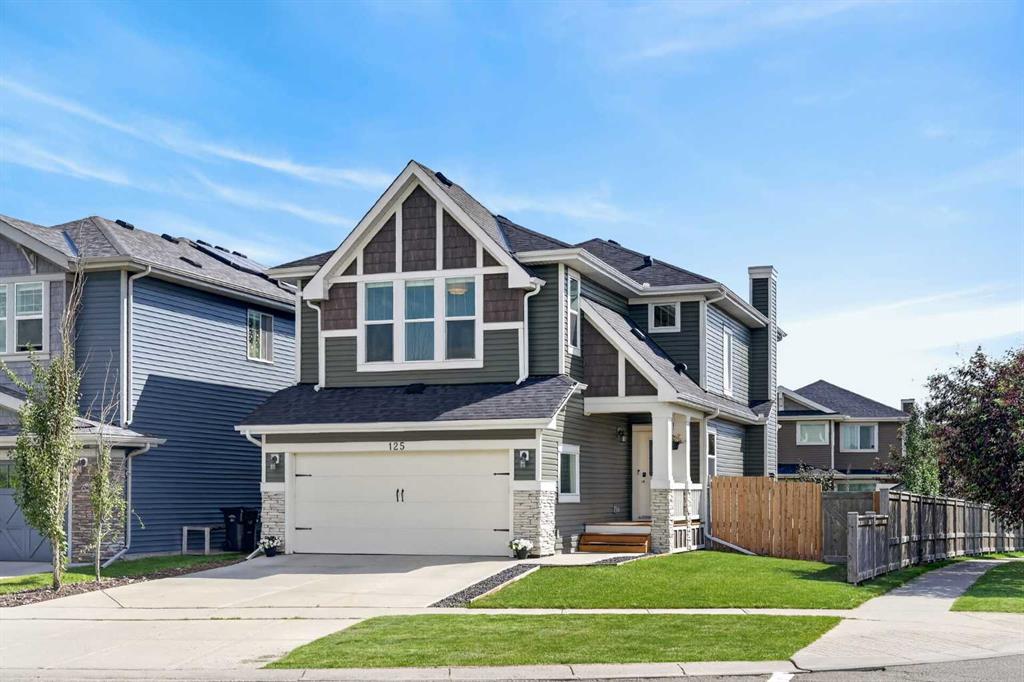
$765,000
125 Sherwood Gate NW
Listed by CIR Realty — Shane Fuller
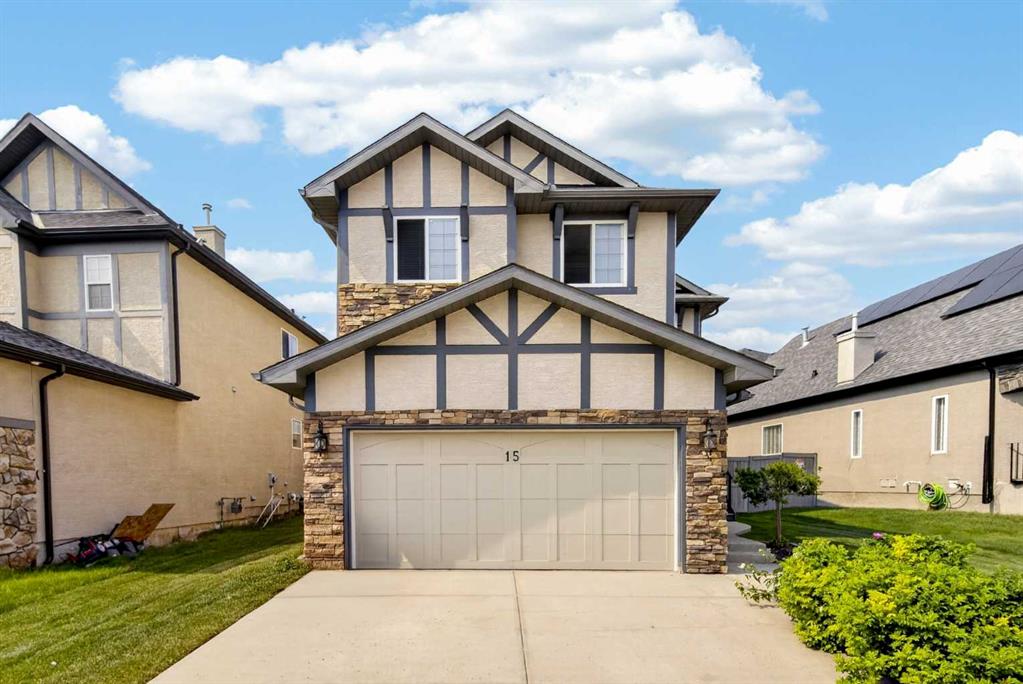
$738,900
15 Sherwood Common NW
Listed by RE/MAX Landan Real Estate — Jun Ho Lee