By the numbers
How this listing measures up
$/sqft
$300
vs Sunrise Meadows median
+10%
community avg $399K
Sqft per bedroom
489
Year built
2015
Annual taxes
$3,787
2025
Garage
1 space
About this property
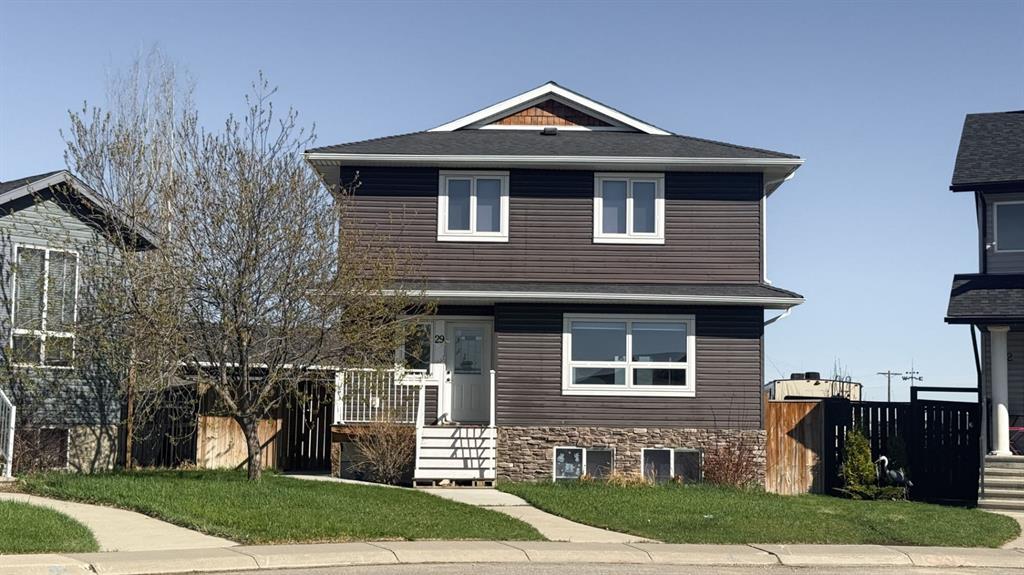
Welcome to this beautifully maintained single detached family home located in the highly sought-after, family-friendly community of Sunrise Meadows. Nestled on a large pie-shaped lot (frontage: 4.25 depth: 38.72 and 34.01), this property boasts an expansive backyard—perfect for kids, pets, and entertaining.
With over 1,400 sq ft of thoughtfully designed living space, this inviting 2-storey home features an open-concept main floor that seamlessly connects the dining and living areas, ideal for family gatherings and everyday living. The attached single garage adds convenience and additional storage.
Upstairs, you’ll find three spacious bedrooms, including a primary suite complete with a private 4-piece ensuite. An additional 4-piece bathroom serves the remaining bedrooms, making this a perfect setup for growing families.
The undeveloped basement offers a blank canvas to customize and expand your living space—whether it's a home gym, office, or rec room, the possibilities are endless.
Conveniently located just 5 minutes from grocery stores, restaurants, schools, and parks, this home offers the perfect blend of comfort and convenience.
Don’t miss your chance to own in Sunrise Meadows!
Property details
| Bedrooms | 3 |
| Bathrooms | 3.0 |
| Style | 2 Storey |
| Heating | Forced Air |
| Cooling | None |
| Flooring | Carpet,Laminate,Other |
| Levels | Two |
| Basement | Full |
| Basement development | Unfinished |
| Interior features | Open Floorplan |
| Appliances | None |
| Inclusions | N/A |
| Laundry | None |
| Lot size | 5498.00 sqft |
| Frontage | 13.94 ft |
| Lot features | Back Yard,Irregular Lot,Pie Shaped Lot |
| Exterior features | None |
| Fencing | Fenced |
| Patio | Front Porch |
| Year built | 2015 |
| Construction materials | Vinyl Siding |
| Roof | Asphalt Shingle |
| Foundation | Poured Concrete |
| Parking features | Single Garage Attached |
| Garage spaces | 1 |
| Parking total | 2 |
| Annual taxes | $3,787 |
| Tax year | 2025 |
| Possession | Other/See Remarks |
| Zoning | TND |
| Title | Fee Simple |
| Restrictions | None Known |
| Neighbourhood | Sunrise Meadows |
| Community features | Park,Playground,Schools Nearby,Shopping Nearby,Sidewalks,Walking/Bike Paths |
| List AOR | Calgary |
Location
Sold comparables in Sunrise Meadows
13 recent sales in Sunrise Meadows
VOW members see sold prices, sold dates, and full comparable details. Free registration; takes 30 seconds.
Sign up to see sold dataAbout Sunrise Meadows
AI-generated summarySunrise Meadows is a quiet, family-oriented suburban community in Calgary's southwest, known for its peaceful streets and a strong sense of community.
7 active listings currently on the market
Average list price of $406,029
Homes are averaging 32 days on market
Housing
The neighbourhood features a mix of single-family homes, townhouses, and semi-detached properties typical of Calgary's newer suburban developments.
Transit
The area is primarily car-dependent, though Calgary Transit bus routes provide connections to the broader city network.
Amenities
Residents enjoy proximity to Shawnessy Shopping Centre, local parks, and recreational pathways, with schools and everyday services within a short drive.
Who lives here
Sunrise Meadows tends to attract young families and first-time buyers drawn by relatively affordable suburban living in the southwest.
This neighbourhood summary was generated by AI for general orientation only. Verify details with the City of Calgary and your REALTOR® before making decisions.