

By the numbers
How this listing measures up
$/sqft
$350
vs Lakepointe median
—
Sqft per bedroom
464
Year built
2013
Annual taxes
$3,619
2025
Garage
2 spaces
About this property
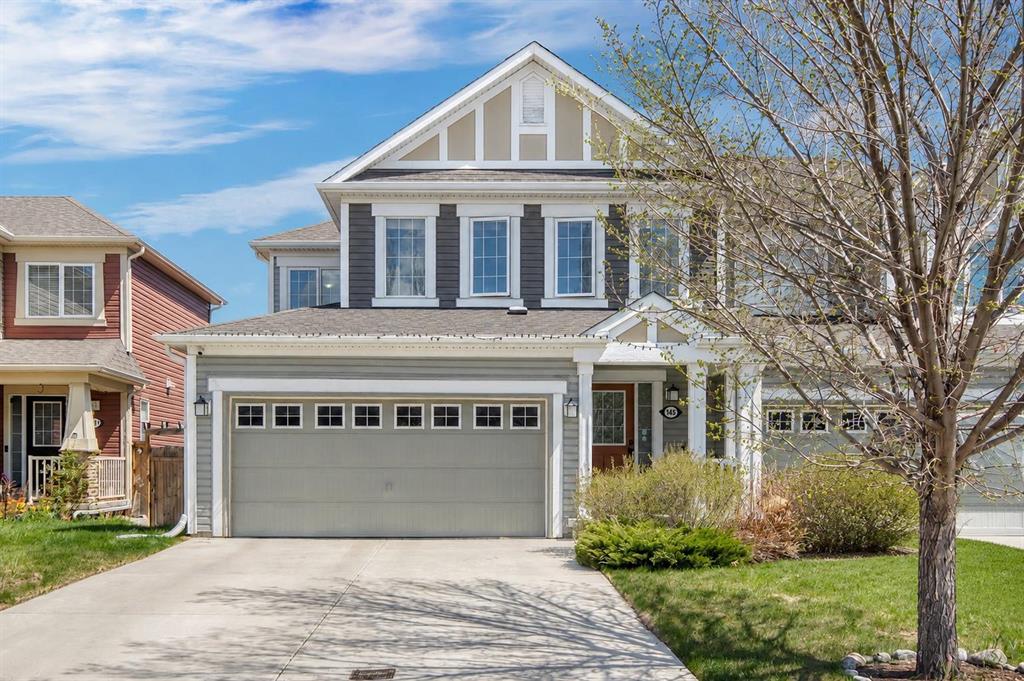
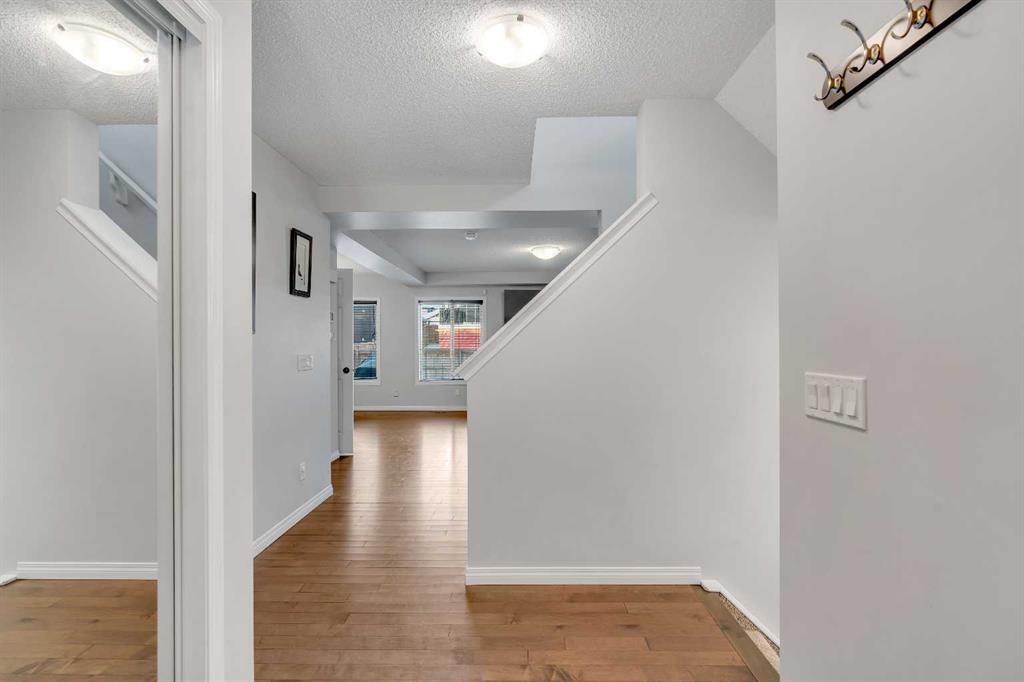
Welcome to 136 Viewpointe Terrace, a beautifully maintained family home located on a quiet front street in the desirable Lakepointe community of Chestermere. Offering over 2,500 sq. ft. of fully developed living space, this home combines comfort, functionality, and strong curb appeal. The pleasant front elevation and Gemstone exterior lighting set the tone as you arrive. Step inside to a main floor designed for easy living, featuring hard surface flooring throughout, a cozy gas fireplace, and large windows that flood the home with natural light. The kitchen is both stylish and practical, with full-height cabinetry, a pantry, an island with a breakfast bar, granite countertops, black appliances, and plenty of storage, flowing seamlessly into a bright and open dining area—perfect for family meals and entertaining. Upstairs, you’ll find a spacious bonus room offering flexible space for a playroom, media area, or home office. The primary bedroom is a true retreat with a walk-in closet, double-sink vanity, and a shower/bath. Two additional generously sized bedrooms, a full bathroom, and a convenient upper-floor laundry room with separate storage room complete this level. The fully finished basement adds even more living space, featuring a fourth bedroom, full bathroom, a dedicated workspace/den, and an inviting recreation room built for movie nights and hosting—complete with custom built-ins and a wet bar with beverage center. Outside, enjoy the huge backyard with a large deck and pergola, ideal for summer BBQs and relaxing evenings. Additional highlights include central air conditioning and a double attached garage. Lakepointe is a welcoming, family-focused community with walking and biking paths, playgrounds, and easy access to Chestermere Lake—just a short walk away. Whether it’s bike rides with the kids, summer days by the water, or quiet weekend strolls, this location offers a lifestyle you’ll love.
Property details
| Bedrooms | 4 |
| Bathrooms | 4.0 |
| Style | 2 Storey |
| Heating | Forced Air,Natural Gas |
| Cooling | Central Air |
| Flooring | Carpet,Ceramic Tile,Hardwood |
| Levels | Two |
| Basement | Full |
| Basement development | Finished |
| Interior features | Breakfast Bar,Built-in Features,Double Vanity,Granite Counters,Kitchen Island,Open Floorplan,Pantry,Storage,Walk-In Closet(s),Wet Bar |
| Appliances | Dishwasher,Dryer,Electric Stove,Microwave Hood Fan,Refrigerator,Washer,Window Coverings |
| Inclusions | N/A |
| Laundry | Laundry Room,Upper Level |
| Lot size | 4991.00 sqft |
| Frontage | 45.97 ft |
| Lot features | Back Yard,Landscaped,Level,Rectangular Lot |
| Exterior features | Garden,Other |
| Fencing | Fenced |
| Patio | Deck,Front Porch |
| Year built | 2013 |
| Construction materials | Vinyl Siding,Wood Frame |
| Roof | Asphalt Shingle |
| Foundation | Poured Concrete |
| Parking features | Double Garage Attached |
| Garage spaces | 2 |
| Parking total | 42 |
| Annual taxes | $3,619 |
| Tax year | 2025 |
| Possession | 30 Days / Neg |
| Zoning | R-1 |
| Title | Fee Simple |
| Restrictions | Non-Smoking Building |
| Neighbourhood | Lakepointe |
| Community features | Park,Playground,Schools Nearby,Shopping Nearby,Sidewalks,Walking/Bike Paths |
| List AOR | Calgary |
Location
Sold comparables in Lakepointe
5 recent sales in Lakepointe
VOW members see sold prices, sold dates, and full comparable details. Free registration; takes 30 seconds.
Sign up to see sold dataAbout Lakepointe
AI-generated summaryLakepointe is a quiet, family-oriented lake community in southeast Calgary offering a relaxed suburban atmosphere centred around its private residents' lake and green spaces.
Private lake access for residents is a key community feature
Only 1 active listing currently on the market, indicating low inventory
Average days on market of 63 days suggests a more measured pace of sales
Housing
The neighbourhood features primarily single-family detached homes and some semi-detached properties typical of newer southeast Calgary developments.
Transit
Lakepointe is a car-dependent community with limited direct transit options, though nearby major roads provide reasonable access to broader Calgary Transit routes.
Amenities
Residents are within reasonable distance of shopping and services along 130th Avenue SE, one of Calgary's major retail corridors, including grocery stores, restaurants, and big-box retailers.
Who lives here
The community tends to attract families and couples drawn by the lake lifestyle, relative affordability compared to inner-city neighbourhoods, and access to good schools.
This neighbourhood summary was generated by AI for general orientation only. Verify details with the City of Calgary and your REALTOR® before making decisions.