
By the numbers
How this listing measures up
$/sqft
$400
vs Woodbine median
+18%
community avg $677K
Sqft per bedroom
499
Year built
1988
Annual taxes
$5,071
2025
Garage
2 spaces
$/sqft distribution
Where this listing sits in Woodbine
Of 11 active residential listings in Woodbine,
this property at $400/sqft
sits in the $400–450 range.
Other active listings
This listing's price range
This listing
About this property
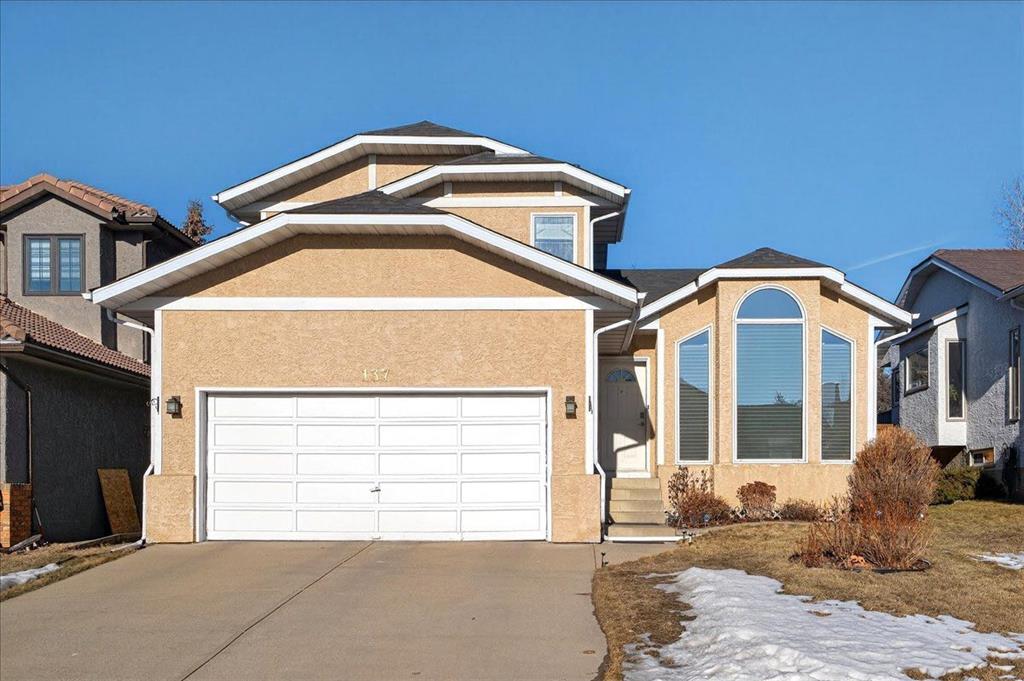
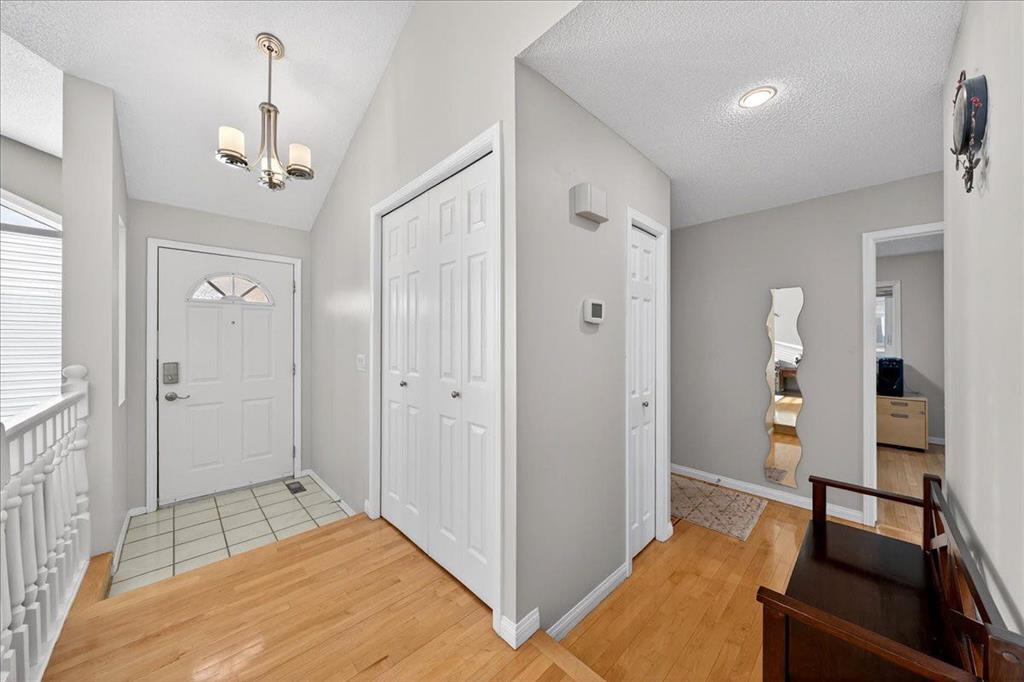
Welcome to this beautifully maintained two-storey home in the heart of Woodbine, offering over 3,000 sq. ft. of versatile living space and an unbeatable setting for families and nature lovers alike. Enjoy the peace of mind that comes with no sidewalk to shovel, along with the confidence of knowing major updates have already been completed. All Poly-B plumbing was fully replaced in 2025, complemented by a new dryer (2025), new range (2024), refrigerator (2022), and dishwasher (2021). Additional upgrades include new windows (2018), a new roof (2019), and a new fence (2020)—making this a truly move-in-ready property.
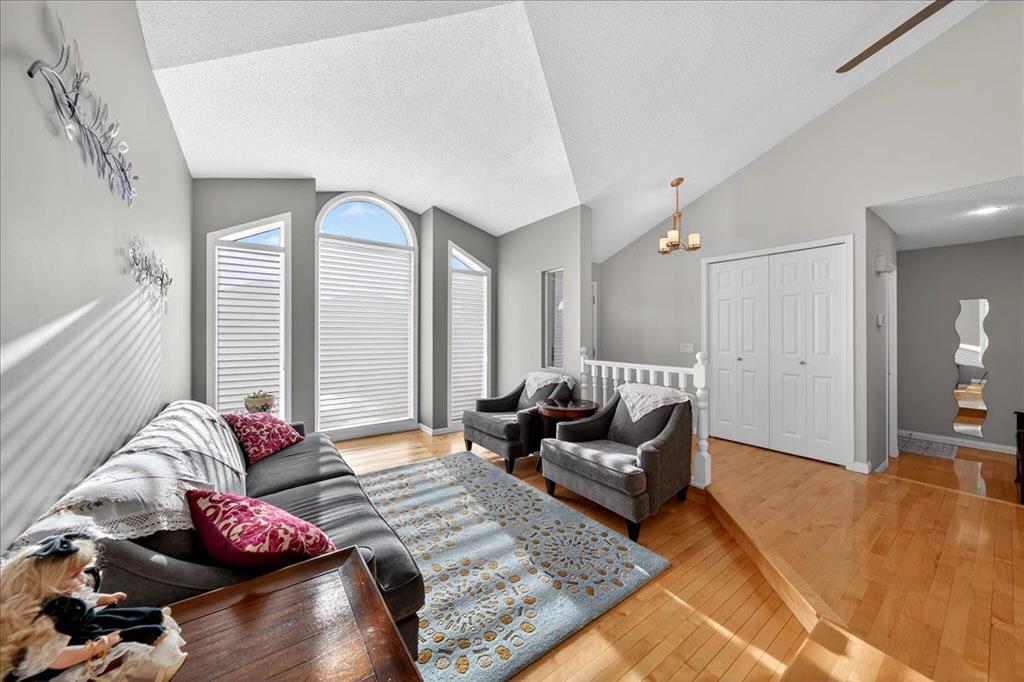
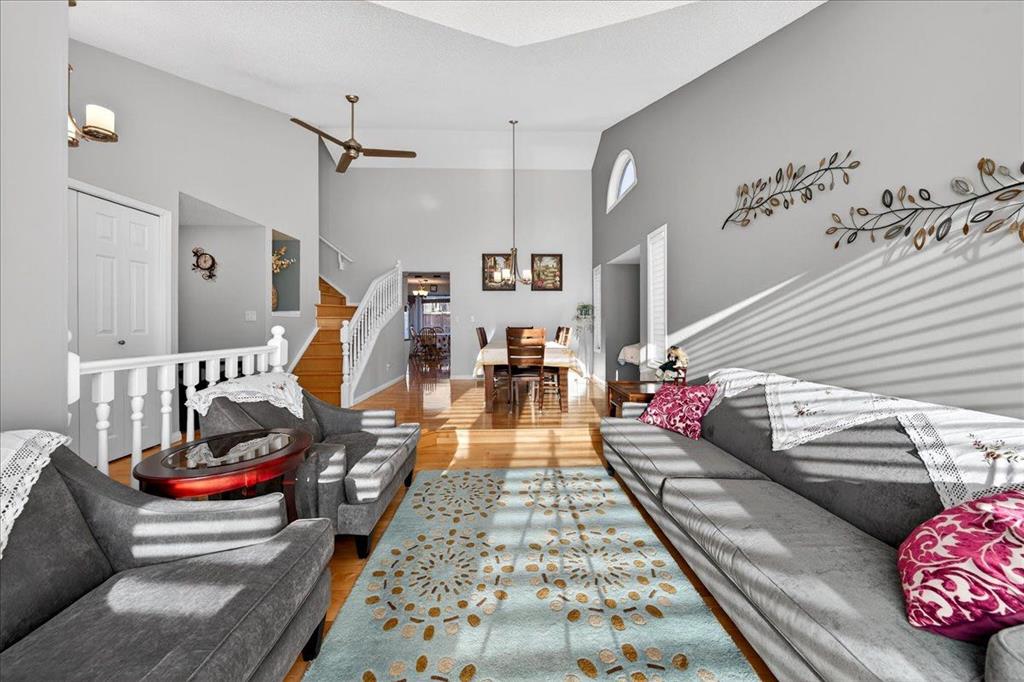
Step inside to a bright and welcoming main living space featuring a vaulted ceiling living room filled with abundant natural light, enhancing both openness and elegance. The kitchen is well-appointed with granite countertops, stainless steel appliances, and ample cabinetry—perfect for everyday living and entertaining.
The main floor offers a flexible office or bedroom, ideal for working from home, guests, or multi-generational living. The guest bathroom at the main floor is generously sized and offers the potential to be converted into a full bath, adding even more functionality and long-term value.
Upstairs, you’ll find three generously sized bedrooms, including a spacious primary retreat with an upgraded spa-like ensuite featuring a large walk-in glass rain shower. Heated flooring in the upstairs bathrooms adds an extra touch of comfort and luxury. The fully finished basement provides additional versatile living space, perfect for a recreation room, home gym, office, or entertainment area. Step outside to the deck, equipped with a BBQ gas line, ideal for outdoor enjoyment. Central air conditioning ensures year-round comfort throughout the home.
The location is truly exceptional. Just steps from excellent schools, playgrounds, and within walking distance to Fish Creek Park, this home offers endless opportunities for outdoor recreation. With easy access to shopping, restaurants, transit, tennis courts, Glenmore Reservoir, and Southland Leisure Centre, plus quick access to Stoney Trail and Costco, everyday living and commuting are effortless. A perfect blend of comfort, upgrades, and location—this is a home where families love to settle and stay. Please check out the 3D tour and call for a private viewing before it’s gone.
Property details
| Bedrooms | 4 |
| Bathrooms | 4.0 |
| Style | 2 Storey |
| Heating | Central,Fireplace(s) |
| Cooling | Central Air |
| Flooring | Carpet,Ceramic Tile,Hardwood |
| Levels | Two |
| Basement | Full |
| Basement development | Finished |
| Interior features | Ceiling Fan(s),Double Vanity,High Ceilings,Kitchen Island,No Animal Home,No Smoking Home,Storage,Vaulted Ceiling(s),Vinyl Windows |
| Appliances | Central Air Conditioner,Dishwasher,Dryer,Electric Stove,Garage Control(s),Garburator,Refrigerator,Washer |
| Inclusions | Central Vacuum with attachments, Outdoor Shed, |
| Laundry | In Basement,Multiple Locations |
| Lot size | 5285.00 sqft |
| Frontage | 48 ft |
| Lot features | Landscaped,Rectangular Lot |
| Exterior features | BBQ gas line,Playground,Private Yard,Storage |
| Fencing | Fenced |
| Patio | Deck |
| Year built | 1988 |
| Construction materials | Stucco |
| Roof | Asphalt Shingle |
| Foundation | Poured Concrete |
| Parking features | Double Garage Attached |
| Garage spaces | 2 |
| Parking total | 4 |
| Annual taxes | $5,071 |
| Tax year | 2025 |
| Possession | Negotiable |
| Zoning | R-CG |
| Title | Fee Simple |
| Restrictions | Utility Right Of Way |
| Neighbourhood | Woodbine |
| Community features | Park,Playground,Schools Nearby,Shopping Nearby,Sidewalks,Street Lights,Tennis Court(s),Walking/Bike Paths |
| List AOR | Calgary |
Location
Sold comparables in Woodbine
76 recent sales in Woodbine
VOW members see sold prices, sold dates, and full comparable details. Free registration; takes 30 seconds.
Sign up to see sold dataAbout Woodbine
AI-generated summaryWoodbine is a well-established, family-oriented southwest Calgary community known for its mature trees, quiet streets, and strong sense of neighbourhood pride.
Borders the stunning natural green space of Fish Creek Provincial Park to the south
Home to several well-regarded public and separate schools within or near the community
The Woodbine Community Association offers year-round programming and a skating rink in winter
Housing
The area features predominantly single-family detached homes built primarily in the 1970s and 1980s, with some townhouses and low-rise condos mixed in.
Transit
Woodbine is served by Calgary Transit bus routes with reasonable access to major roadways like Woodbine Boulevard and Macleod Trail, though a personal vehicle is helpful for most errands.
Amenities
Residents enjoy proximity to Woodbine Square shopping centre, Fish Creek Provincial Park, local schools, and recreational facilities at the Woodbine Community Association.
Who lives here
The community attracts long-term homeowners, families with children, and professionals who value suburban tranquility with convenient access to the broader city.
This neighbourhood summary was generated by AI for general orientation only. Verify details with the City of Calgary and your REALTOR® before making decisions.
Browse Calgary homes by feature
Similar listings in Woodbine
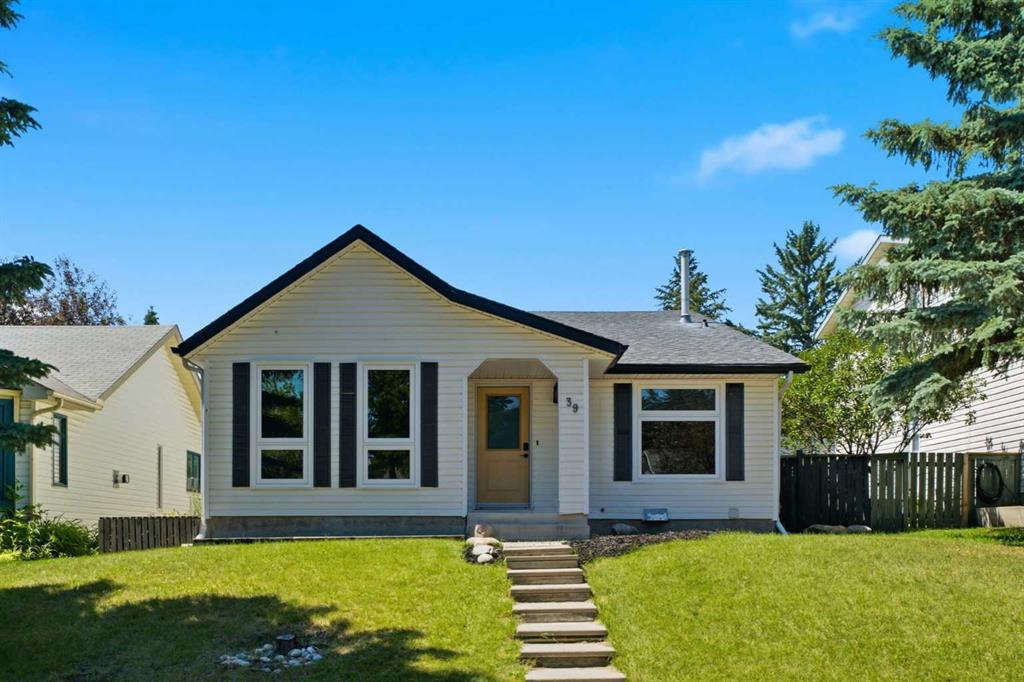
$525,000
39 Woodglen Way SW
Listed by Royal LePage Benchmark — Alex Hripko

$759,000
123 Wood Valley Drive SW
Listed by Grand Realty — Bin Shang

$399,900
191 Woodmont Terrace SW
Listed by RE/MAX Complete Realty — Donna Williams, Brad Lesanko
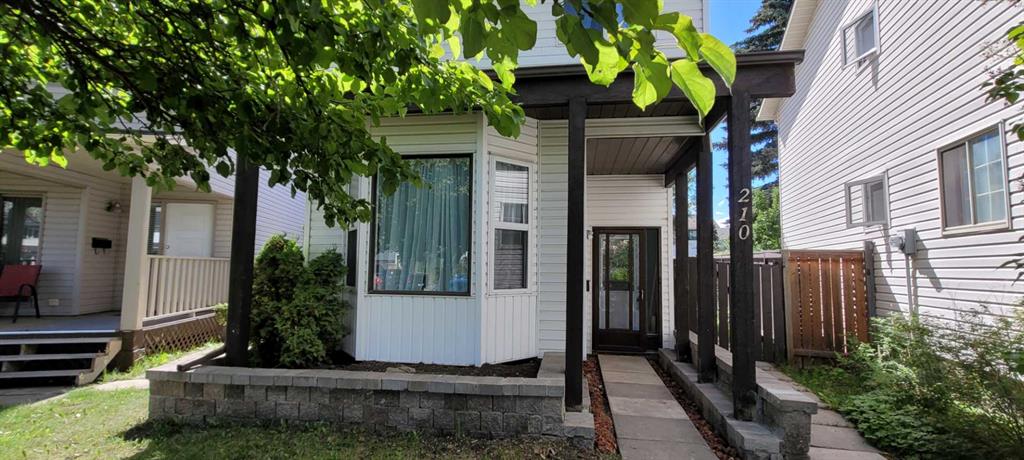
$510,000
210 Woodmont Court SW
Listed by Argent Realty & Management Ltd. — Vincent Chan