


By the numbers
How this listing measures up
$/sqft
$499
vs Huntington Hills median
0%
community avg $548K
Sqft per bedroom
220
Year built
1968
Annual taxes
$4,112
2025
Garage
2 spaces
$/sqft distribution
Where this listing sits in Huntington Hills
Of 35 active residential listings in Huntington Hills,
this property at $499/sqft
sits in the $450–500 range.
Other active listings
This listing's price range
This listing
About this property
Welcome to this move-in ready family home, ideally situated on a very quiet street while still being close to all amenities, schools, parks, shopping, and more.
The main floor welcomes you into a cozy yet spacious living room that flows seamlessly into the dining area, featuring a bay window and a perfect nook for a cabinet/hutch. The functional kitchen offers added cabinetry and extra counter space, a pantry with a built-in spice rack, a corner sink, and a lovely window overlooking the deck and backyard. A rear foyer off the kitchen provides convenient access to the yard, with coat hooks and space for shoe storage. A separate hallway coat closet keeps the front entry neat and clutter-free for guests.
The spacious main-floor bathroom includes a window for plenty of natural light, and three bedrooms complete this level.
The fully developed basement features a large family room with a play or office area and nice windows. A gas fireplace is set into a striking brick feature wall with ample display space for family photos. Two additional bedrooms—one generously sized—a full bathroom with a window, under-the-stairs storage, and a laundry room complete the lower level.
Park your vehicle in the double garage and enjoy the backyard, thoughtfully divided into private areas. Gardening tools and additional storage can be conveniently located under the deck.
Excellent value for a five-bedroom home in a desirable location.
Property details
| Bedrooms | 5 |
| Bathrooms | 2.0 |
| Style | Bi-Level |
| Heating | Forced Air |
| Cooling | None |
| Flooring | Carpet,Hardwood,Tile,Vinyl Plank |
| Levels | Bi-Level |
| Basement | Full |
| Basement development | Finished |
| Interior features | No Animal Home,No Smoking Home |
| Appliances | Dishwasher,Dryer,Electric Stove,Garage Control(s),Microwave,Range Hood,Refrigerator,Washer |
| Inclusions | shed, 2 mirrors (one in dining nook and one in hallway/living room, drapes in LR, cabinet and shelves in laundry room, |
| Laundry | In Basement |
| Lot size | 5543.00 sqft |
| Frontage | 52.2 ft |
| Lot features | Back Lane,Irregular Lot |
| Exterior features | Other |
| Fencing | Fenced |
| Patio | Deck |
| Year built | 1968 |
| Construction materials | Vinyl Siding,Wood Frame |
| Roof | Asphalt Shingle |
| Foundation | Poured Concrete |
| Parking features | Double Garage Detached |
| Garage spaces | 2 |
| Parking total | 2 |
| Annual taxes | $4,112 |
| Tax year | 2025 |
| Possession | Immediate |
| Zoning | R-CG |
| Title | Fee Simple |
| Restrictions | None Known |
| Neighbourhood | Huntington Hills |
| Community features | Park,Playground,Schools Nearby,Shopping Nearby |
| List AOR | Calgary |
Location
Sold comparables in Huntington Hills
72 recent sales in Huntington Hills
VOW members see sold prices, sold dates, and full comparable details. Free registration; takes 30 seconds.
Sign up to see sold dataAbout Huntington Hills
AI-generated summaryA well-established, unpretentious northwest Calgary community with a strong sense of stability and long-time neighbourhood pride. Tree-lined streets and a quiet residential character define everyday life here.
Established in the late 1960s, giving the neighbourhood mature trees and well-worn character
Nose Hill Park — one of Canada's largest urban parks — is easily accessible from the community
Generally offers lower price points than comparable northwest Calgary communities, appealing to value-seeking buyers
Housing
Predominantly 1960s–1970s single-family bungalows and split-levels, with some infill development and townhomes adding variety to the mix.
Transit
Served by Calgary Transit bus routes with reasonable connectivity to the rest of the city, though most residents rely on personal vehicles for daily errands.
Amenities
Huntington Hills Community Centre anchors local life, with Superstore and various retailers along 14th Street NW, and Nose Hill Park just minutes away for green space.
Who lives here
A mix of long-time homeowners, young families, and budget-conscious first-time buyers attracted by relatively affordable detached housing.
This neighbourhood summary was generated by AI for general orientation only. Verify details with the City of Calgary and your REALTOR® before making decisions.
Browse Calgary homes by feature
Similar listings in Huntington Hills
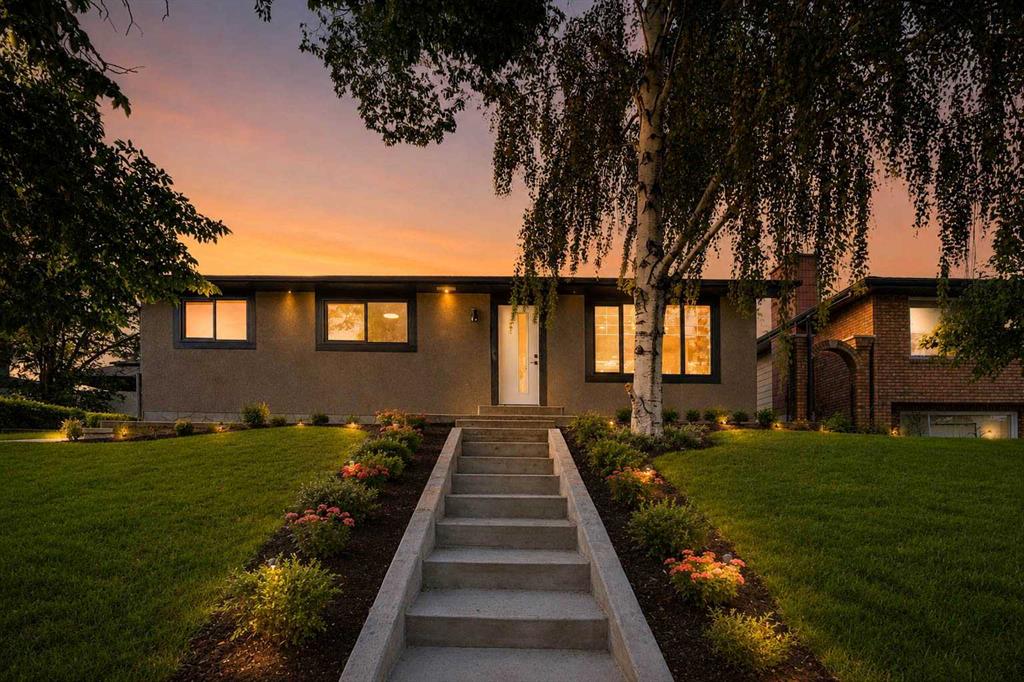
$739,900
244 Huntridge Road NE
Listed by RE/MAX House of Real Estate — Gurjit Birring, Gursahib Singh
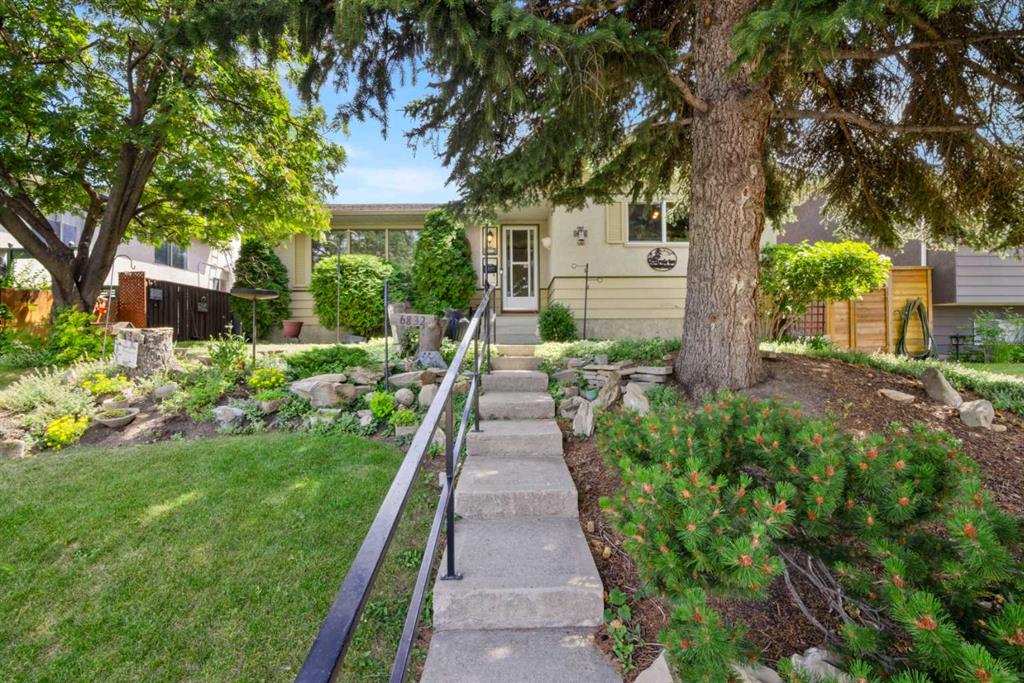
$539,900
6832 Huntchester Road NE
Listed by Royal LePage Benchmark — Joanna Barstad
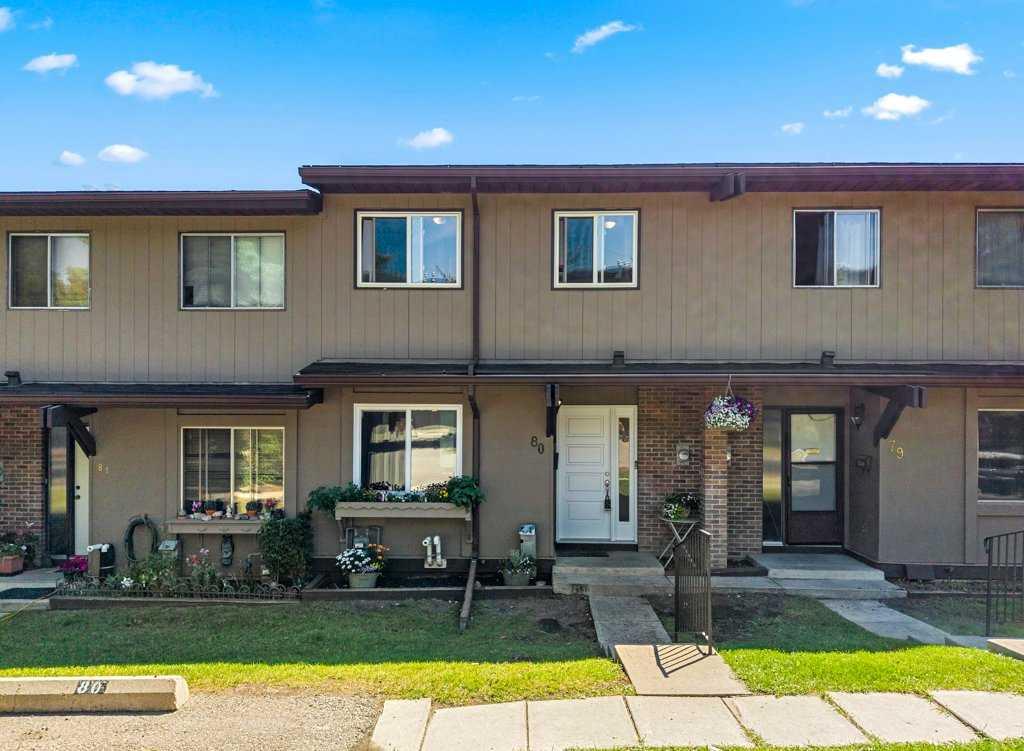
$337,485
80-1055 72 Avenue NW
Listed by Royal LePage Benchmark — Sabrina Stevenson

$334,900
8-111 Huntington Park Green NW
Listed by CIR Realty — Claudia Hernandez