


By the numbers
How this listing measures up
$/sqft
$579
vs Marlborough Park median
+50%
community avg $443K
Sqft per bedroom
164
Year built
1976
Annual taxes
$3,640
2025
Garage
2 spaces
$/sqft distribution
Where this listing sits in Marlborough Park
Of 24 active residential listings in Marlborough Park,
this property at $579/sqft
sits in the $550–600 range.
Other active listings
This listing's price range
This listing
About this property
7 BEDROOMS 2 FULL BATHROOMS & 2 HALF BATHROOMS | 150 x 50 CORNER LOT | ILLEGAL FURNISHED BASEMENT SUITE | OVERSIZED HEATED GARAGE | MATURE NEIGHBOURHOOD
Welcome to this beautifully renovated bungalow situated on a rare and expansive 150 x 50 corner lot—a true standout that doesn’t come on the market often in the community of Marlborough Park.
As you step inside, you’re greeted by a sun-filled living room featuring abundant natural light and a striking feature wall that sets the tone for the home’s modern elegance. Just beyond, the open-concept kitchen seamlessly blends style and functionality, complete with stainless steel appliances and a layout ideal for both everyday living and entertaining. Down the hallway, you’ll find a well-appointed bathroom, followed by the spacious primary bedroom with its own private 2-piece ensuite. This level also offers three additional generously sized bedrooms, providing plenty of space for family, guests, or a home office. All bathrooms in the home are thoughtfully upgraded with hot and cold bidets, adding a touch of everyday luxury.
The illegal basement suite offers exceptional value and versatility, featuring its own private rear entrance and comes fully furnished. As you enter, you’re welcomed by a convenient kitchen and a 2-piece bathroom. Further down the hallway is a 3-piece bathroom, three additional bedrooms, and separate laundry, making this space ideal for extended family or rental potential. The home is also equipped with a tankless hot water system, ensuring efficiency and comfort year-round.
Step outside and you’ll truly appreciate what makes this property one of a kind. The exterior boasts stucco on three sides with durable Hardie board and brick accents at the front, offering both curb appeal and low maintenance. The entire property is fully fenced, with a massive side yard—one side finished with concrete and the other landscaped with grass—giving you the best of both worlds for entertaining, parking, or outdoor enjoyment. Completing the package is a heated oversized garage, perfect for Calgary winters.
Ideally located in a highly convenient and well-connected area, this home offers quick access to major roadways, public transit, schools, parks, and everyday amenities. Shopping centres, restaurants, and essential services are just minutes away, making daily errands effortless. Whether you’re commuting to work or enjoying nearby green spaces, this location perfectly balances accessibility, comfort, and lifestyle convenience.
A rare corner lot, incredible space, and endless possibilities—this is a must-see property that truly stands apart.
Property details
| Bedrooms | 7 |
| Bathrooms | 4.0 |
| Style | Bungalow |
| Heating | Forced Air |
| Cooling | None |
| Flooring | Carpet,Tile,Vinyl Plank |
| Levels | One |
| Basement | Full |
| Basement development | Finished |
| Interior features | Bidet,Closet Organizers,Kitchen Island,Quartz Counters,Separate Entrance,Tankless Hot Water |
| Appliances | Dishwasher,Dryer,Electric Range,Range Hood,Refrigerator,Washer |
| Inclusions | Basement Furniture |
| Laundry | In Basement,In Kitchen,Main Level,Multiple Locations |
| Lot size | 7502.00 sqft |
| Frontage | 150.04 ft |
| Lot features | Back Lane,Back Yard,City Lot,Corner Lot,Corners Marked,Dog Run Fenced In,Front Yard,Landscaped,Lawn,Low Maintenance Landscape,Rectangular Lot |
| Exterior features | Dog Run,Lighting,Private Entrance,Private Yard,Rain Gutters,Storage |
| Fencing | Fenced |
| Patio | Porch |
| Year built | 1976 |
| Construction materials | Brick,Stucco,Wood Frame |
| Roof | Asphalt Shingle |
| Foundation | Poured Concrete |
| Parking features | 220 Volt Wiring,Alley Access,Covered,Double Garage Detached,Enclosed,Garage Door Opener,Garage Faces Side,Heated Garage,On Street,Oversized,RV Access/Parking |
| Garage spaces | 2 |
| Parking total | 2 |
| Annual taxes | $3,640 |
| Tax year | 2025 |
| Possession | Negotiable |
| Zoning | R-CG |
| Title | Fee Simple |
| Restrictions | See Remarks |
| Neighbourhood | Marlborough Park |
| Community features | Park,Playground,Schools Nearby,Shopping Nearby,Sidewalks,Street Lights,Walking/Bike Paths |
| List AOR | Calgary |
Location
Sold comparables in Marlborough Park
54 recent sales in Marlborough Park
VOW members see sold prices, sold dates, and full comparable details. Free registration; takes 30 seconds.
Sign up to see sold dataAbout Marlborough Park
AI-generated summaryA well-established, unpretentious northeast Calgary community with a strong multicultural character and a quiet, family-oriented atmosphere. Residents enjoy affordable living with convenient access to transit and shopping.
Established in the early 1970s as part of northeast Calgary's postwar suburban expansion
Home to Marlborough Park School and nearby French immersion options
The community association offers recreational programming and maintains local green spaces
Housing
Primarily single-family detached homes from the 1970s and early 1980s, with some semi-detached and low-rise townhouse options available.
Transit
Served by Calgary Transit bus routes with reasonable access to the Marlborough CTrain station on the MAX Yellow BRT and City Centre lines, making downtown commutes manageable.
Amenities
Marlborough Mall is a short distance away, providing groceries, retail, and services; the community also benefits from nearby schools, parks, and the Marlborough Park Community Association.
Who lives here
A diverse mix of long-time residents, newcomer families, and first-time homebuyers drawn by relatively affordable housing prices compared to Calgary's inner city.
This neighbourhood summary was generated by AI for general orientation only. Verify details with the City of Calgary and your REALTOR® before making decisions.
Browse Calgary homes by feature
Similar listings in Marlborough Park
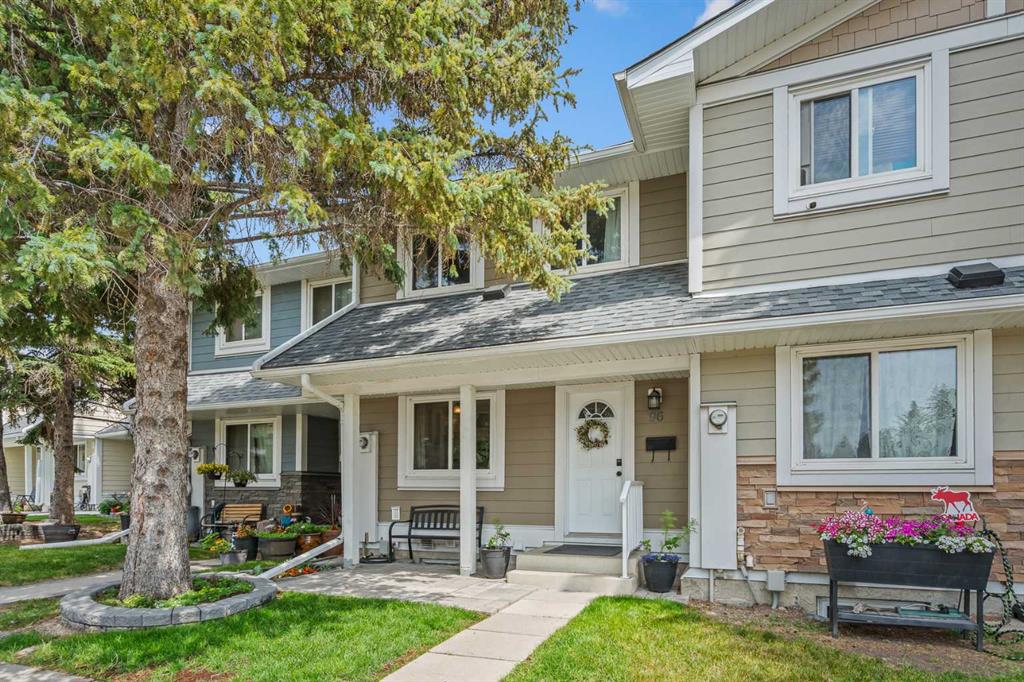
$329,900
96 Georgian Villas NE
Listed by RE/MAX House of Real Estate — Kevin Haller

$579,900
136 Maitland Drive NE
Listed by URBAN-REALTY.ca — Arlene Wong

$274,999
57-175 Manora Place NE
Listed by CIR Realty — Gladys Imoukhuede
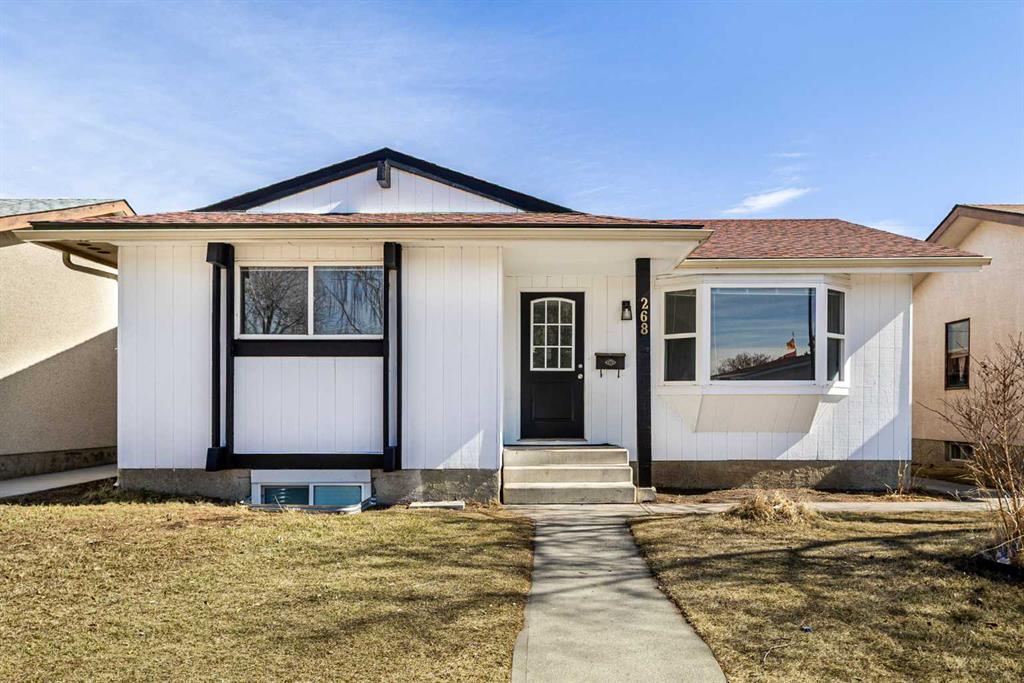
$529,000
268 Madeira Place NE
Listed by The Real Estate District — Ryan Stulp