By the numbers
How this listing measures up
$/sqft
$341
vs Westmount median
+21%
community avg $363K
Sqft per bedroom
430
Year built
1998
Annual taxes
$3,536
2025
Garage
2 spaces
About this property
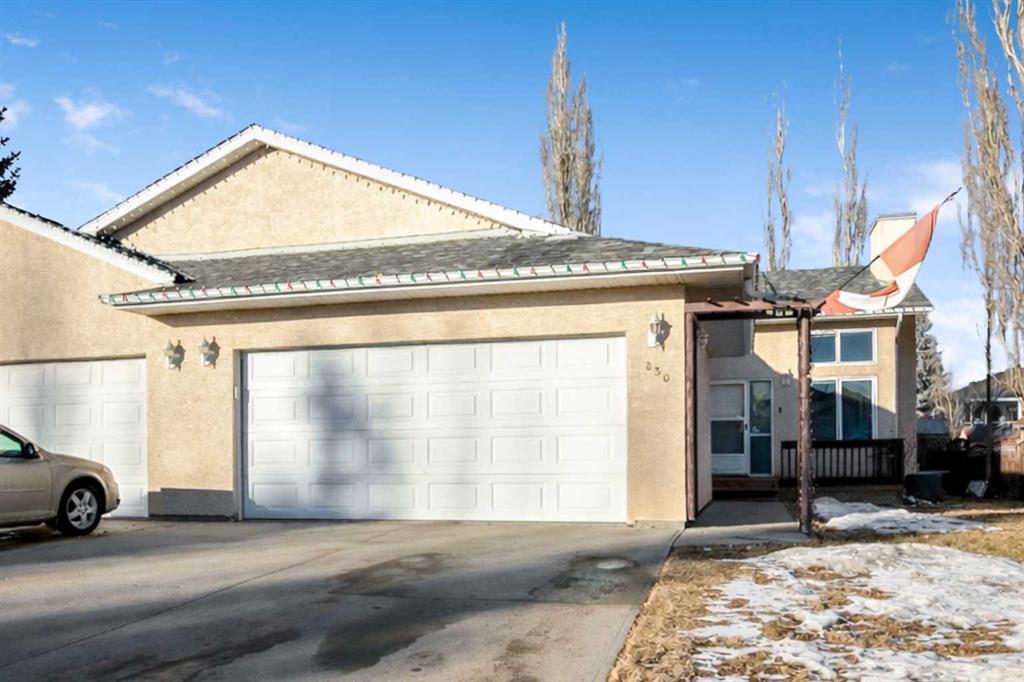
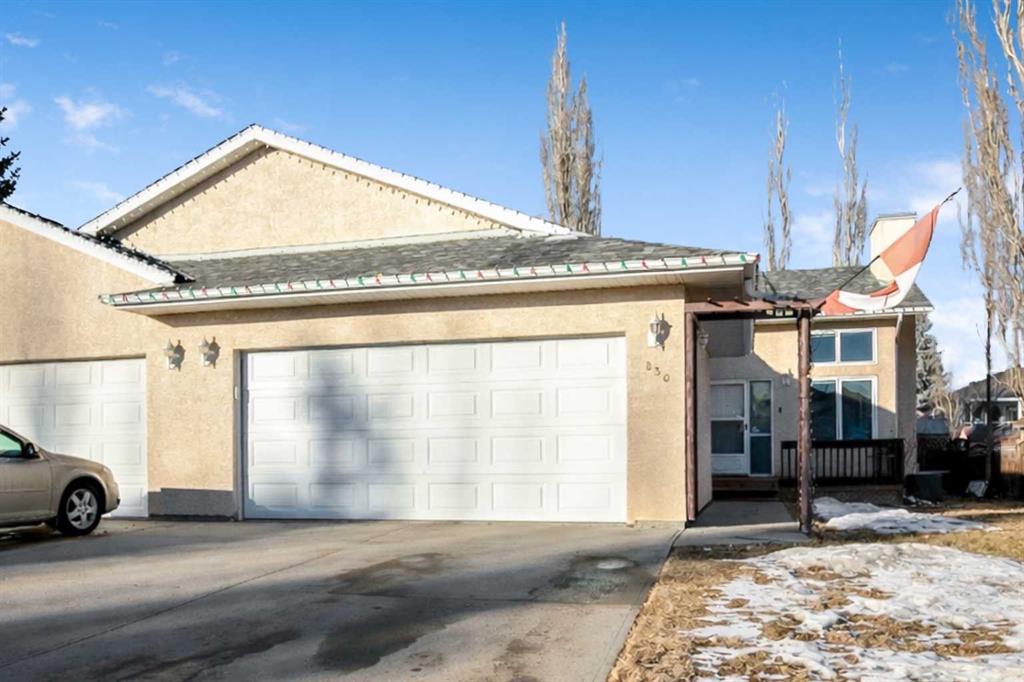
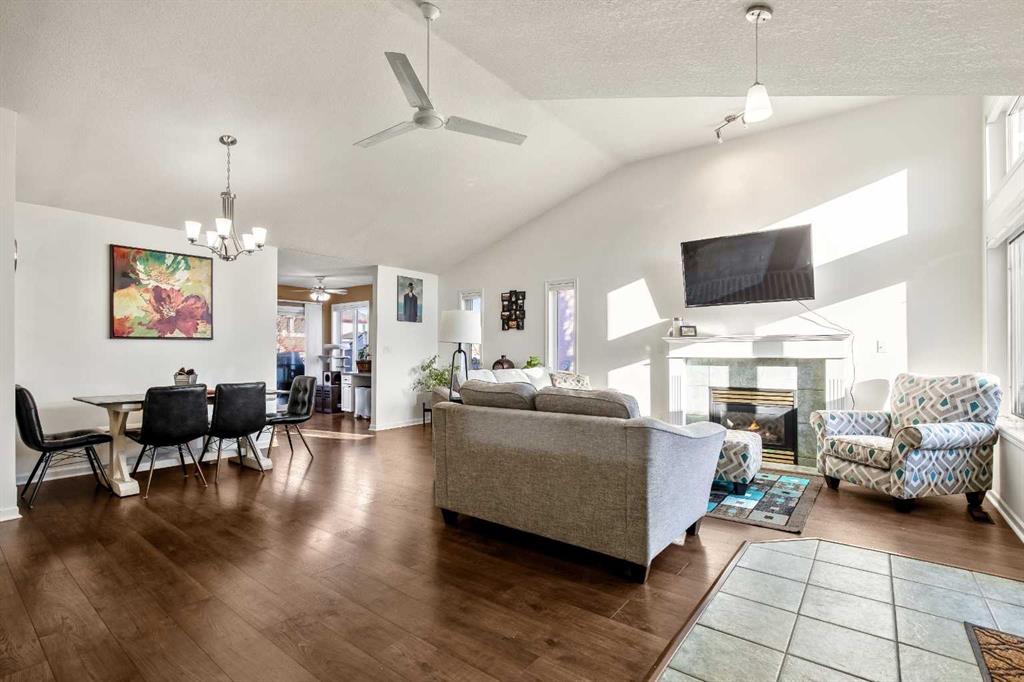
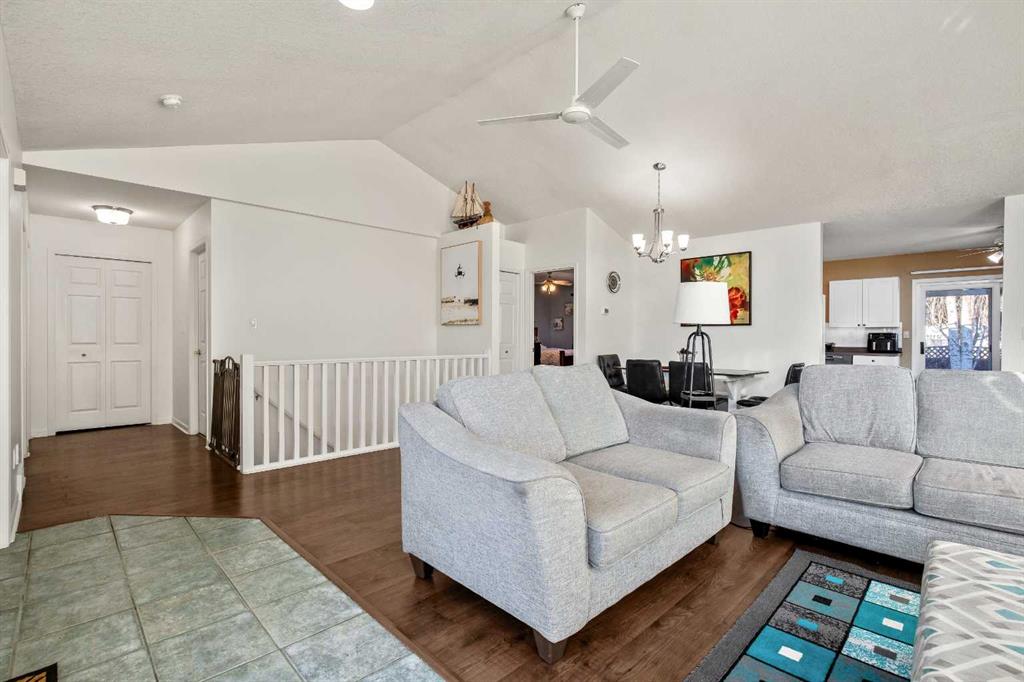
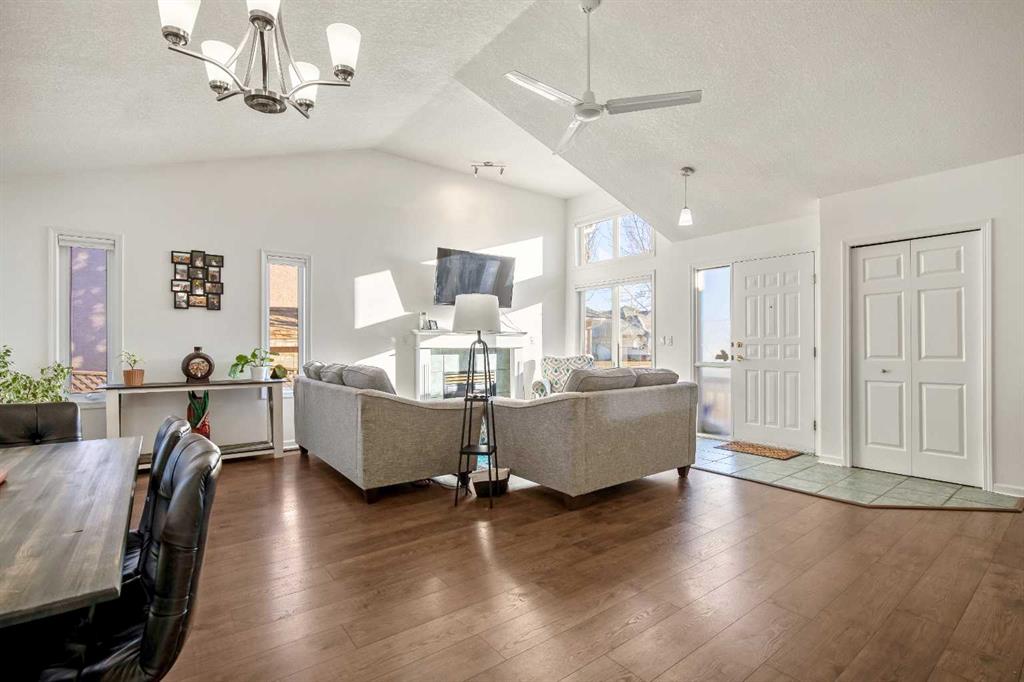
This beautiful semi detached bungalow is located in Strathmore - a growing small town community offering a very good place to live especially for families and known for its community spirit, festivals, etc. As you enter through the front door you will notice the spacious open concept living room/dining room (freshly painted) with vaulted ceilings; an abundance of natural lighting; an inviting gas fireplace and laminate flooring throughout. Nicely laid out kitchen (new dishwasher 2023) with sliding doors for access to deck/pergola and landscaped back yard. Primary bedroom is large with his and hers closets, 3 pce. en-suite bathroom. Good sized 2nd bedroom. 4 pce. bathroom. Laundry room conveniently located on main with access to oversized double attached garage. Lower level is fully developed and has been updated 2025 (newer laminate flooring and paint). Huge rec/games room; large 3rd bedroom; den/office with French glass doors; 4 pce. bathroom. Mechanical room with storage complete this level. Back lane. Central air conditioning. Wonderful location…close to all amenities, shopping, parks, walking paths, golf and easy access to highway 1. No condo fees!
Property details
| Bedrooms | 3 |
| Bathrooms | 3.0 |
| Style | Attached-Side by Side,Bungalow |
| Heating | Electric,Fireplace(s),Forced Air,Natural Gas |
| Cooling | Central Air |
| Flooring | Carpet,Ceramic Tile,Laminate,Linoleum |
| Levels | One |
| Basement | Full |
| Basement development | Finished |
| Interior features | Ceiling Fan(s),Chandelier,Closet Organizers,No Smoking Home,Vaulted Ceiling(s),Vinyl Windows |
| Appliances | Central Air Conditioner,Dishwasher,Dryer,Electric Stove,Garage Control(s),Gas Water Heater,Range Hood,Refrigerator,Washer,Window Coverings |
| Inclusions | N/A |
| Laundry | Main Level |
| Lot size | 4714.00 sqft |
| Frontage | 42.82 ft |
| Lot features | Back Lane,Back Yard,Few Trees,Landscaped,Lawn,Level,Rectangular Lot |
| Exterior features | None |
| Fencing | Fenced |
| Patio | Deck,Pergola |
| Year built | 1998 |
| Construction materials | Stucco,Wood Frame |
| Roof | Asphalt Shingle |
| Foundation | Poured Concrete |
| Parking features | Double Garage Attached,Driveway,On Street |
| Garage spaces | 2 |
| Parking total | 4 |
| Annual taxes | $3,536 |
| Tax year | 2025 |
| Possession | 90 Days / Neg |
| Zoning | R2 |
| Title | Fee Simple |
| Restrictions | Utility Right Of Way |
| Neighbourhood | Westmount_Strathmore |
| Community features | Golf,Park,Playground,Schools Nearby,Shopping Nearby |
| List AOR | Calgary |
Location
Sold comparables in Westmount
9 recent sales in Westmount
VOW members see sold prices, sold dates, and full comparable details. Free registration; takes 30 seconds.
Sign up to see sold dataAbout Westmount
AI-generated summaryA mature, tree-lined inner-city neighbourhood with a quiet residential feel and easy access to the energy of Kensington Village just steps away. Westmount blends established charm with urban convenience.
Only 2 active listings currently, indicating very limited inventory in the community.
Average list price of $362,500 reflects the mix of housing types available.
Homes are averaging 42 days on market, suggesting a measured pace of sales activity.
Housing
Predominantly older single-family homes and character bungalows, with some infill development and low-rise condos reflecting growing redevelopment interest.
Transit
Well-served by Calgary Transit bus routes with proximity to the Sunnyside LRT station, making car-free commuting to downtown very practical.
Amenities
Walkable to the shops, cafés, and restaurants of Kensington Road NW, with Riley Park, the Bow River pathways, and SAIT campus all nearby.
Who lives here
A mix of long-time homeowners, young professionals, and families who value inner-city living, walkability, and proximity to both downtown and the river valley.
This neighbourhood summary was generated by AI for general orientation only. Verify details with the City of Calgary and your REALTOR® before making decisions.

