By the numbers
How this listing measures up
$/sqft
$577
vs The Cove median
+167%
community avg $675K
Sqft per bedroom
623
Year built
1999
Annual taxes
$10,715
2025
Garage
3 spaces
$/sqft distribution
Where this listing sits in The Cove
Of 10 active residential listings in The Cove,
this property at $577/sqft
sits in the $550–600 range.
Other active listings
This listing's price range
This listing
About this property
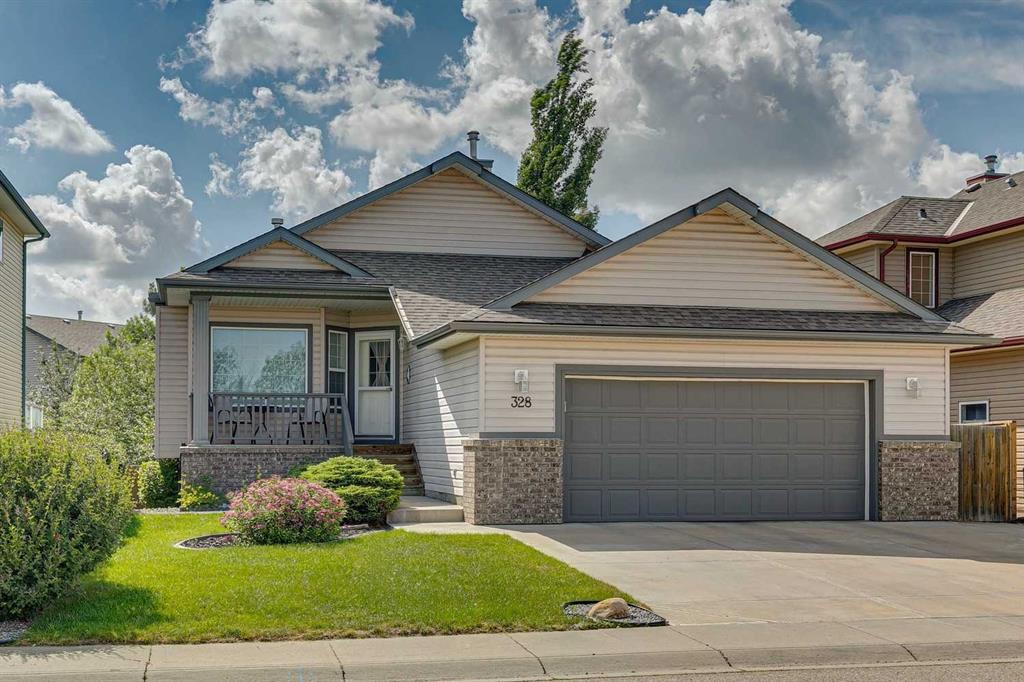
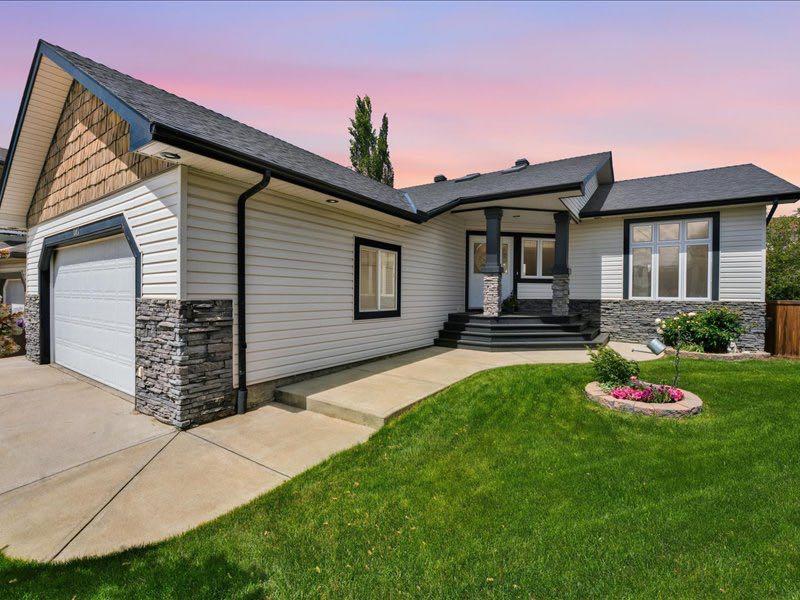
LAKEFRONT LIVING IN THE COVE, one of Chestermere’s most desirable communities! This fully finished, executive walk-out bungalow-style home sits on a massive 1/3+ acre lot backing directly onto Chestermere Lake! Offering over 4,900 sq. ft in total (with over 3,000 sq. ft. above grade), this property features a total of 5 bedrooms, 3.5 bathrooms, a fully developed walkout basement, an attached triple-car garage, and a private dock with a private boat lift. A bright, open-to-above foyer welcomes you into the main level, highlighted by 10-ft ceilings, crown moulding, built-in speakers, and expansive windows overlooking the lake. The oversized kitchen is designed for both cooking and entertaining, complete with stainless steel appliances, including a French door fridge, a wall oven and microwave, a 5-burner gas cooktop, an undercounter beverage fridge, a walk-in pantry, granite countertops, a triple-basin sink, a prep counter with a second sink, and a casual dining area overlooking the water. The adjacent 2-storey living room features a gas fireplace with a stone surround and double patio doors that open to a large stamped concrete deck with incredible lake views. The main-floor primary suite offers direct water views through multiple bay windows, a walk-in closet with built-ins, and a spa-inspired 5-piece ensuite with soaker tub, glass shower, and dual vanity sinks. A mudroom, powder room, laundry, and interior direct access to the heated, epoxy-finished triple garage complete this level. Upstairs, a spacious bonus room with a private balcony overlooks the lake, accompanied by two additional bedrooms with walk-in closets and a well-appointed main bath with dual sinks and separate tub/shower areas. The fully-developed walk-out basement features hydronic in-floor heating, a large recreation space with media built-ins, a wet bar, wine storage, two additional bedrooms, a full bath, and extensive storage. Outside, the enormous, sunny West-facing landscaped backyard enjoys incredible lake views, stamped concrete pathways and multiple patio areas, plus a private dock with a boat lift. and storage shed. Additional highlights include cement shingle roofing, soffit lighting, dual A/C units, and 200-amp service. Located near schools, shopping, parks, and recreation, this is a rare opportunity to own a true lakefront property in one of Chestermere’s most desirable communities.
Property details
| Bedrooms | 5 |
| Bathrooms | 4.0 |
| Style | 2 Storey |
| Heating | Forced Air |
| Cooling | Central Air |
| Flooring | Carpet,Hardwood,Tile,Vinyl Plank |
| Levels | Two |
| Basement | Full |
| Basement development | Finished |
| Interior features | Built-in Features,Closet Organizers,Double Vanity,Granite Counters,Kitchen Island,Open Floorplan,Pantry,Soaking Tub,Storage,Walk-In Closet(s),Wet Bar |
| Appliances | Built-In Gas Range,Built-In Oven,Dishwasher,Garage Control(s),Garburator,Microwave,Range Hood,Refrigerator,Window Coverings |
| Inclusions | Alarm & Alarm Accessories, TV's & TV Wall Mounts, Central Air (2 Units), Beverage Fridges, Garage Heater |
| Laundry | Main Level |
| Lot size | 14289.00 sqft |
| Frontage | 60.01 ft |
| Lot features | Back Yard,See Remarks,Waterfront |
| Exterior features | Dock |
| Fencing | Fenced |
| Patio | Patio,See Remarks |
| Year built | 1999 |
| Construction materials | Concrete,Stucco,Wood Frame |
| Roof | Concrete,Tile |
| Foundation | Poured Concrete |
| Parking features | Triple Garage Attached |
| Garage spaces | 3 |
| Parking total | 6 |
| Annual taxes | $10,715 |
| Tax year | 2025 |
| Possession | Negotiable |
| Zoning | RL |
| Title | Fee Simple |
| Restrictions | None Known |
| Neighbourhood | The Cove |
| Community features | Lake,Park,Playground,Schools Nearby,Shopping Nearby,Sidewalks,Walking/Bike Paths |
| List AOR | Calgary |
Location
Sold comparables in The Cove
9 recent sales in The Cove
VOW members see sold prices, sold dates, and full comparable details. Free registration; takes 30 seconds.
Sign up to see sold dataAbout The Cove
AI-generated summaryThe Cove is a quiet, lake-access community in northwest Calgary's Rocky Ridge area, known for its relaxed suburban feel and strong sense of community among families and professionals.
9 active listings with an average list price of $680,467
Homes are averaging 49 days on market, suggesting a measured pace of sales
Private lake access is a key lifestyle draw for residents of The Cove
Housing
The neighbourhood features a mix of single-family detached homes, semi-detached properties, and townhomes, many with scenic views or proximity to the lake.
Transit
The Cove is primarily car-dependent, though the nearby Rocky Ridge/Royal Oak CTrain station provides access to the broader Calgary transit network.
Amenities
Residents enjoy access to the Rocky Ridge Ranch community centre, a private lake, walking paths, and nearby shopping at Royal Oak Centre and Beacon Hill.
Who lives here
The community attracts families and established professionals seeking a quieter, suburban lifestyle with outdoor recreation at their doorstep.
This neighbourhood summary was generated by AI for general orientation only. Verify details with the City of Calgary and your REALTOR® before making decisions.