By the numbers
How this listing measures up
$/sqft
$966
vs Benchlands median
+4%
community avg $2062K
Sqft per bedroom
742
Year built
1993
Annual taxes
$8,331
2025
Garage
2 spaces
About this property
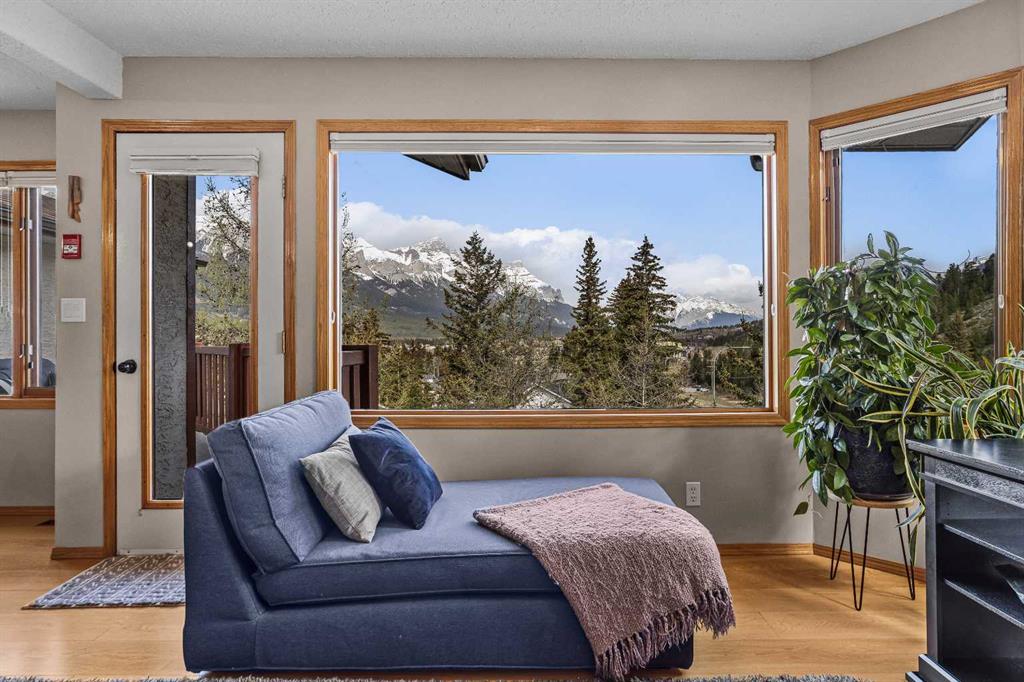
First time to market, this lovingly designed and immaculately maintained home is tucked into the prestigious upper Benchlands Terrace. Situated on a large lot with panoramic views to the south and no neighbours behind, you'll appreciate both the all-day sunshine and the privacy. Boasting a tasteful renovation in 2012, this home is move-in ready. Vaulted ceilings show off the views in every direction, with warm natural wood accents framing the mountains. The primary suite with fireplace and library offers access to a sunny deck. Two bedrooms on the main floor each have a unique additional self-contained lofted area, perfect for families, grandkids, and sleepovers. This treasured home is presented as a fully furnished offering, allowing a new owner to move in and start enjoying their new mountain lifestyle immediately. Double garage with additional crawlspace for maximum storage area. Locals love this neighbourhood, come discover why!
Property details
| Bedrooms | 3 |
| Bathrooms | 2.0 |
| Style | 3 Level Split |
| Heating | Forced Air |
| Cooling | None |
| Flooring | Carpet,Ceramic Tile,Hardwood |
| Levels | 3 Level Split |
| Basement | Partial |
| Basement development | Finished |
| Interior features | Bookcases,Breakfast Bar,Granite Counters,Jetted Tub,Natural Woodwork,Open Floorplan,Skylight(s),Storage,Vaulted Ceiling(s) |
| Appliances | Dishwasher,Dryer,Electric Cooktop,Garage Control(s),Oven-Built-In,Refrigerator,Washer,Window Coverings |
| Inclusions | All furniture and rugs included; Excluding all art, sculpture, artifacts; Excluding exercise bike/stereo/albums in lower family room and Excluding two bedside tables in bedrooms 2/3. The housewares, kitchenware, linens, and small goods could also be included if desired. |
| Laundry | Lower Level |
| Lot size | 7957.00 sqft |
| Frontage | 51.7 ft |
| Lot features | Gentle Sloping,Low Maintenance Landscape,No Neighbours Behind,Views |
| Exterior features | Barbecue |
| Fencing | None |
| Patio | Deck |
| Year built | 1993 |
| Construction materials | Wood Frame |
| Roof | Asphalt Shingle |
| Foundation | Poured Concrete |
| Parking features | Double Garage Attached |
| Garage spaces | 2 |
| Parking total | 2 |
| Annual taxes | $8,331 |
| Tax year | 2025 |
| Possession | 45 days / Neg |
| Zoning | R1 |
| Title | Fee Simple |
| Restrictions | Architectural Guidelines,Restrictive Covenant |
| Neighbourhood | Benchlands |
| Community features | Playground,Walking/Bike Paths |
| List AOR | Calgary |
Location
Sold comparables in Benchlands
2 recent sales in Benchlands
VOW members see sold prices, sold dates, and full comparable details. Free registration; takes 30 seconds.
Sign up to see sold dataAbout Benchlands
AI-generated summaryBenchlands is a quiet, upscale rural-residential community nestled along the western edge of Calgary, offering a secluded, nature-immersed atmosphere with sweeping views and a strong sense of privacy.
Only 1 active listing currently on the market, indicating very low inventory.
Homes are averaging 54 days on market, suggesting a patient, selective buyer pool.
Located in Calgary's far southwest, bordering natural reserve and open ranchland.
Housing
The area is characterised by large estate lots with custom-built, single-family homes that reflect a premium, country-residential style.
Transit
Benchlands is car-dependent with no meaningful public transit service, making personal vehicles essential for daily errands and commuting.
Amenities
Residents are a short drive from Bragg Creek's shops and services, with Tsuut'ina Nation retail corridors and southwest Calgary amenities accessible via Glenmore Trail.
Who lives here
The community tends to attract affluent professionals and families seeking an acreage lifestyle within Calgary's city limits.
This neighbourhood summary was generated by AI for general orientation only. Verify details with the City of Calgary and your REALTOR® before making decisions.