

By the numbers
How this listing measures up
$/sqft
$609
vs Benchlands median
—
Sqft per bedroom
397
Year built
1992
Annual taxes
$3,260
2025
Benchlands avg DOM
54d
About this property
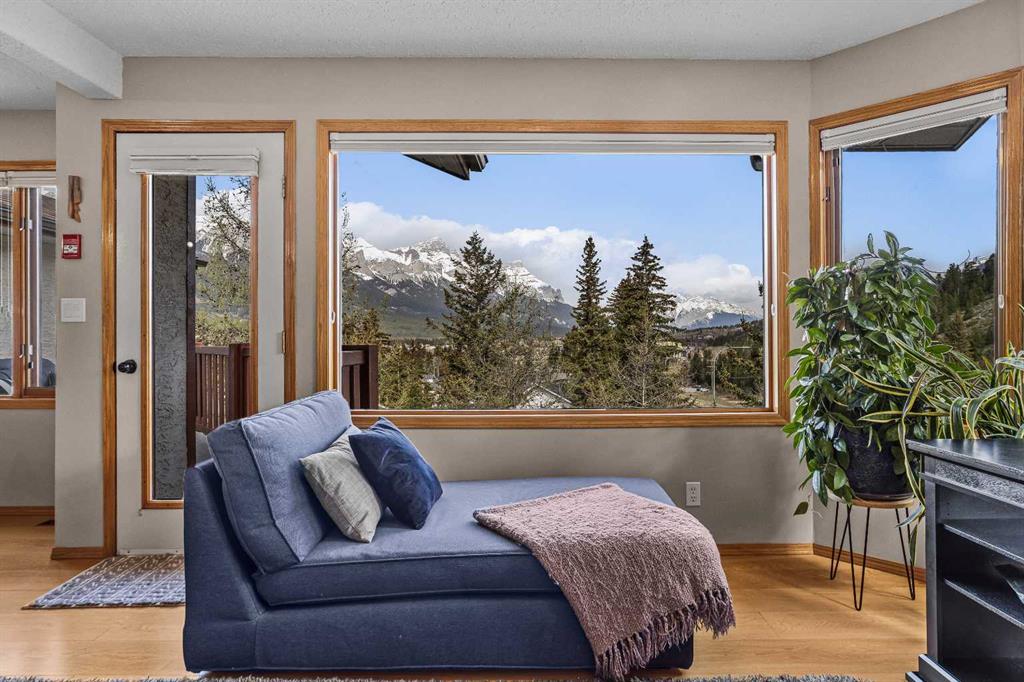
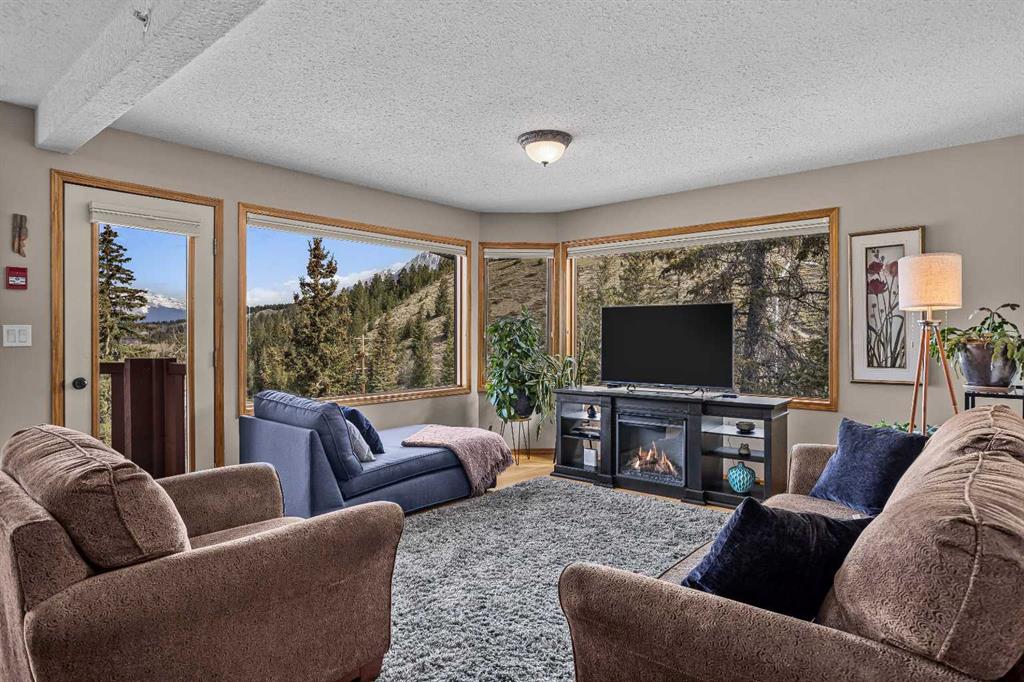
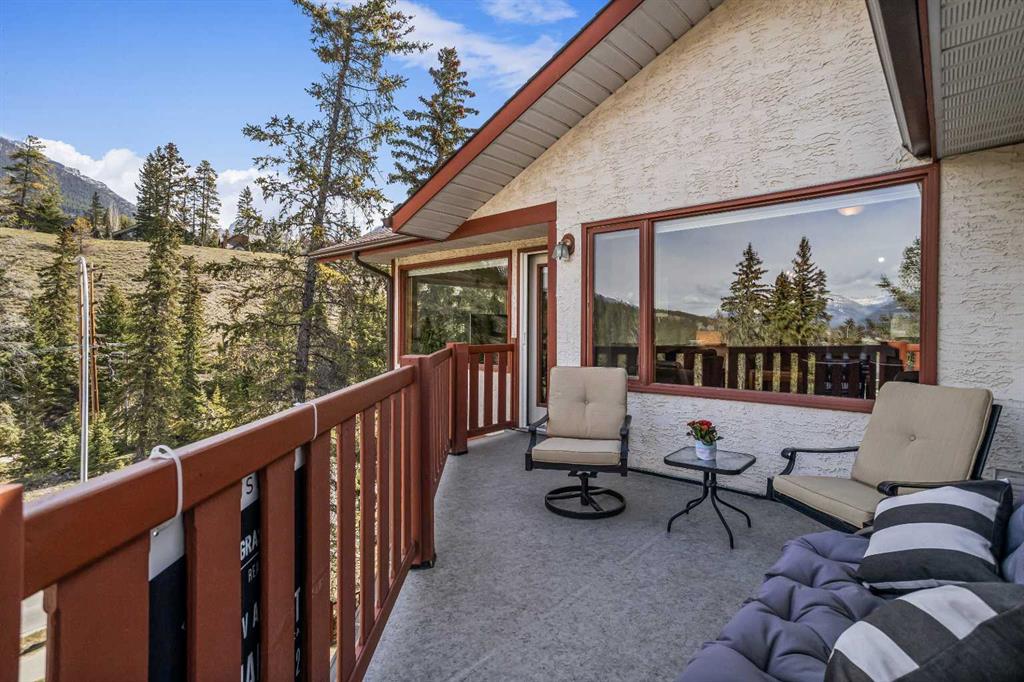
PRICE IMPROVED!! . TOP FLOOR 3-BEDROOM with PANORAMIC MOUNTAIN VIEWS -2 PARKING STALLS+ OVERSIZED STORAGE. Newly priced for today's market, this top-floor true 3-bedroom condo offers 1,090 sq. ft. of bright, functional living space with sweeping mountain views. Set on the top floor with no overhead neighbors, the home benefits from enhanced privacy, consistent natural light, and open views from the living and dining areas, extending to a large private balcony. The single- level layout is designed for flexibility, with 3 true bedrooms suited to a guest space, remote work, or shared living arrangements. A standout feature in this segment is the rare utility package: two assigned parking stalls, (including one covered) paired with an oversized Heated Storage Room located by the covered parking stall. This combination is uncommon in Canmore condos and provides secure, highly usable space for skis, bikes, and seasonal gear. In suite laundry and upgraded appliances support everyday convenience and ease of ownership. Located in a Cougar Creek setting the property offers a residential environment with direct access to trails, local amenities, and the town core. A strong option for buyers prioritizing space, storage, parking security, and long-term livability in an established Canmore neighborhood.
Property details
| Bedrooms | 3 |
| Bathrooms | 1.0 |
| Style | Apartment-Single Level Unit |
| Heating | Forced Air,Natural Gas |
| Cooling | None |
| Flooring | Carpet,Linoleum,Wood |
| Levels | Single Level Unit |
| Interior features | Kitchen Island,Open Floorplan |
| Appliances | Dishwasher,Dryer,Electric Stove,Microwave,Refrigerator,Washer,Window Coverings |
| Inclusions | None |
| Laundry | In Unit |
| Exterior features | Balcony,Private Entrance |
| Patio | Balcony(s) |
| Year built | 1992 |
| Construction materials | Concrete,Stucco,Wood Frame |
| Roof | Asphalt Shingle |
| Foundation | Slab |
| Parking features | Additional Parking,Assigned,Covered,Off Street,Stall |
| Parking total | 2 |
| Annual taxes | $3,260 |
| Tax year | 2025 |
| Possession | Negotiable |
| Zoning | R3-SC |
| Title | Fee Simple |
| Restrictions | None Known |
| Neighbourhood | Benchlands |
| Community features | Schools Nearby,Shopping Nearby,Walking/Bike Paths |
| List AOR | Calgary |
Location
Sold comparables in Benchlands
2 recent sales in Benchlands
VOW members see sold prices, sold dates, and full comparable details. Free registration; takes 30 seconds.
Sign up to see sold dataAbout Benchlands
AI-generated summaryBenchlands is a quiet, upscale rural-residential community nestled along the western edge of Calgary, offering a secluded, nature-immersed atmosphere with sweeping views and a strong sense of privacy.
Only 1 active listing currently on the market, indicating very low inventory.
Homes are averaging 54 days on market, suggesting a patient, selective buyer pool.
Located in Calgary's far southwest, bordering natural reserve and open ranchland.
Housing
The area is characterised by large estate lots with custom-built, single-family homes that reflect a premium, country-residential style.
Transit
Benchlands is car-dependent with no meaningful public transit service, making personal vehicles essential for daily errands and commuting.
Amenities
Residents are a short drive from Bragg Creek's shops and services, with Tsuut'ina Nation retail corridors and southwest Calgary amenities accessible via Glenmore Trail.
Who lives here
The community tends to attract affluent professionals and families seeking an acreage lifestyle within Calgary's city limits.
This neighbourhood summary was generated by AI for general orientation only. Verify details with the City of Calgary and your REALTOR® before making decisions.