


By the numbers
How this listing measures up
$/sqft
$385
vs West Springs median
+6%
community avg $754K
Sqft per bedroom
691
Year built
2002
Annual taxes
$5,596
2025
Garage
2 spaces
$/sqft distribution
Where this listing sits in West Springs
Of 55 active residential listings in West Springs,
this property at $385/sqft
sits in the $350–400 range.
Other active listings
This listing's price range
This listing
About this property
If you’ve been waiting for the perfect family home in the coveted West Springs community
of Springside—tucked away in a quiet cul-de-sac and just a short walk to Saint Joan of Arc K–9
School—your search ends here. This inviting 2-storey, 3-bedroom home offers nearly 2,100 sq ft
of developed living space, with a future ready basement for your personal vision.
This property checks all the boxes: South backyard; double attached garage; 9’ main floor ceilings; main floor powder room; and a spacious front den framed by double glass paned doors. The dining area features a substantial boxout perfect for a sideboard or buffet and will easily accommodate a large table for family gatherings.
The open concept kitchen offers ample maple cabinetry, generous counter space, and an island. Compliment that with upgraded stainless-steel appliances including a KitchenAid gas cooktop/electric oven, LG refrigerator with water/ice, and a brand-new LG dishwasher.
Original oak hardwood spans the den, hallway, kitchen, and dining room. The family room is bright and airy, offering plush carpet, an impressive 11’ cathedral ceiling, a cozy fireplace, a freshly painted mantle, and built-in bookshelves. Four large windows capture sunlight from morning to evening thanks to the home’s desirable south facing backyard.
Upstairs, all sleeping areas are finished in stunning upgraded white oak engineered hardwood. Double doors lead to the generous primary suite, complete with a 4-piece ensuite and a large walk-in closet. South facing windows once again fill the space with warm natural light throughout the day.
Just outside the primary suite is a versatile hallway enclave—ideal as a reading nook, workstation, or even a future upstairs laundry space. A full bathroom with tub/shower combo sits across from a modestly sized bedroom, while the expansive bedroom over the garage features a huge window and will easily accommodate two children if desired.
The outdoor space is equally appealing. Step from the dining area onto the comfortable south exposed deck, then into a yard framed by mature original trees that offer privacy, visual appeal, and shade. The low maintenance yard features a mix of artificial turf and paving stones, with stone planters along the perimeter for perennials or annuals. The wide west side yard is covered in loose stones and currently hosts planter boxes—perfect for herbs or a tidy garden area. A garden shed could easily be accommodated here.
Recent mechanical upgrades add peace of mind: a new Keeprite 2-stage, variable speed high efficiency furnace (2025), new humidifier (2025), and a 50-gallon hot water tank (2020). This home has been lovingly maintained. While many finishes are original, they are in excellent condition. It is exceptionally clean, move in ready, and offers tremendous potential for future updates. Renovated homes in the area have sold well above this property’s list price—making this an outstanding opportunity and a wonderful place to call home.
Property details
| Bedrooms | 3 |
| Bathrooms | 3.0 |
| Style | 2 Storey |
| Heating | High Efficiency,Fireplace(s),Forced Air,Humidity Control,Natural Gas |
| Cooling | None |
| Flooring | Carpet,Hardwood,Linoleum |
| Levels | Two |
| Basement | Full |
| Basement development | Unfinished |
| Interior features | Bathroom Rough-in,Bookcases,Central Vacuum,French Door,High Ceilings,Kitchen Island,No Smoking Home,Open Floorplan,Recessed Lighting,Track Lighting,Vaulted Ceiling(s),Vinyl Windows,Walk-In Closet(s) |
| Appliances | Electric Oven,ENERGY STAR Qualified Dishwasher,Gas Range,Humidifier,Microwave,Refrigerator,Window Coverings |
| Inclusions | Refrigerator in garage landing |
| Laundry | Main Level |
| Lot size | 5554.00 sqft |
| Frontage | 24.94 ft |
| Lot features | Back Yard,Cul-De-Sac,Few Trees,Landscaped,Level,Native Plants,Pie Shaped Lot |
| Exterior features | BBQ gas line,Fire Pit,Private Yard |
| Fencing | Fenced |
| Patio | Deck,Front Porch,Patio |
| Year built | 2002 |
| Construction materials | Concrete,Vinyl Siding,Wood Frame |
| Roof | Asphalt Shingle |
| Foundation | Poured Concrete |
| Parking features | Double Garage Attached |
| Garage spaces | 2 |
| Parking total | 4 |
| Annual taxes | $5,596 |
| Tax year | 2025 |
| Possession | 15 Days / Neg |
| Zoning | R-G |
| Title | Fee Simple |
| Restrictions | None Known |
| Neighbourhood | West Springs |
| Community features | Park,Playground,Schools Nearby,Shopping Nearby,Sidewalks,Street Lights,Walking/Bike Paths |
| List AOR | Calgary |
Location
Sold comparables in West Springs
128 recent sales in West Springs
VOW members see sold prices, sold dates, and full comparable details. Free registration; takes 30 seconds.
Sign up to see sold dataAbout West Springs
AI-generated summaryA polished, family-oriented suburban community in Calgary's west end, known for its well-kept streetscapes, strong sense of community, and easy access to the Rocky Mountains.
Located in Calgary's far west, with straightforward access to Kananaskis Country and Banff via Highway 1
Served by several well-regarded public and Catholic schools within or near the community
Part of the broader West Calgary communities developed predominantly from the early 2000s onward
Housing
Predominantly detached single-family homes ranging from starter homes to larger estate properties, with some townhomes and infill development along busier corridors.
Transit
Car-dependent with limited Calgary Transit bus service; most residents rely on personal vehicles, with Stoney Trail providing quick regional access.
Amenities
Well served by West Springs Village and West 85th shopping centres, offering groceries, restaurants, fitness studios, and everyday retail within the community.
Who lives here
Primarily young-to-middle-aged families and professionals drawn by good schools, safe streets, and proximity to outdoor recreation.
This neighbourhood summary was generated by AI for general orientation only. Verify details with the City of Calgary and your REALTOR® before making decisions.
Browse Calgary homes by feature
Similar listings in West Springs
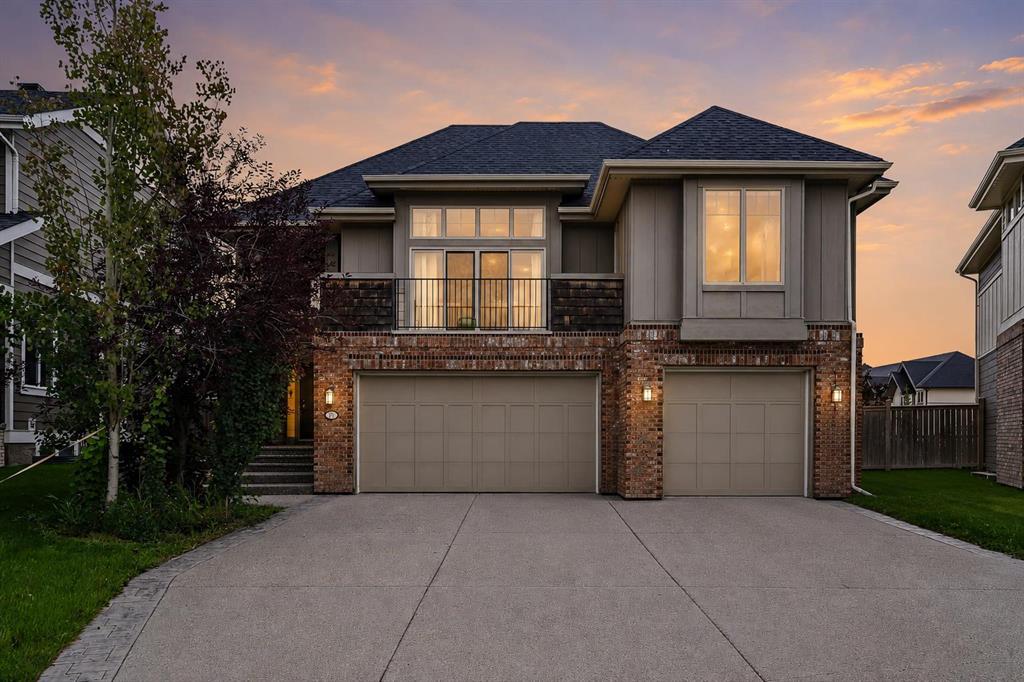
$1,475,000
22 Wendham Place SW
Listed by LPT Realty — Conor Elder
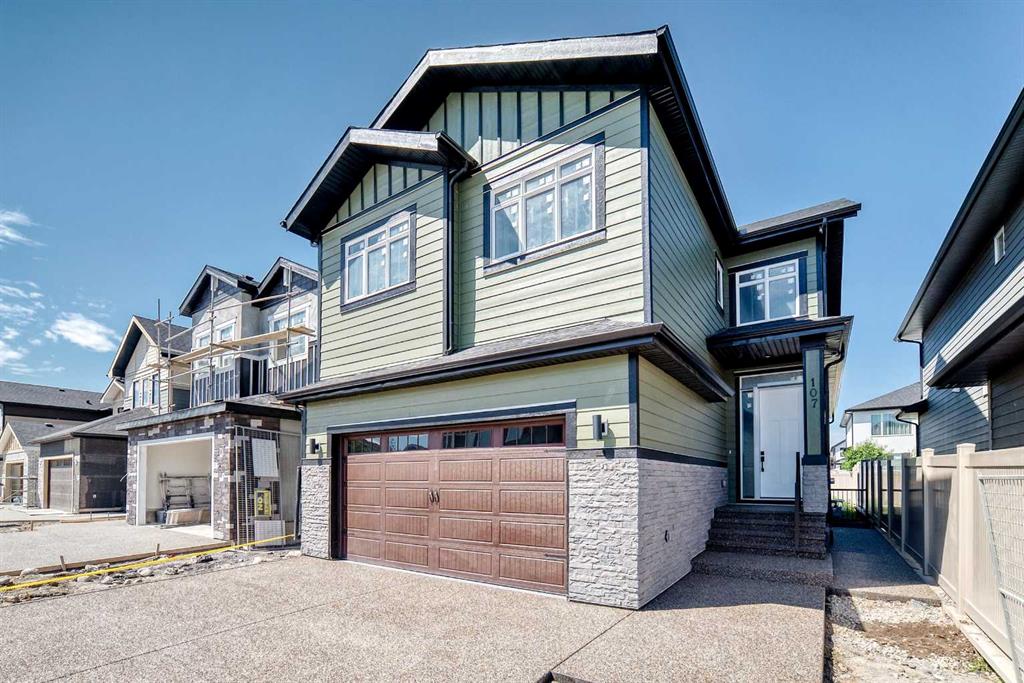
$1,299,880
107 West Grove Gate SW
Listed by Grand Realty — Jay Tung
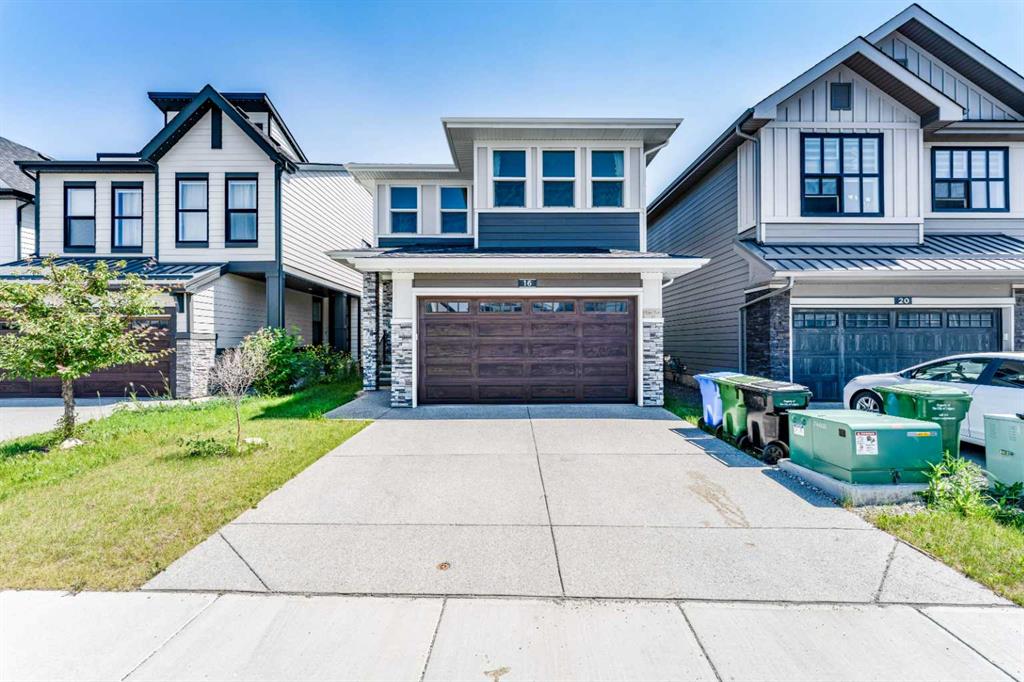
$1,249,999
16 West Grove Link SW
Listed by LPT Realty — Uche Adiele
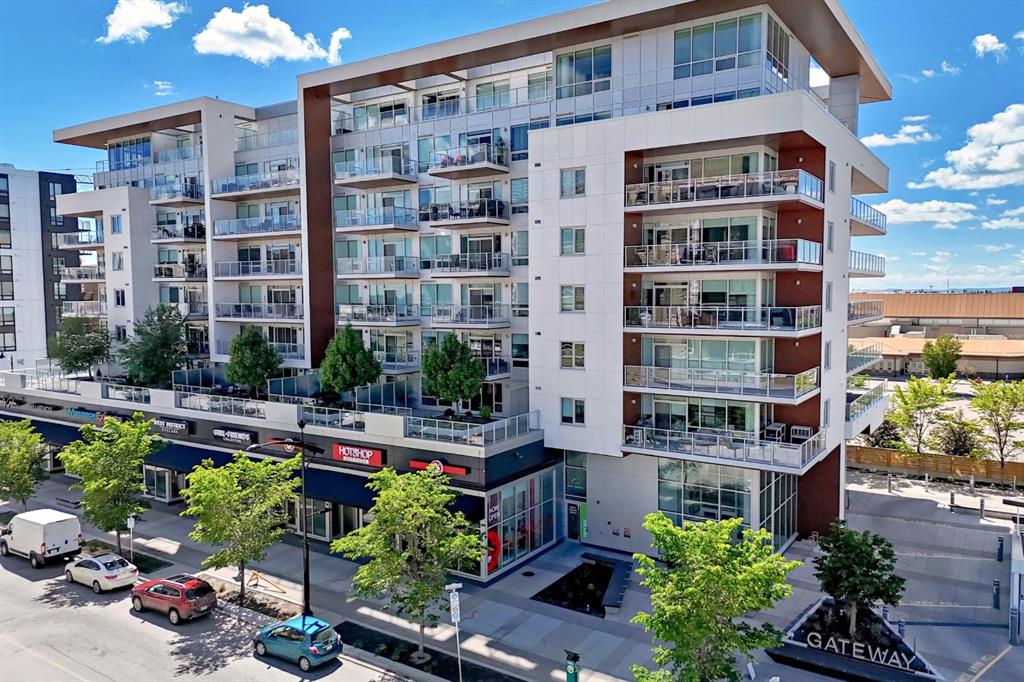
$1,150,000
701-8445 Broadcast Avenue SW
Listed by Real Estate Professionals Inc. — Cynthia Mackenzie