By the numbers
How this listing measures up
$/sqft
$446
vs Belmont median
+15%
community avg $592K
Sqft per bedroom
380
Year built
2022
Annual taxes
$3,989
2025
Belmont avg DOM
40d
$/sqft distribution
Where this listing sits in Belmont
Of 35 active residential listings in Belmont,
this property at $446/sqft
sits in the $400–450 range.
Other active listings
This listing's price range
This listing
About this property
Boasting over 2130Sq Ft, with 3+1 bedrooms of fully developed living space, this gorgeous detached home offers stunning designer style comfortable modern living. Natural light floods the home with the ideal South facing exposure, where the foyer blends into the open living, dining and kitchen area. Tastefully finished subtle designer tones complement the earthy, timeless aesthetic of this home. The great room features luxury vinyl plank flooring throughout with a focal 50" electric fireplace with sleek custom oak mantle giving the living room flexible layout options. The kitchen is a chef's dream, featuring a spacious pantry, an amazing over sized island with upgraded quartz counters and loaded with custom designed drawers. Enjoy the gas range and counter depth refrigerator offering easy everyday function and convenience. Continuing on the main level, you'll find a convenient powder room, perfect for guests and daily use and a spacious mud room with bench and hooks for easy daily function. Upstairs, the primary bedroom is flooded with natural light and offers a spacious walk-in closet and ensuite with oversized shower. The two extra bedrooms are perfect for family members or guests, and they share a beautifully appointed central 4pc family bathroom. Enjoy the convenience of an upstairs laundry room with a full length hanging rack and additional shelving. The basement is thoughtfully designed by the builder with a generous family room, perfect for entertainment and relaxation, a 4-piece bathroom for added convenience and a fourth bedroom. The lighting throughout this home has been thoughtfully upgraded to recessed LED's which create an ambiance that is both warm and inviting. The exterior of this home is equally impressive, with a fully landscaped & fenced yard that adds to its curb appeal and creates a welcoming outdoor space for entertainment. A paved back alley-way provides access to space for secure parking or future dbl garage. This newer Morrison Home in Belmont offers a fresh and comfortable living experience, blending contemporary design, functional elegance, and a sense of community that makes it a true gem. Across from a possible future school area and easy access to excellent commuter routes and shopping amenities. Presented in pristine move-in ready condition and available for quick possession!
Property details
| Bedrooms | 4 |
| Bathrooms | 4.0 |
| Style | 2 Storey |
| Heating | Forced Air |
| Cooling | None |
| Flooring | Carpet,Ceramic Tile,Vinyl Plank |
| Levels | Two |
| Basement | Full |
| Basement development | Finished |
| Interior features | Closet Organizers,Granite Counters,High Ceilings,Kitchen Island |
| Appliances | Dishwasher,Dryer,Gas Range,Microwave,Range Hood,Refrigerator,Washer,Window Coverings |
| Inclusions | All TV wall mount Brackets EXCEPT basement. |
| Laundry | Upper Level |
| Lot size | 2841.00 sqft |
| Frontage | 25.39 ft |
| Lot features | Back Lane,Rectangular Lot,Zero Lot Line |
| Exterior features | Dog Run,Other |
| Fencing | Fenced |
| Patio | Deck |
| Year built | 2022 |
| Construction materials | Vinyl Siding,Wood Frame |
| Roof | Asphalt Shingle |
| Foundation | Poured Concrete |
| Parking features | Off Street,Parking Pad |
| Parking total | 2 |
| Annual taxes | $3,989 |
| Tax year | 2025 |
| Possession | 15 Days / Neg |
| Zoning | R-G |
| Title | Fee Simple |
| Restrictions | None Known |
| Neighbourhood | Belmont |
| Community features | Shopping Nearby |
| List AOR | Calgary |
Location
Sold comparables in Belmont
53 recent sales in Belmont
VOW members see sold prices, sold dates, and full comparable details. Free registration; takes 30 seconds.
Sign up to see sold dataAbout Belmont
AI-generated summaryBelmont is a fast-growing suburban community in Calgary's deep south, offering a fresh, modern feel with newly built streetscapes and a strong sense of emerging community identity.
Located in Calgary's south end, near the city's southern boundary
One of Calgary's newer communities, with development ongoing as of the mid-2020s
Close proximity to Spruce Meadows, a world-renowned equestrian facility
Housing
Dominated by newly constructed single-family homes, duplexes, and townhomes from a range of builders, with many properties still under development.
Transit
Served by Calgary Transit bus routes, with the future Green Line LRT extension planned to improve connectivity significantly; the community is currently car-dependent.
Amenities
Nearby amenities are still developing, with residents relying on established retail and services in neighbouring Silverado and along Macleod Trail for day-to-day needs.
Who lives here
Primarily young families and first-time buyers attracted by newer builds, more affordable price points relative to inner-city neighbourhoods, and room to grow.
This neighbourhood summary was generated by AI for general orientation only. Verify details with the City of Calgary and your REALTOR® before making decisions.
Browse Calgary homes by feature
Similar listings in Belmont

$449,900
56-200 Belmont Street SW
Listed by The Real Estate District — Carlene Timmers

$587,500
141 Belmont Drive SW
Listed by CIR Realty — Nitin Aggarwal
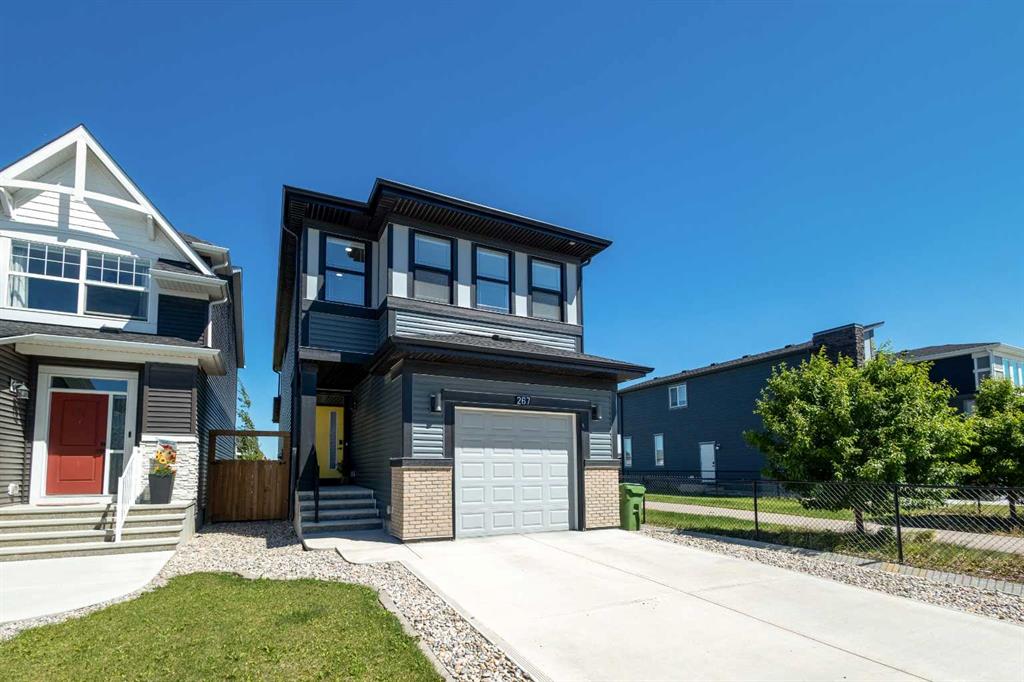
$659,900
267 Belmont Heath SW
Listed by Renzo Real Estate Inc. — Lana Secchi
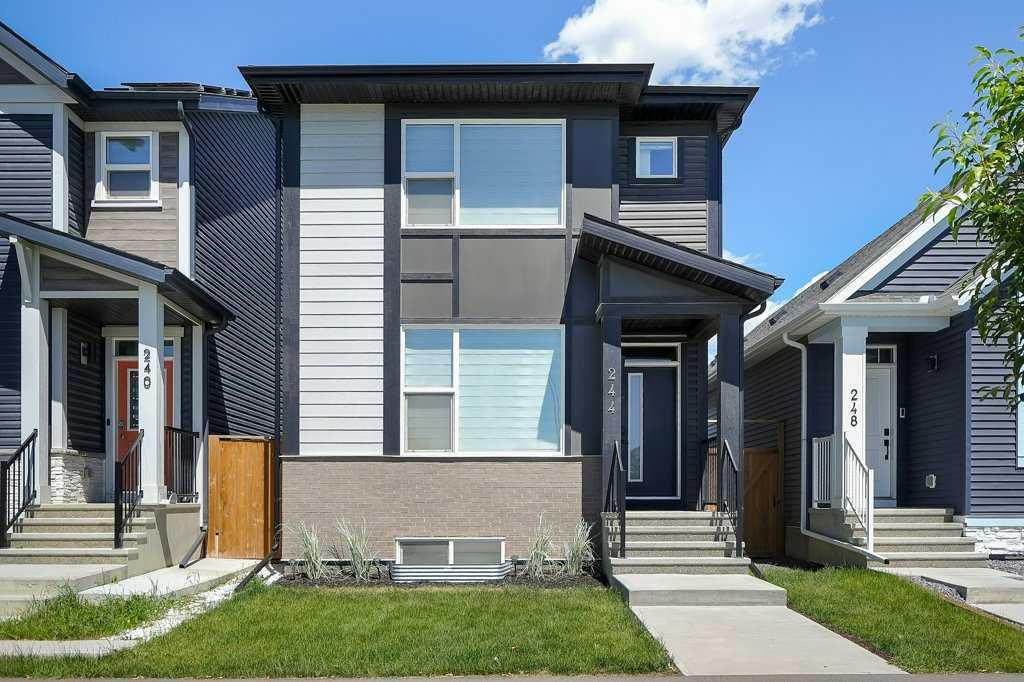
$599,900
244 Belmont Boulevard SW
Listed by Real Broker — Lammy Abels, Emmanuel Olorunrinu