


By the numbers
How this listing measures up
$/sqft
$478
vs Shawnessy median
+23%
community avg $559K
Sqft per bedroom
718
Year built
2003
Annual taxes
$4,307
2025
Garage
2 spaces
$/sqft distribution
Where this listing sits in Shawnessy
Of 22 active residential listings in Shawnessy,
this property at $478/sqft
sits in the $450–500 range.
Other active listings
This listing's price range
This listing
About this property
Natural light and timeless design, as well as one of the biggest floorplans in this complex, give this beautiful Shawnessy villa style and comfort in this sought-after adult (35+) estate area. Attractive landscaping frames the front porch, and inside, transom windows flood a spacious entryway with sunshine from the east. A front room makes a great home office, and features statement floor-to-ceiling windows that bring in the morning light for a perfectly illuminated workspace. The main living space begins with a sunny and open dining area. Clean lines and gorgeous hardwood balance warmth and elegance as you continue into the open living room. A gas fireplace is the focal point, inviting guests to cozy up for great conversation. In the kitchen, a monochrome palette creates an understated yet sleek aesthetic complete with white appliances. A full pantry is a desirable element, and counterspace is plentiful; sure to impress the chef of the household. A breakfast nook steps out to the balcony, with dappled shade from the treed courtyard – an ideal setting for winding down as you take in the sunset skies to the west. This level holds the primary bedroom, which is a peaceful private retreat. This secluded space includes a huge walk-in closet and an ensuite with a soaker tub and separate stand-up shower. A functional layout has the powder room and laundry just next to the entry from the double attached garage to finish this level. Downstairs, the finished basement provides tons of additional living space, with a large family room, another bedroom with a walk-in closet, and another full bathroom. The utility room also offers a massive storage area for all your seasonal items. This home has a central vac and air conditioning, as well as a new hot water tank. The complex itself is well laid out, with privacy and quiet as priorities. This home is very near the recycling and waste sheds and visitor parking, perks you and your guests will appreciate. This neighbourhood is popular for its green space, with pathways beginning only steps from your door and winding all the way to Fish Creek Park. Convenience is also a benefit; the Shawnessy shopping area is just minutes down the road, offering a plethora of stores, services, and amenities. The C-train is also nearby, giving commuters the option to hop on the LRT, or drive downtown via convenient access to Macleod Trail. Proximity to major routes like Stoney Trail put any area of the city in easy driving distance, and this community is also near Highway 22X, where you will find iconic Spruce Meadows, as well as an easy escape west into the mountains for your favourite outdoor activities like camping, hiking, mountain biking, and skiing. With 2195 sqft of developed space, this floorplan is a rare find, call today.
Property details
| Bedrooms | 2 |
| Bathrooms | 3.0 |
| Style | Attached-Side by Side,Bungalow-Villa |
| Heating | Forced Air |
| Cooling | Central Air |
| Flooring | Carpet,Hardwood,Tile |
| Levels | One |
| Basement | Full |
| Basement development | Finished |
| Interior features | Central Vacuum,High Ceilings,No Animal Home,No Smoking Home,See Remarks,Storage |
| Appliances | Central Air Conditioner,Dishwasher,Electric Stove,Garage Control(s),Humidifier,Microwave Hood Fan,Refrigerator,Washer/Dryer,Water Softener,Window Coverings |
| Inclusions | 2 shelves in dining room, all metal shelves in storage room, desk in basement, work bench in basement |
| Laundry | Main Level |
| Lot size | 4036.00 sqft |
| Frontage | 39.01 ft |
| Lot features | Landscaped |
| Exterior features | None |
| Fencing | None |
| Patio | Deck |
| Year built | 2003 |
| Construction materials | Wood Frame |
| Roof | Clay Tile |
| Foundation | Poured Concrete |
| Parking features | Double Garage Attached |
| Garage spaces | 2 |
| Parking total | 4 |
| Annual taxes | $4,307 |
| Tax year | 2025 |
| Possession | 30 Days / Neg |
| Zoning | R-CG |
| Title | Fee Simple |
| Restrictions | Adult Living,Easement Registered On Title,Restrictive Covenant,Utility Right Of Way |
| Neighbourhood | Shawnessy |
| Community features | Schools Nearby,Shopping Nearby,Sidewalks,Street Lights,Walking/Bike Paths |
| List AOR | Calgary |
Location
Sold comparables in Shawnessy
63 recent sales in Shawnessy
VOW members see sold prices, sold dates, and full comparable details. Free registration; takes 30 seconds.
Sign up to see sold dataAbout Shawnessy
AI-generated summaryShawnessy is a well-established south Calgary suburb with a strong community feel, mature trees, and a blend of quiet residential streets alongside convenient commercial amenities.
24 active listings with an average list price of $553,378
Homes are averaging 26 days on market
Walking distance to Shawnessy CTrain station on the Red Line
Bordered by Fish Creek Provincial Park to the north
Housing
The area features a mix of detached single-family homes, semi-detached properties, and townhouses, many built in the 1990s with mature landscaping.
Transit
Shawnessy is served by the Shawnessy CTrain station on the Red Line, offering direct access to downtown Calgary, with several bus routes complementing the network.
Amenities
Residents enjoy easy access to Shawnessy Towne Centre for everyday shopping, dining, and services, as well as nearby Fish Creek Provincial Park for outdoor recreation.
Who lives here
The community attracts families, long-term homeowners, and commuters who value affordability, transit access, and proximity to one of Calgary's largest urban parks.
This neighbourhood summary was generated by AI for general orientation only. Verify details with the City of Calgary and your REALTOR® before making decisions.
Browse Calgary homes by feature
Similar listings in Shawnessy
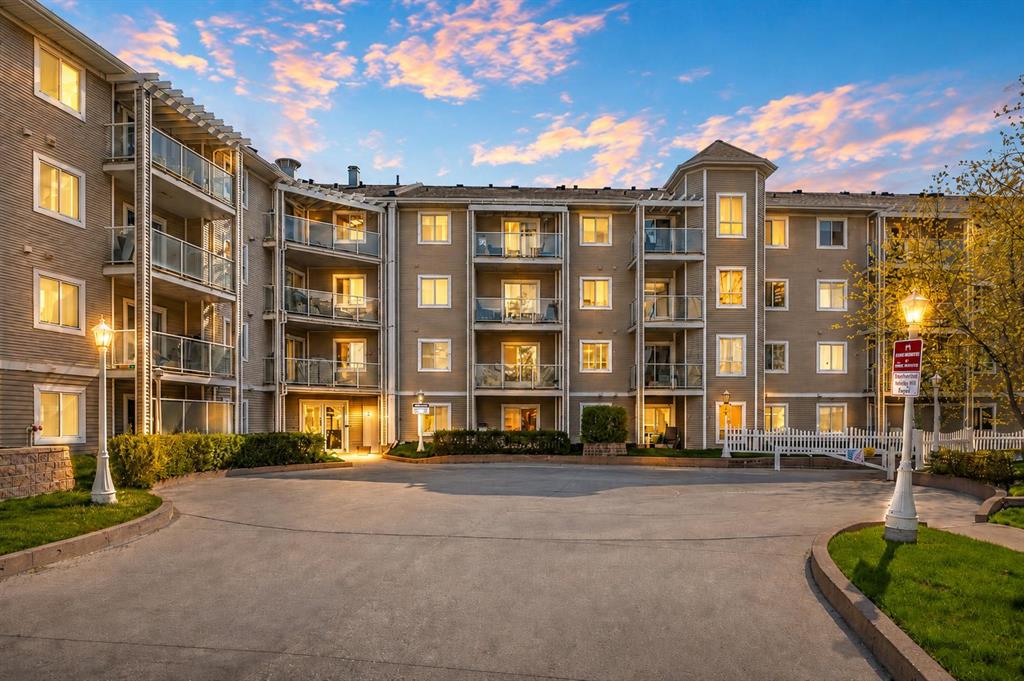
$283,900
209-260 Shawville Way SE
Listed by LPT Realty — Paul Dojcinovic
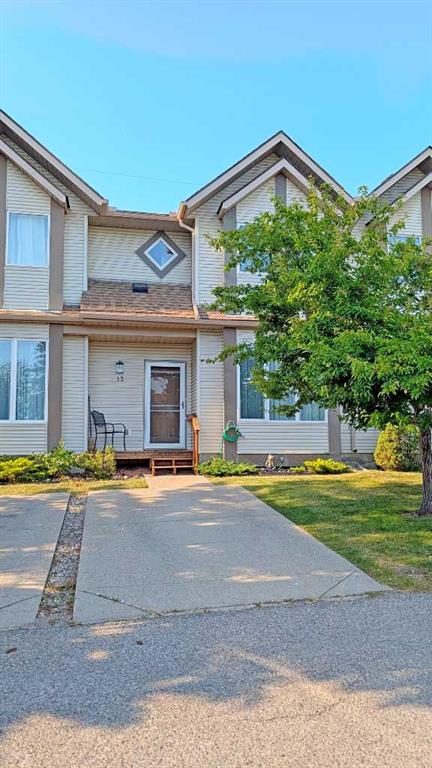
$364,900
12 Shawbrooke Court SW
Listed by TREC The Real Estate Company — Valentyna Volkova

$725,000
138 Shannon Hill SW
Listed by eXp Realty — Vipul Verma
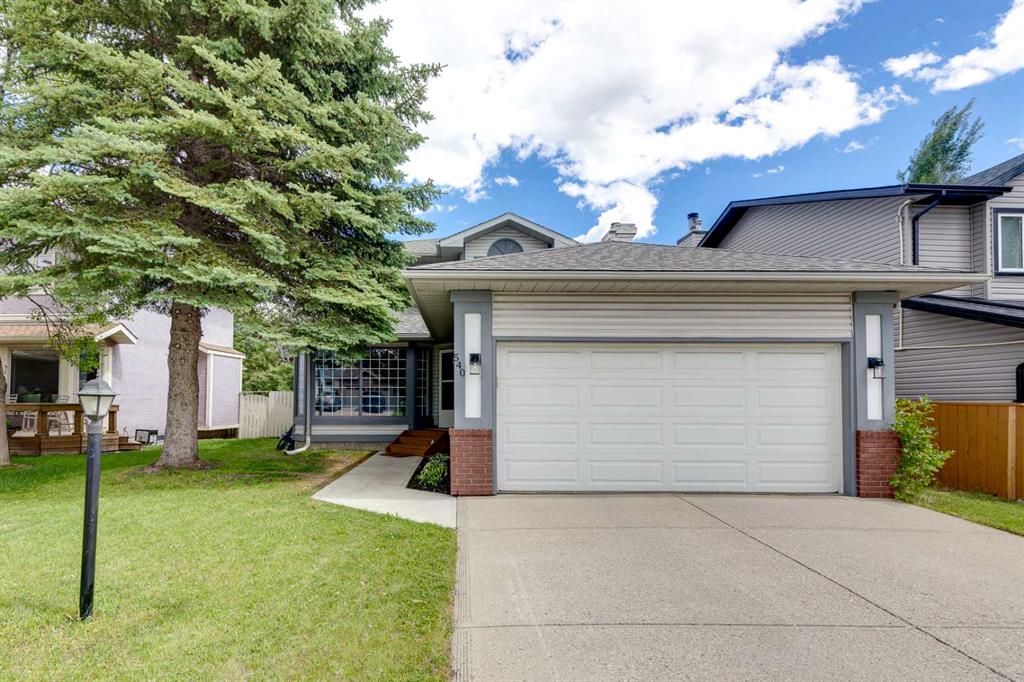
$749,900
540 Shawinigan Drive SW
Listed by The Real Estate District — Rory Winder