


By the numbers
How this listing measures up
$/sqft
$412
vs Highland Park median
+23%
community avg $618K
Sqft per bedroom
461
Year built
2004
Annual taxes
$4,904
2025
Garage
2 spaces
$/sqft distribution
Where this listing sits in Highland Park
Of 27 active residential listings in Highland Park,
this property at $412/sqft
sits in the $400–450 range.
Other active listings
This listing's price range
This listing
About this property
Set on a quiet, tree-lined street in the established inner-city community of Highland Park, this bright, non-smoking semi-detached home offers an exceptional blend of lifestyle, comfort, and convenience—just minutes from Calgary’s downtown business core. The main level features hardwood flooring throughout, a functional rear entry with 2-piece bath, main-floor laundry, a spacious mudroom, and the added benefit of dual kitchen pantries. The kitchen is thoughtfully designed with a central island and raised eating bar, granite countertops, and stainless-steel appliances including a gas range. Two transom glass-block windows along the backsplash flood the space with natural light. The kitchen flows into the nook and formal dining area, where a double-sided gas fireplace creates a warm separation from the living room—ideal for family living and entertaining. Upstairs offers three bedrooms, including a generous primary retreat with a walk-in closet and a luxurious 5-piece ensuite with soaker tub. The fully finished basement adds versatility with a large rec/media room featuring a second gas fireplace, an additional bedroom, a 3-piece bath with oversized shower, and abundant storage. Recent updates include a new roof (2021), washer and dryer (2022), and power humidifier (2022). Enjoy sunny west-facing evenings on the deck and private yard, plus the convenience of a double detached garage. Close to parks (Confederation Park and Highland Park), schools (Highland Park School, St. Michael School, Crescent Heights and Queen Elizabeth) public transit, and major routes including Centre Street, 4 Street NW, and John Laurie Boulevard—an outstanding opportunity for families, professionals, or investors seeking value in a prime inner-city location.
Property details
| Bedrooms | 4 |
| Bathrooms | 4.0 |
| Style | 2 Storey,Attached-Side by Side |
| Heating | Forced Air,Natural Gas |
| Cooling | None |
| Flooring | Carpet,Ceramic Tile,Hardwood |
| Levels | Two |
| Basement | Full |
| Basement development | Finished |
| Interior features | Built-in Features,Ceiling Fan(s),Central Vacuum,Closet Organizers,Double Vanity,Granite Counters,Jetted Tub,Kitchen Island,No Smoking Home,Open Floorplan,Pantry,Walk-In Closet(s) |
| Appliances | Dishwasher,Dryer,Garage Control(s),Gas Range,Microwave Hood Fan,Refrigerator,Washer,Window Coverings |
| Inclusions | None |
| Laundry | Main Level |
| Lot size | 3003.00 sqft |
| Frontage | 25.03 ft |
| Lot features | Back Lane,Back Yard,Dog Run Fenced In,Front Yard,Landscaped,Rectangular Lot |
| Exterior features | None |
| Fencing | Fenced |
| Patio | Deck |
| Year built | 2004 |
| Construction materials | Stucco,Wood Frame |
| Roof | Asphalt Shingle |
| Foundation | Poured Concrete |
| Parking features | Alley Access,Double Garage Detached |
| Garage spaces | 2 |
| Parking total | 2 |
| Annual taxes | $4,904 |
| Tax year | 2025 |
| Possession | 60 Days / Neg |
| Zoning | R-CG |
| Title | Fee Simple |
| Restrictions | Airspace Restriction |
| Neighbourhood | Highland Park |
| Community features | Park,Playground,Schools Nearby,Shopping Nearby,Sidewalks,Street Lights |
| List AOR | Calgary |
Location
Sold comparables in Highland Park
39 recent sales in Highland Park
VOW members see sold prices, sold dates, and full comparable details. Free registration; takes 30 seconds.
Sign up to see sold dataAbout Highland Park
AI-generated summaryA quiet, established inner-city community with a warm, unpretentious character and tree-lined streets that reflect its working-class roots and growing appeal among younger buyers.
Located approximately 5 km north of downtown Calgary
Borders communities of Tuxedo Park, Greenview, and Thorncliffe
Community association active in neighbourhood events and green space stewardship
Housing
Predominantly pre-1960s bungalows and character homes, with an increasing number of infill duplexes and semi-detached properties replacing older stock.
Transit
Well-served by Calgary Transit bus routes along Centre Street and 4th Street NE, with reasonable access to the CTrain network for commuters heading downtown.
Amenities
Residents enjoy proximity to Highland Park's own green spaces, Nose Hill Park to the northwest, and the shops and restaurants along Centre Street and 16th Avenue NE.
Who lives here
A mix of long-time homeowners, young families, and first-time buyers drawn by relative affordability and a central location close to downtown Calgary.
This neighbourhood summary was generated by AI for general orientation only. Verify details with the City of Calgary and your REALTOR® before making decisions.
Browse Calgary homes by feature
Similar listings in Highland Park
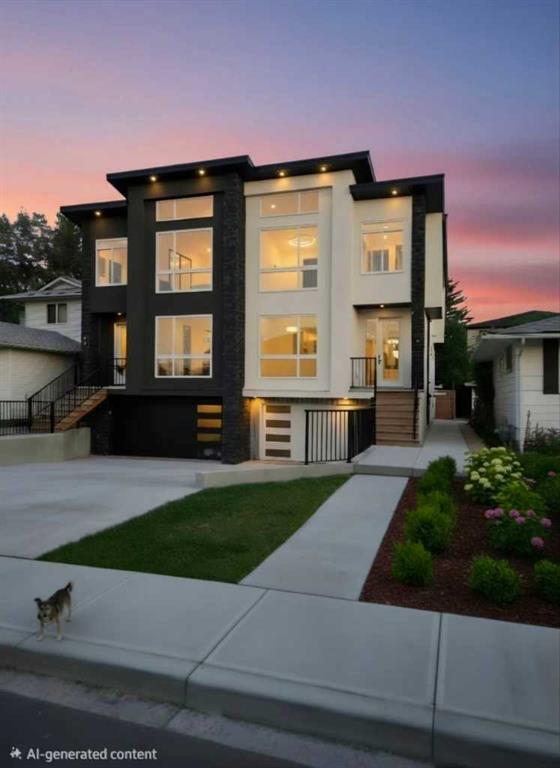
$979,900
417 37 Avenue NW
Listed by Town Residential — Harman Goraya
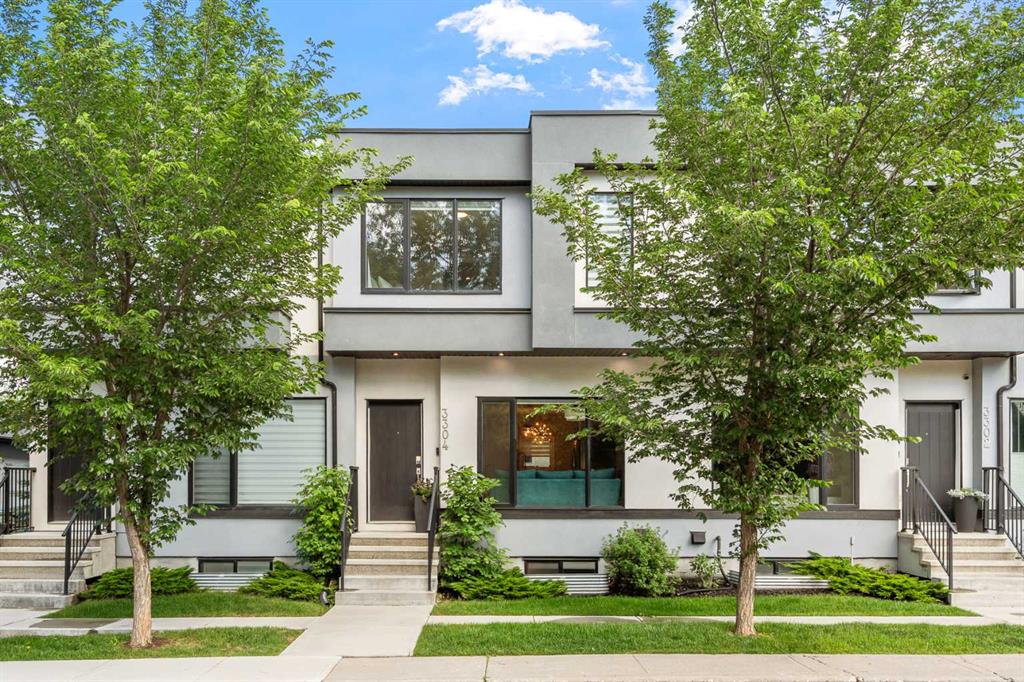
$585,000
3304 2 Street NE
Listed by Royal LePage Solutions — Barbra Benini, Breanna Brookwell
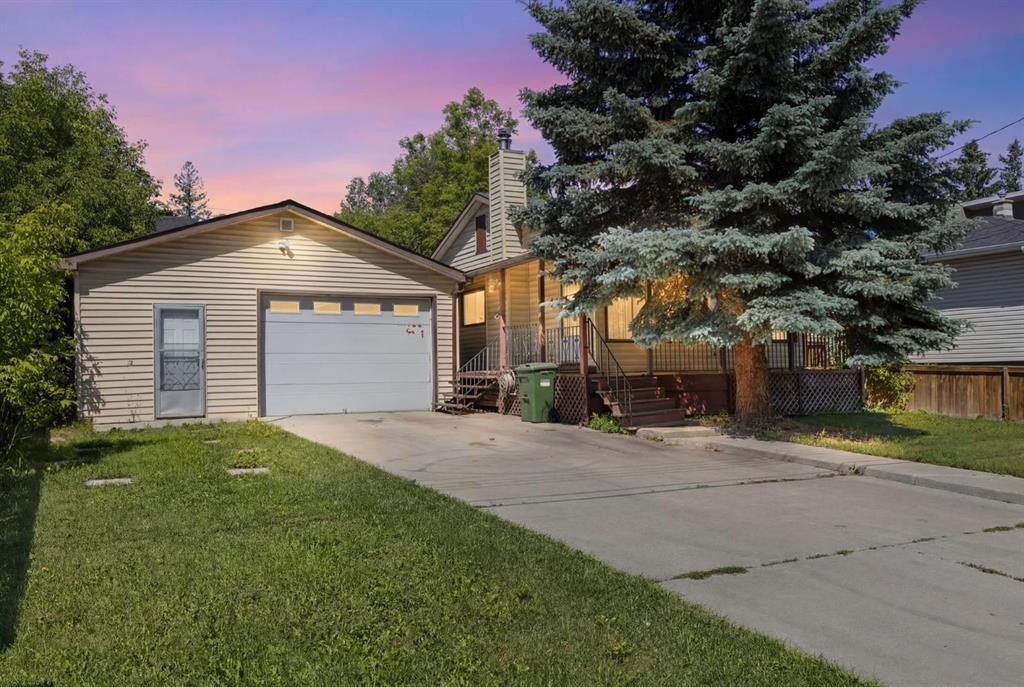
$624,900
3819 1 Street NE
Listed by Royal LePage Benchmark — John Kearney, Heather Dougall

$879,000
3723 2 Street NW
Listed by REMAX Innovations — Carlin Travis