By the numbers
How this listing measures up
$/sqft
$382
vs Woodhaven median
-38%
community avg $548K
Sqft per bedroom
445
Year built
2007
Annual taxes
$2,231
2025
Woodhaven avg DOM
40d
About this property
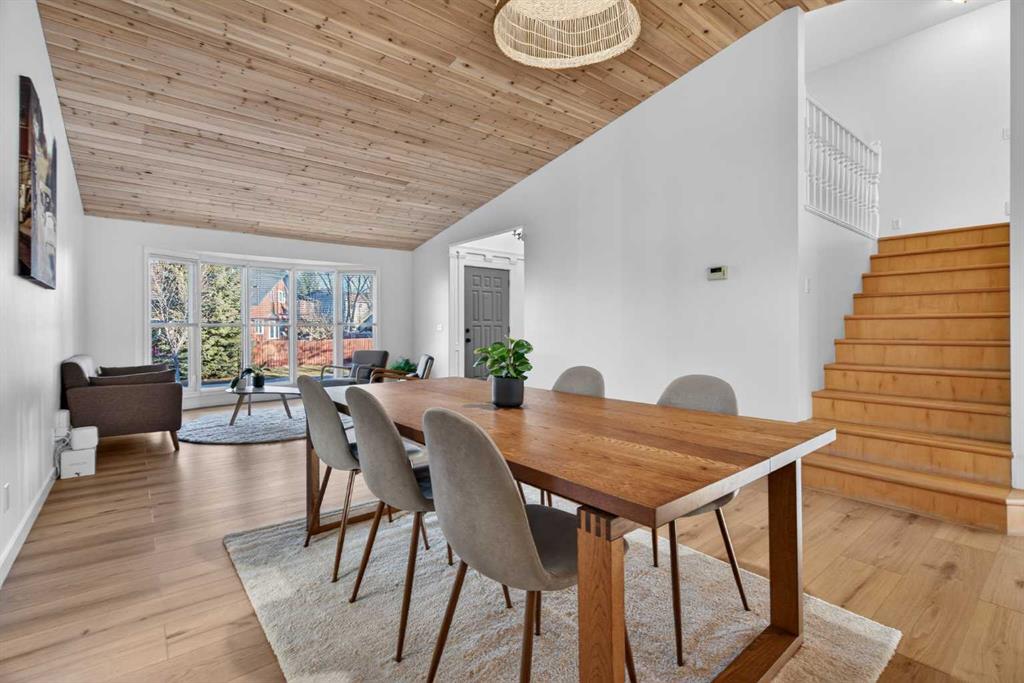
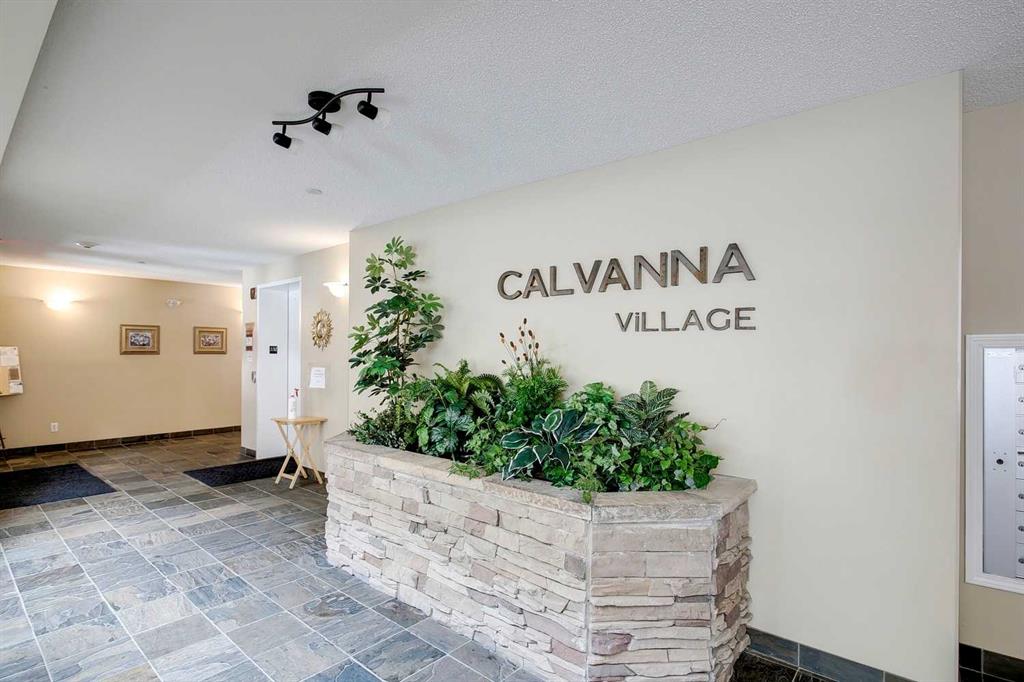
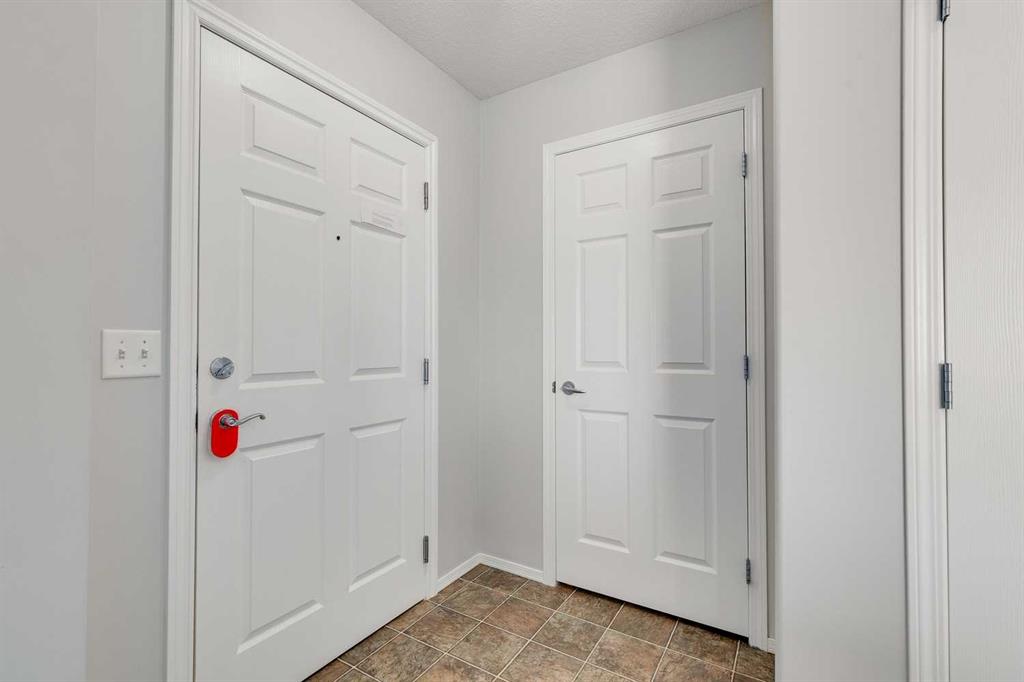
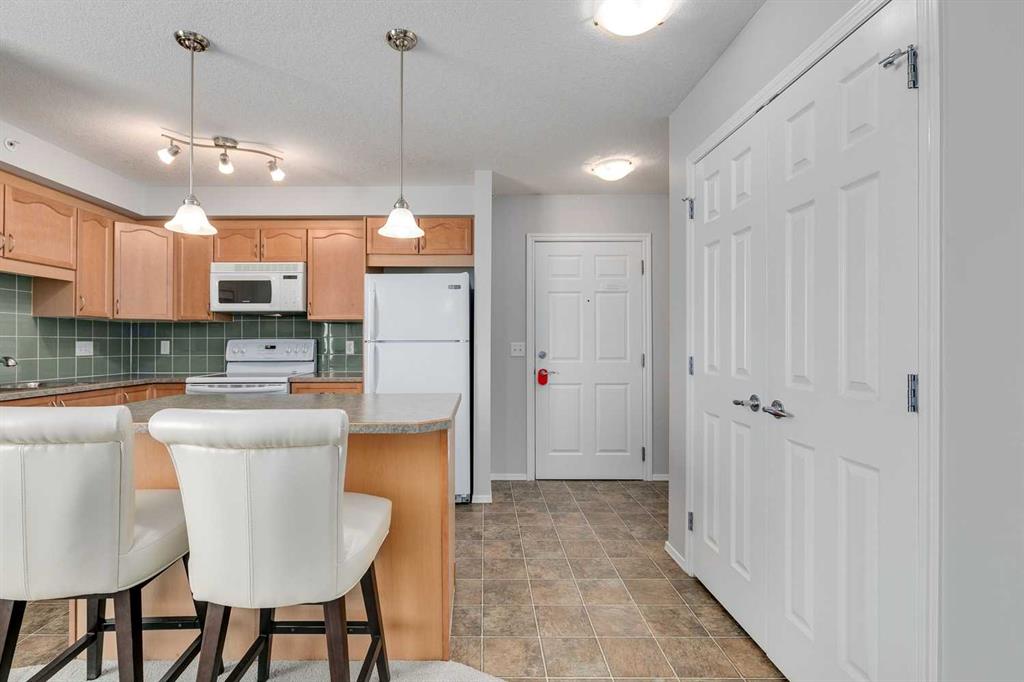
Amazing opportunity in the highly sought-after, 55+ Calvanna Village! Immaculately maintained, this top floor, corner unit is sure to impress the minute you walk in. With almost 900 square feet, this well-designed floorplan offers 2 bedroom and 2 bathrooms. The well equipped kitchen w/maple cabinets provide plenty of storage and counter space, plus the island has room for a couple of stools. Appliances look new and are well maintained. Flooded with natural light, the space feels bright and airy. Open concept design allows for nice flow between your kitchen, dining area and living room w/beautiful SE exposure through all the windows. Patio door leads out to your private balcony complete w/a gas line. Enjoy the outdoor space on those warm days.
Spacious primary bedroom can easily accommodate your king bed and all your furniture plus the closet area is complete w/California closet built-ins…a great bonus providing more functionality. 3-pc ensuite with a walk-in shower is what you need for easy access. 2nd bedroom is well sized and a 4-pc bathroom completes the space. Insuite laundry plus a large storage room in the unit is an added perk. Did I forget to mention you have an underground parking stall? Your winter days will be easy, plus an extra storage locker in front.
The community that has been created in Calvanna is what residents love. This is the perfect lifestyle for those seeking the convenience of condo living and connection to your neighbours. A private clubhouse offers a social room and a kitchen for larger gatherings. The rec area has table tennis, a pool table and gym equipment. There is no shortage of activities for those looking to participate with cards, bingo and coffee dates to chat with your neighbors. Easy access to shopping and restaurants plus plenty of walking paths along the river. Don’t wait on this one. Premium, top floor units like this don’t come up for sale very often.
Property details
| Bedrooms | 2 |
| Bathrooms | 2.0 |
| Style | Apartment-Single Level Unit |
| Heating | In Floor |
| Cooling | None |
| Flooring | Carpet,Linoleum |
| Levels | Single Level Unit |
| Interior features | Closet Organizers,Kitchen Island,No Animal Home,No Smoking Home,Storage,Vinyl Windows,Walk-In Closet(s) |
| Appliances | Dishwasher,Electric Stove,Microwave Hood Fan,Refrigerator,Washer/Dryer Stacked,Window Coverings |
| Inclusions | wardrobe in second bedroom |
| Laundry | In Unit |
| Exterior features | Balcony,BBQ gas line |
| Patio | Balcony(s) |
| Year built | 2007 |
| Construction materials | Brick,Vinyl Siding,Wood Frame |
| Roof | Asphalt Shingle |
| Parking features | Parkade,Underground |
| Parking total | 1 |
| Annual taxes | $2,231 |
| Tax year | 2025 |
| Possession | 30 Days / Neg |
| Zoning | NC |
| Title | Fee Simple |
| Restrictions | Age Restriction - 55+,Pets Not Allowed |
| Neighbourhood | Woodhaven |
| Community features | Playground,Shopping Nearby,Tennis Court(s),Walking/Bike Paths |
| List AOR | Calgary |
Location
Sold comparables in Woodhaven
7 recent sales in Woodhaven
VOW members see sold prices, sold dates, and full comparable details. Free registration; takes 30 seconds.
Sign up to see sold dataAbout Woodhaven
AI-generated summaryWoodhaven is a quiet, established southwest Calgary community known for its mature tree canopy and relaxed suburban atmosphere.
3 active listings with an average list price of $547,633
Homes are averaging 40 days on market, suggesting a measured pace of buyer activity
Proximity to Fish Creek Provincial Park is a notable lifestyle draw for outdoor enthusiasts
Housing
The area features predominantly single-family detached homes, many of which are mature properties with larger lots.
Transit
Woodhaven is a car-dependent community, though bus routes provide connections to nearby LRT stations and major corridors.
Amenities
Residents are close to Fish Creek Provincial Park, local schools, and everyday retail along Macleod Trail and Shawnessy shopping centre.
Who lives here
The community tends to attract families and long-term homeowners who value green space, stability, and a quieter pace of life.
This neighbourhood summary was generated by AI for general orientation only. Verify details with the City of Calgary and your REALTOR® before making decisions.