



By the numbers
How this listing measures up
$/sqft
$583
vs Strathmore Lakes Estates median
+75%
community avg $496K
Sqft per bedroom
497
Year built
2007
Annual taxes
$6,191
2025
Garage
2 spaces
$/sqft distribution
Where this listing sits in Strathmore Lakes Estates
Of 20 active residential listings in Strathmore Lakes Estates,
this property at $583/sqft
sits in the $550–600 range.
Other active listings
This listing's price range
This listing
About this property
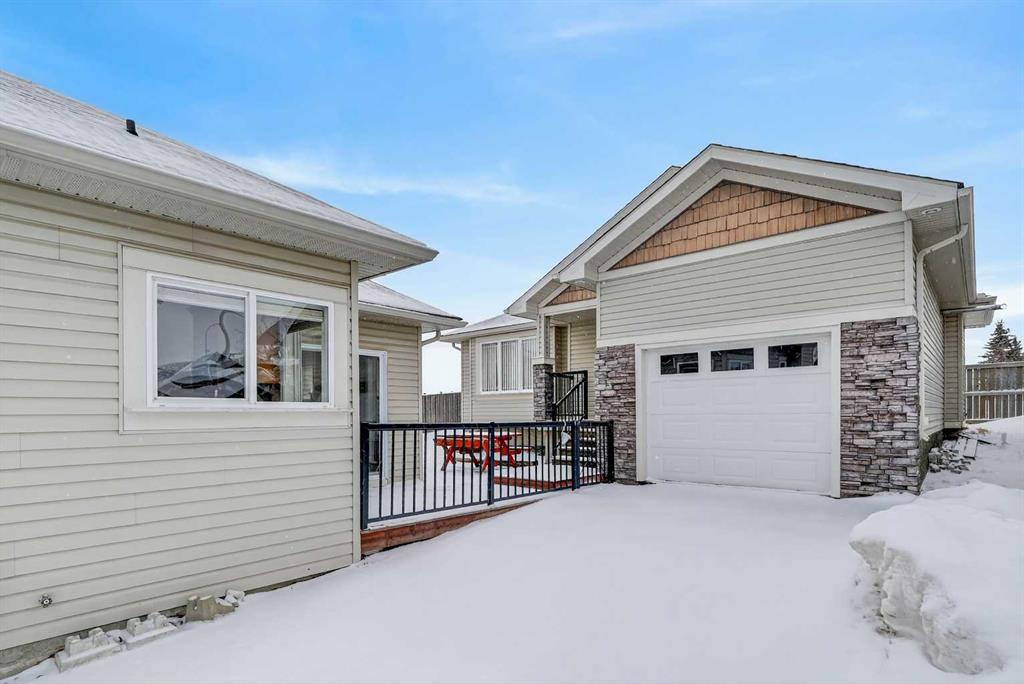
Welcome to 107 Strathmore Lakes Common — a truly rare offering in the coveted lake community of Strathmore Lakes. Opportunities like this almost never come available: two fully independent homes on one lot, offering incredible flexibility for multigenerational living, private guest accommodations, or rental income potential. The main residence offers approximately 1,489 sq ft of thoughtfully designed main-floor living, featuring an open-concept layout where the kitchen with island and pantry flows effortlessly into the bright living room anchored by a cozy gas fireplace. The spacious primary bedroom is a true retreat with a five-piece ensuite featuring a Jacuzzi tub, dual sinks, and separate shower, while a second bedroom and full bath add additional comfort. Convenient main-floor laundry with direct access to the double attached garage makes everyday living easy. Sliding doors open to a ground-level deck that connects seamlessly to the charming front porch of the second home. The partially finished basement offers even more flexibility with an additional bedroom, full bathroom, second laundry hookups, and a versatile space ideal for a home office, gym, or media room, with room remaining to customize. The legal detached second home is an extraordinary bonus, perfect for extended family or income generation, featuring a main floor with its own kitchen, living room with gas fireplace, bedroom, full bath, and laundry, while the lower level includes another bedroom, full bathroom, and flexible media or office space, along with a single attached heated garage. The property has been well maintained and thoughtfully updated, including vinyl siding with stone accents, asphalt shingles, forced-air heating, a brand-new hot water tank (2026), and new windows in the primary bedroom and ensuite (2026). Parking is exceptional with a double attached garage, single heated garage, and an extra-long driveway providing ample space for vehicles and guests. Enjoy the private yard, welcoming front porch, and beautiful lake pathways just steps away, with schools, parks, playgrounds, and shopping all nearby. Properties offering this level of versatility, income potential, and lifestyle rarely come to market and will not last long.
Property details
| Bedrooms | 3 |
| Bathrooms | 2.0 |
| Style | Bungalow |
| Heating | Forced Air,Natural Gas |
| Cooling | None |
| Flooring | Carpet,Ceramic Tile,Hardwood,Linoleum |
| Levels | One |
| Basement | Full |
| Basement development | Partially Finished |
| Interior features | Ceiling Fan(s),Double Vanity,Jetted Tub,Kitchen Island,Laminate Counters,Open Floorplan,Pantry,See Remarks,Track Lighting,Vinyl Windows |
| Appliances | Dishwasher,Microwave,Stove(s),Washer/Dryer |
| Inclusions | Main house: Any window coverings; Back home: All window coverings, heater in garage, Fridge, stove, dishwasher, microwave hood fan, washer and Dryer ,All appliances are "as is" in both homes. |
| Laundry | Laundry Room,Main Level,Multiple Locations,See Remarks |
| Lot size | 8159.00 sqft |
| Frontage | 19.39 ft |
| Lot features | Back Yard,Landscaped,Rectangular Lot,See Remarks |
| Exterior features | Private Yard |
| Fencing | Partial |
| Patio | Deck,Front Porch |
| Year built | 2007 |
| Construction materials | Stone,Vinyl Siding |
| Roof | Asphalt,Asphalt Shingle |
| Foundation | Poured Concrete |
| Parking features | Double Garage Attached,Driveway,Garage Faces Side |
| Garage spaces | 2 |
| Parking total | 4 |
| Annual taxes | $6,191 |
| Tax year | 2025 |
| Possession | Negotiable |
| Zoning | R2X |
| Title | Fee Simple |
| Restrictions | See Remarks |
| Neighbourhood | Strathmore Lakes Estates |
| Community features | Lake,Park,Playground,Schools Nearby,Shopping Nearby,Street Lights |
| List AOR | Calgary |
Location
Sold comparables in Strathmore Lakes Estates
9 recent sales in Strathmore Lakes Estates
VOW members see sold prices, sold dates, and full comparable details. Free registration; takes 30 seconds.
Sign up to see sold dataAbout Strathmore Lakes Estates
AI-generated summaryA quiet, lake-oriented residential enclave in the Town of Strathmore offering a relaxed small-town atmosphere with scenic water features and a strong sense of community.
19 active listings with an average list price of $491,021
Homes are averaging 34 days on market, suggesting a balanced to slightly slower pace
Strathmore Lakes Estates offers notable value compared to similarly priced Calgary lake communities
Housing
Predominantly single-family detached homes with lake or pond views, typically featuring larger lots than comparable Calgary properties at similar price points.
Transit
Strathmore is a car-dependent community; Highway 1 provides straightforward access to Calgary approximately 45 minutes east, with limited local transit options.
Amenities
Strathmore town centre offers everyday essentials including grocery stores, schools, medical services, and recreation facilities within a short drive.
Who lives here
Families and semi-retirees seeking affordability, space, and a quieter lifestyle within commuting distance of Calgary.
This neighbourhood summary was generated by AI for general orientation only. Verify details with the City of Calgary and your REALTOR® before making decisions.
Browse Calgary homes by feature
Similar listings in Strathmore Lakes Estates
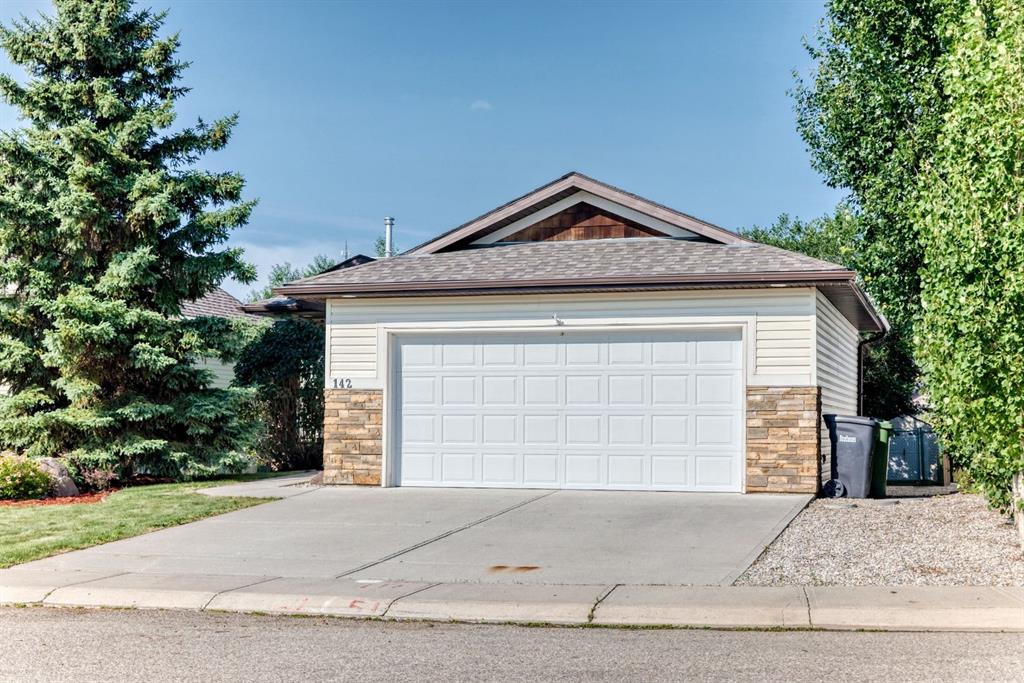
$590,000
142 Strathmore Lakes Place
Listed by CIR Realty — Paula Clark

$259,900
113-1005A Westmount Drive
Listed by RE/MAX Complete Realty — Tracey Luking

$499,000
33 Strathmore Lakes Bay
Listed by KIC Realty — Dixie Hartell

$798,800
67 Lakes Estates Circle
Listed by Real Broker — Gary Banipal, Sunny Banipal