


By the numbers
How this listing measures up
$/sqft
$336
vs Heartland median
-3%
community avg $518K
Sqft per bedroom
372
Year built
2018
Annual taxes
$3,271
2025
Garage
2 spaces
$/sqft distribution
Where this listing sits in Heartland
Of 35 active residential listings in Heartland,
this property at $336/sqft
sits in the $300–350 range.
Other active listings
This listing's price range
This listing
About this property
It's time to skip the new build headaches! New construction homes at this price have NO landscaping, NO basement development, NO A/C, NO window coverings and rarely a garage. That is tremendous value in a beautifully maintained home with so many upgrades! This 4 bedroom 3.5 bath home has over 2000 sq ft of developed living space that has been well cared for and recently updated with luxury porcelain tile on the main floor, new carpets upstairs with top of the line underlayment, and the entire home has been recently painted. The main level is open and bright with extra recessed lighting added, crown molding and a rear kitchen with quartz countertops with a breakfast bar, a corner pantry and a large under mount sink looking out to the spacious backyard. Upstairs features the primary bedroom with 3 piece ensuite and walk in closet, two additional well-sized bedrooms, a full 4-piece bathroom with dual sinks, and convenient upstairs laundry. Downstairs you’ll find a large recreation area, a beautiful 4-piece bathroom, and a spacious bedroom, making it perfect for extended family, visitors, or simply extra room to spread out. The home also has air conditioning to keep the whole family comfortable in the summer months.
The east-facing backyard is a private retreat, thoughtfully set up for both relaxing and entertaining. Enjoy the 12’ x 22’ floating deck tucked behind a privacy wall and covered by a retractable pergola, complete with a gas line for your BBQ or a patio heater. The rest of the yard is fully fenced, landscaped with soft, low-maintenance grass, and a wide pathway leading to the oversized 20’ x 22’ detached garage . Most attached garages fall short in size with the width being 17-18'. The garage has been customized with impressive storage solutions including rafters, pegboard, shelving, overhead I-beams with extensive bin storage, and tire racks. Enjoy the sunset in the evenings on the 8'x9' deck at the front of the house, a short pathway connecting you to the boulevard, perfect for a relaxing spot in the evenings.
A truly turn-key home that works for a wide range of lifestyles
Daily conveniences of a daycare, mexican restaurant, a pharmacy, Tim Hortons and a gas station are just a 2 min walk, plus a future commercial area with a new grocery store coming within the community just a 4 min walk , future school site 5 min walk away, 2 playgrounds within a 6 min walk and access to the Bow River pathway system only a 15 min walk away round out the community. Highway 1A is a mere minute away giving you quick access to Cochrane or to head west to the mountains. With the new interchange completed commuting into downtown Calgary can take as little as 35 minutes, with access to Stoney Trail in only 20 minutes.
Property details
| Bedrooms | 4 |
| Bathrooms | 4.0 |
| Style | 2 Storey,Attached-Side by Side |
| Heating | Forced Air |
| Cooling | Central Air |
| Flooring | Carpet,Ceramic Tile |
| Levels | Two |
| Basement | Full |
| Basement development | Finished |
| Interior features | Crown Molding,Open Floorplan,Recessed Lighting,Vinyl Windows,Walk-In Closet(s) |
| Appliances | Central Air Conditioner,Dishwasher,Dryer,Electric Oven,Microwave,Microwave Hood Fan,Refrigerator,Washer |
| Inclusions | garage opener(s), |
| Laundry | Upper Level |
| Lot size | 3042.00 sqft |
| Frontage | 25 ft |
| Lot features | Back Lane,Back Yard,Gazebo,Landscaped,Level,Rectangular Lot |
| Exterior features | BBQ gas line,Other |
| Fencing | Fenced |
| Patio | Deck,Front Porch |
| Year built | 2018 |
| Construction materials | Stone,Vinyl Siding,Wood Frame |
| Roof | Asphalt Shingle |
| Foundation | Poured Concrete |
| Parking features | Double Garage Detached |
| Garage spaces | 2 |
| Parking total | 2 |
| Annual taxes | $3,271 |
| Tax year | 2025 |
| Possession | 30 Days / Neg,45 days / Neg,Negotiable |
| Zoning | R-MX |
| Title | Fee Simple |
| Restrictions | None Known |
| Neighbourhood | Heartland |
| Community features | Other,Playground,Pond,Sidewalks,Walking/Bike Paths |
| List AOR | Calgary |
Location
Sold comparables in Heartland
52 recent sales in Heartland
VOW members see sold prices, sold dates, and full comparable details. Free registration; takes 30 seconds.
Sign up to see sold dataAbout Heartland
AI-generated summaryHeartland is a quiet, family-oriented suburban community in northeast Calgary with a relaxed residential atmosphere and a strong sense of community pride.
35 active listings with an average list price of $524,494
Homes are averaging 50 days on market, suggesting a measured pace of sales activity
Convenient access to Stoney Trail makes commuting across Calgary manageable
Housing
The neighbourhood features predominantly single-family detached homes along with some townhouses, typical of northeast Calgary's newer suburban developments.
Transit
Heartland is primarily car-dependent, though Calgary Transit bus routes provide connections to broader transit infrastructure including the LRT network.
Amenities
Residents have access to nearby shopping, schools, and services along Metis Trail and Country Hills Boulevard, with CrossIron Mills a short drive north.
Who lives here
Heartland attracts young families and first-time buyers drawn by relatively affordable detached homes and a quieter suburban lifestyle.
This neighbourhood summary was generated by AI for general orientation only. Verify details with the City of Calgary and your REALTOR® before making decisions.
Browse Calgary homes by feature
Similar listings in Heartland

$429,900
47 Belgian Street
Listed by REMAX Innovations — Paul Stutz, Spencer Tonkinson
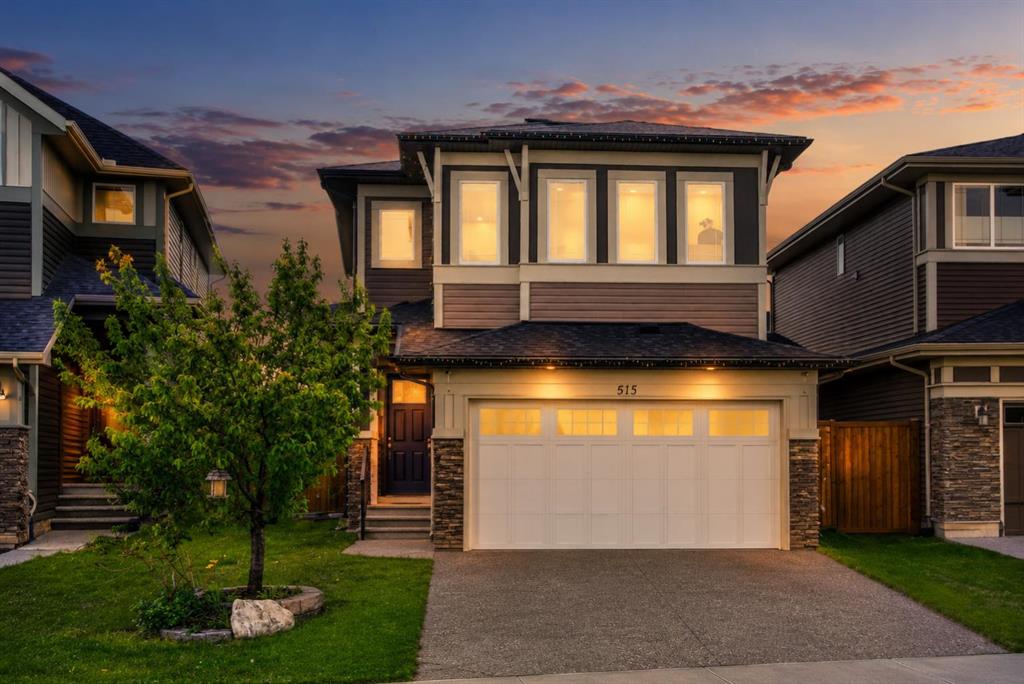
$640,000
51 Appaloosa Gardens
Listed by 2% Realty — Calvin Quach, Vincent Phan
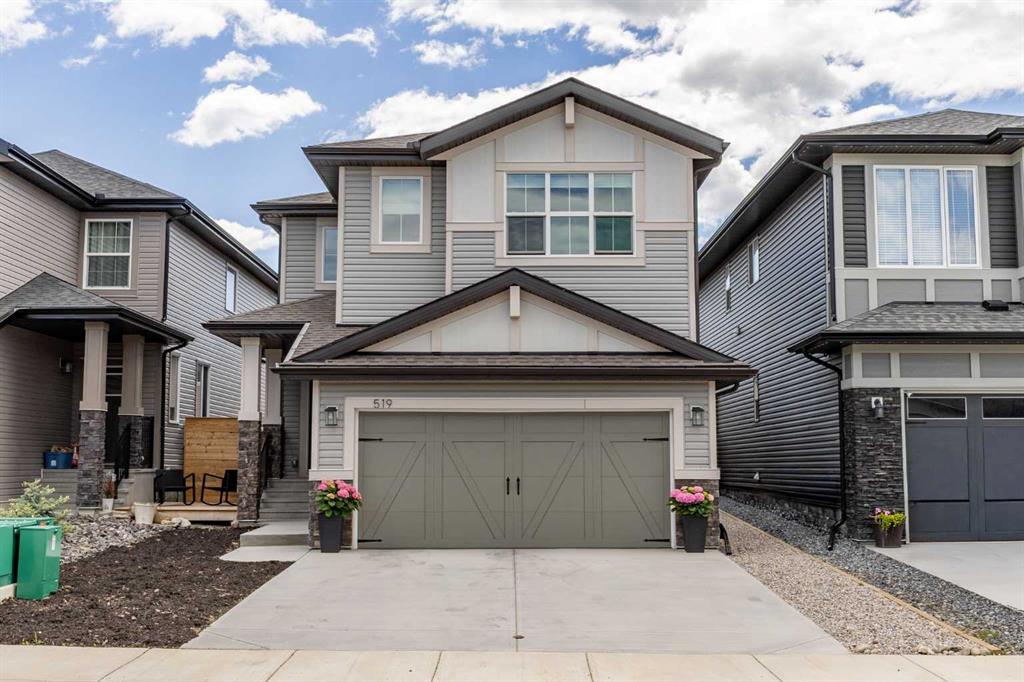
$639,900
519 Clydesdale Way
Listed by CIR Realty — Daniela Palacio
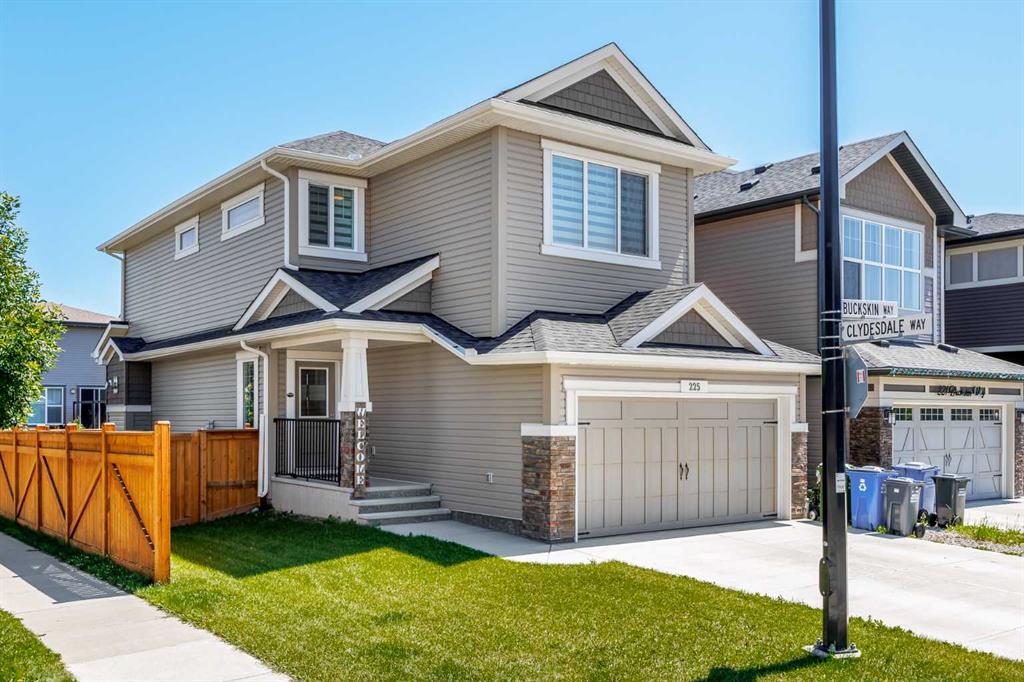
$625,000
225 Buckskin Way
Listed by Coldwell Banker United — Jessica Black