


By the numbers
How this listing measures up
$/sqft
$484
vs Winston Heights/Mountview median
+22%
community avg $975K
Sqft per bedroom
613
Year built
2014
Annual taxes
$5,815
2025
Garage
2 spaces
$/sqft distribution
Where this listing sits in Winston Heights/Mountview
Of 25 active residential listings in Winston Heights/Mountview,
this property at $484/sqft
sits in the $450–500 range.
Other active listings
This listing's price range
This listing
About this property
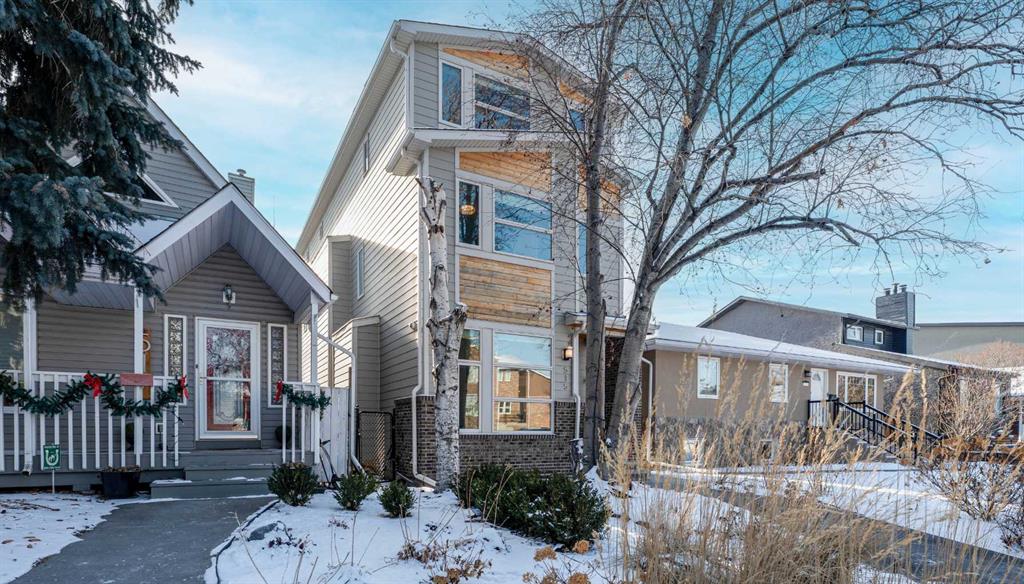
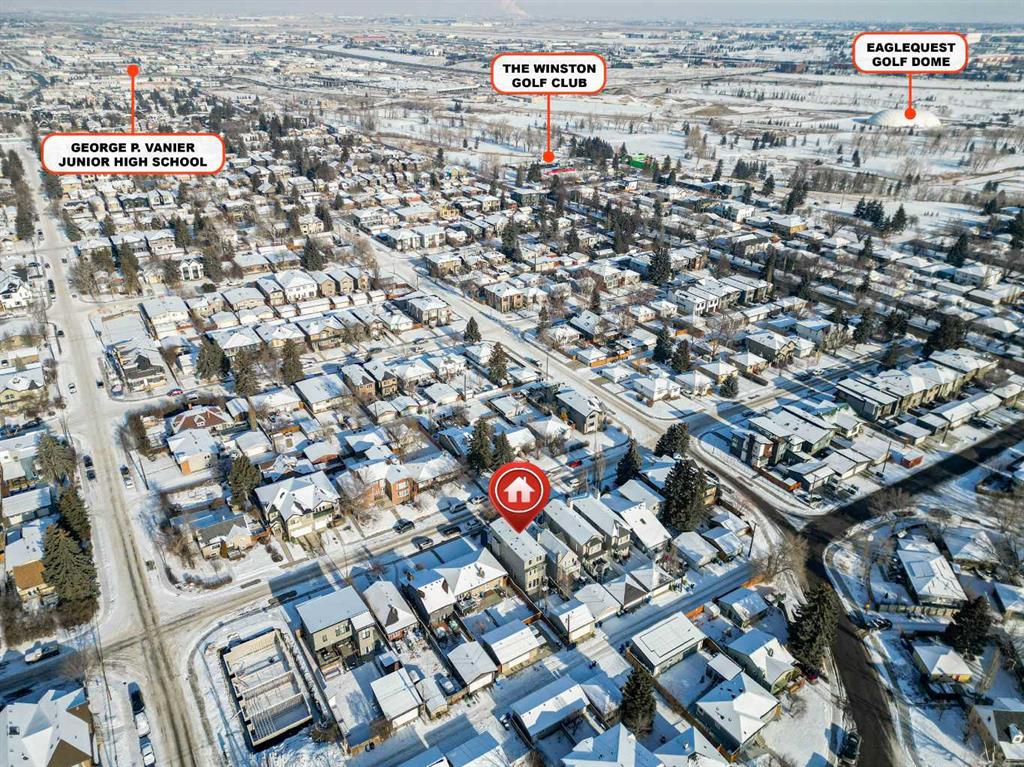
Check out the Virtual Tour of this exceptional custom-built home in Winston Heights. Perfectly positioned on a quiet street with quick access to downtown, Deerfoot Trail, schools, and shopping, this stunning three storey residence offers the ideal blend of luxury, functionality, and energy efficient space.
Thoughtfully crafted with eco conscious features throughout, the home includes in floor heating on all levels, spray foam insulation, and triple pane heat deflecting windows. Each floor has dual zone temperature controls. Spanning approximately 3,200 square feet of fully finished living space, the open concept layout is flooded with natural light thanks to numerous windows and a sunny south facing backyard. The main floor welcomes you with a stylish front entrance featuring a built in bench beside a flexible office or study space. Wide plank hardwood flooring carries through the main and upper levels, leading into a beautifully designed living area with a sleek gas fireplace and custom built ins. The chef inspired kitchen is the heart of the home, complete with stainless steel appliances, quartz countertops, a gas range, extensive cabinetry, and a massive island with seating that is perfect for entertaining. Upstairs, the primary retreat is a true sanctuary, offering a luxurious five piece ensuite with double sinks, a large soaker tub, and an oversized glass steam shower. A spacious second bedroom, a full bathroom, and a conveniently located laundry room complete the second level. The third storey features a generous bonus or family room, a third bedroom, and another full bathroom, making it an ideal space for guests, teens, or a private retreat. The builder finished basement adds even more versatility with a cozy media or TV area, built in shelving and workspace, a fourth bedroom, and a full bathroom. To finish off the basement, you have a built-in hidden wine cellar. Meticulously maintained with a recently replaced new furnace and circulator heads for the in-floor heating that should last another 10-15 years. Step outside to a backyard with a well designed garden bed surround an oversized deck accessed directly from the living room sliding doors. The fully fenced yard offers both beauty and privacy, while the double detached garage features dual sided doors, with an additional door to drive through and park a well sized RV, trailer or more. With four bedrooms, five bathrooms, exceptional craftsmanship, and high end finishes throughout, this home is a rare opportunity for those seeking modern luxury, comfort, and sustainability in one of Calgary’s most desirable inner city communities. Book your private showing today.
Property details
| Bedrooms | 4 |
| Bathrooms | 5.0 |
| Style | 3 (or more) Storey |
| Heating | In Floor |
| Cooling | Rough-In |
| Flooring | Carpet,Hardwood,Tile |
| Levels | Three Or More |
| Basement | Full |
| Basement development | Finished |
| Interior features | Built-in Features,Chandelier,Double Vanity,No Smoking Home,Quartz Counters,Soaking Tub,Sump Pump(s),Walk-In Closet(s),Wired for Data,Wired for Sound |
| Appliances | Built-In Freezer,Built-In Gas Range,Built-In Refrigerator,Dishwasher,Garburator,Humidifier,Microwave,Window Coverings |
| Inclusions | N/A |
| Laundry | Laundry Room |
| Lot size | 3014.00 sqft |
| Frontage | 24.61 ft |
| Lot features | Back Lane,Back Yard,Landscaped,Private,Rectangular Lot,See Remarks |
| Exterior features | Garden |
| Fencing | Fenced |
| Patio | Deck |
| Year built | 2014 |
| Construction materials | Brick,Composite Siding,Wood Frame,Wood Siding |
| Roof | Asphalt Shingle |
| Foundation | Poured Concrete |
| Parking features | Alley Access,Double Garage Detached,Drive Through |
| Garage spaces | 2 |
| Parking total | 2 |
| Annual taxes | $5,815 |
| Tax year | 2025 |
| Possession | 60 Days / Neg |
| Zoning | R-CG |
| Title | Fee Simple |
| Restrictions | None Known |
| Neighbourhood | Winston Heights/Mountview |
| Community features | Golf,Park,Playground,Schools Nearby,Shopping Nearby |
| List AOR | Calgary |
Location
Sold comparables in Winston Heights/Mountview
41 recent sales in Winston Heights/Mountview
VOW members see sold prices, sold dates, and full comparable details. Free registration; takes 30 seconds.
Sign up to see sold dataAbout Winston Heights/Mountview
AI-generated summaryA charming, established inner-city community with tree-lined streets and a strong sense of local pride, blending quiet residential character with easy access to the city core.
Established in the 1940s–50s, giving the community its distinct mature-tree canopy and classic bungalow character
Borders Deerfoot Trail and provides convenient access to both downtown Calgary and the airport corridor
The active community association operates one of Calgary's well-regarded outdoor rinks in winter
Housing
Predominantly post-war bungalows and infill developments, with a growing mix of duplexes and modern semi-detached homes reflecting ongoing neighbourhood reinvestment.
Transit
Well-served by Calgary Transit bus routes with reasonable proximity to the City's MAX Yellow BRT corridor, making car-free commuting a practical option for many residents.
Amenities
Residents enjoy quick access to 16th Avenue commercial strips, Nose Creek pathways, and the Winston Heights Community Association which hosts year-round programming and a skating rink.
Who lives here
A diverse mix of long-time homeowners, young families, and professionals drawn by relative affordability and a strong inner-city location.
This neighbourhood summary was generated by AI for general orientation only. Verify details with the City of Calgary and your REALTOR® before making decisions.
Browse Calgary homes by feature
Similar listings in Winston Heights/Mountview

$1,175,000
39B Moncton Road NE
Listed by Synterra Realty — Jasvinder Gill, Marietta Watts

$1,175,000
39A Moncton Road NE
Listed by Synterra Realty — Jasvinder Gill, Marietta Watts
$1,599,988
428 21 Avenue NE
Listed by Sotheby's International Realty Canada — Mark Lockhart, Jocelyn Legault

$874,900
532 22 Avenue NE
Listed by CIR Realty — Shannon MacLeod, Candra Peers