
By the numbers
How this listing measures up
$/sqft
$681
vs Glendale median
-32%
community avg $1017K
Sqft per bedroom
203
Year built
1954
Annual taxes
$4,675
2025
Garage
1 space
$/sqft distribution
Where this listing sits in Glendale
Of 13 active residential listings in Glendale,
this property at $681/sqft
sits in the $650–700 range.
Other active listings
This listing's price range
This listing
About this property
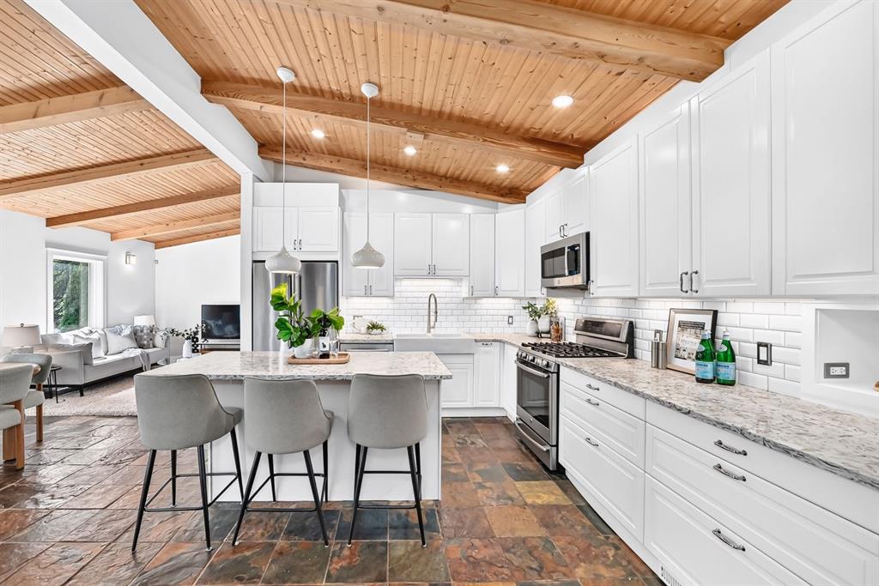
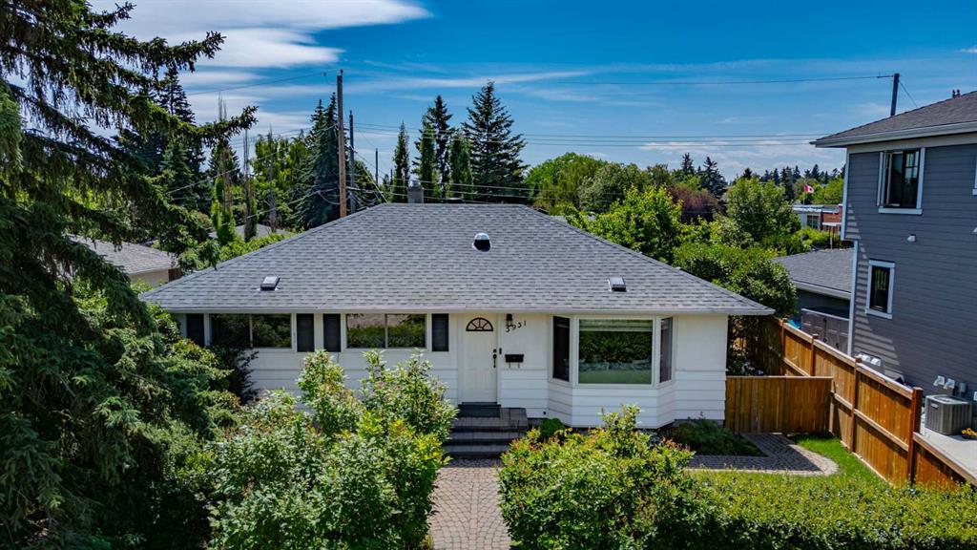
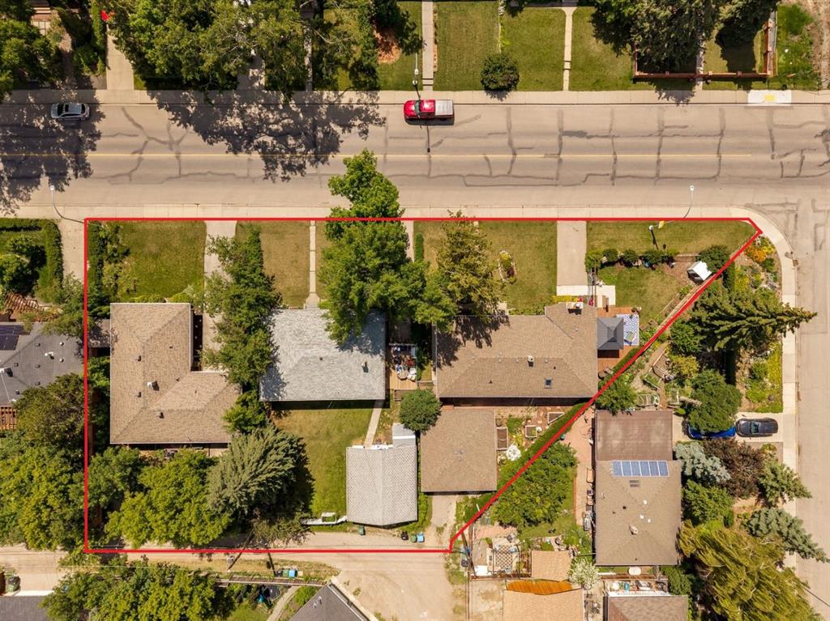
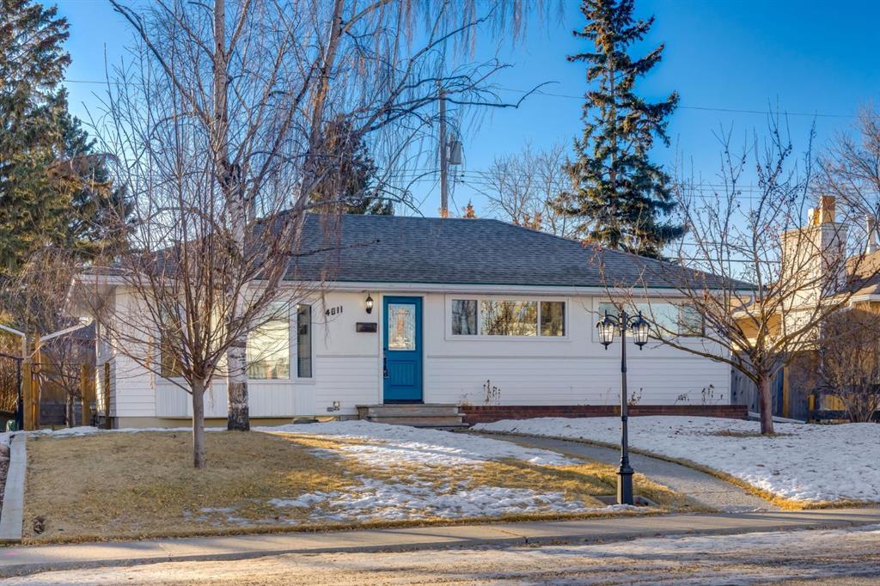
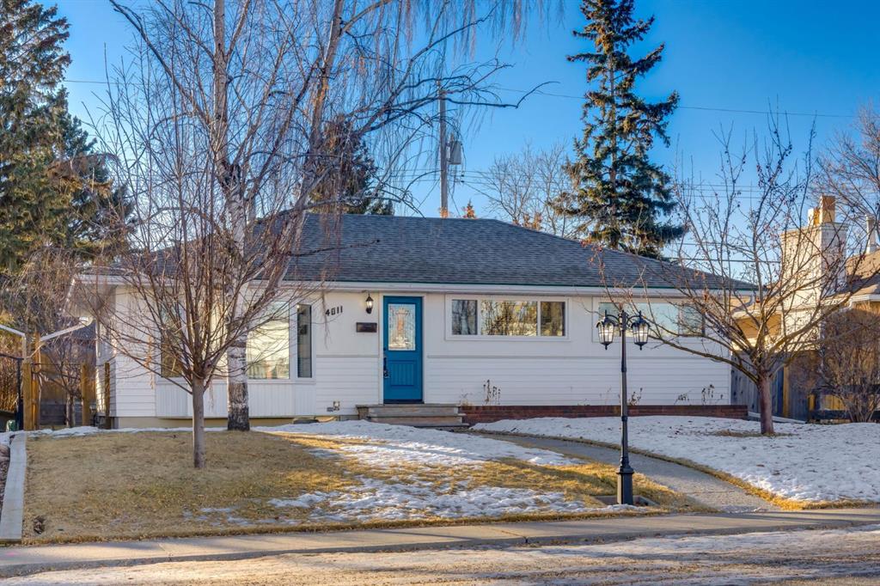
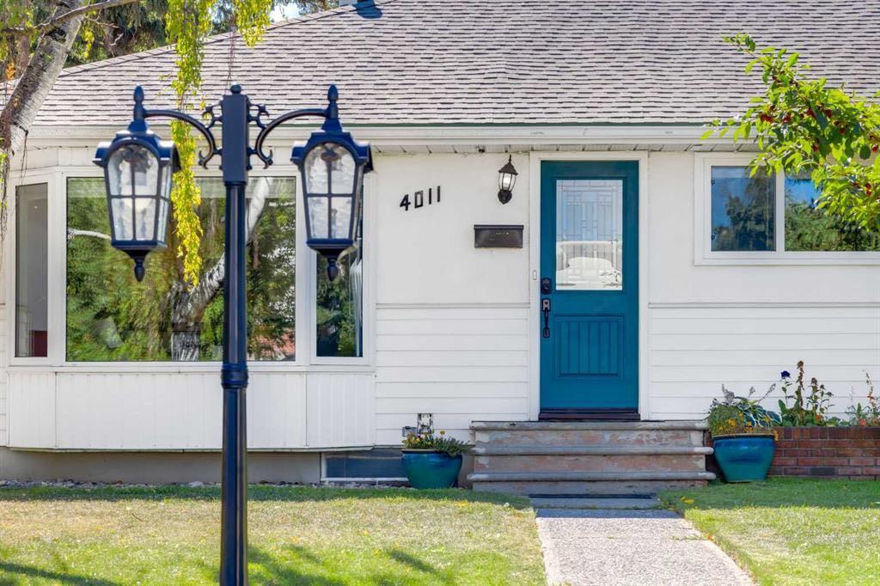
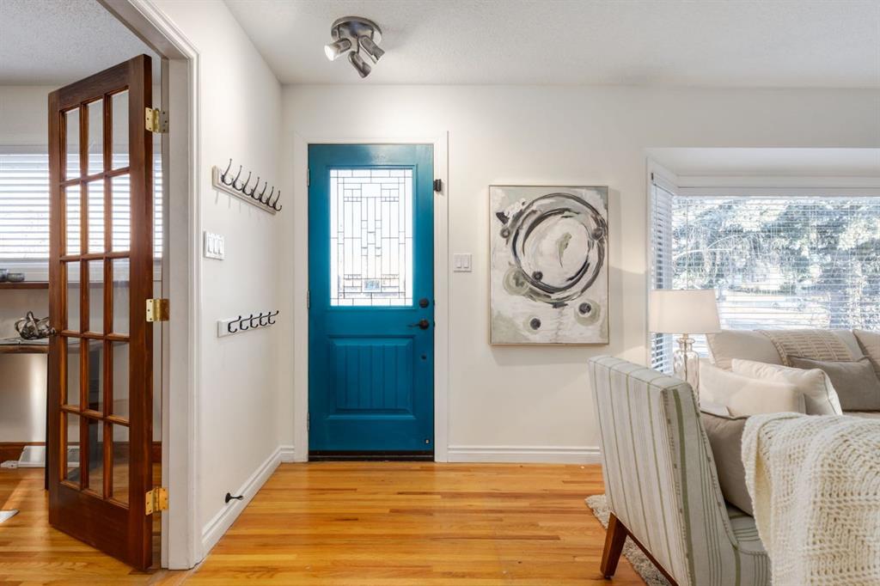
Ideally situated in the quiet, inner-city community of Glendale, this well cared for gem showcases 5 bedrooms, 2 bathrooms, countless upgrades, a single garage, large backyard with mature trees, and a phenomenal location across from a school, steps from the community centre, parks, greenspaces, tobogganing, and outdoor hockey rink. This RC-G zoned, 50x100' lot features a home with charming curb appeal, a separate back entryway, a large font yard and matures trees and front planters. As you enter this beautiful home, you are greeted by solid oak, site-finished hardwood flooring and an open concept layout including a spacious kitchen, bright living room, and a dining room with windows overlooking the beautiful and spacious south backyard. The kitchen boasts a center island with bar seating, tons of counter space, and white solid wood shaker style cabinets with ample storage. The adjacent living room is flooded in natural light through floor to ceiling bay windows and boasts an elegant gas fireplace with marble style surround and a classic white mantle - perfect for cozying up to watch the snow fall outside and to gather around for holidays. Enjoy coffee at your dining room table while watching your kids or pets play in the spacious south-facing backyard. Through double French doors you’ll find the main floor office with beautiful built-in bookcases and shelving, making it the perfect work from home space, or a third bedroom on the main level. The main floor is completed by a full 4-piece bathroom with recent updates. This home boasts a separate back entryway providing access to the lower level. The lower-level features brand new carpeting, two spacious bedrooms, one with a giant walk-in closet, a large media space, room to play, a large storage area, laundry machines, and a fully renovated 3-piece bathroom with new tile, vanity, and a spacious stand-up shower. Park in the single detached garage and enjoy the summertime in the sprawling south facing backyard with room to play. Other upgrades include central A/C (2021), triple pane windows upstairs (2017), an irrigation system (front and back), a new hot water tank (2024), new sump pump (2025), furnace (2014). Enjoy unobstructed views no neighbors out your windows and the school playground in the distance from your living room windows. This superb location is one block from the Glendale community center which features picturesque scenes, an outdoor rink, tennis courts, a playground, and flows into Turtle Hill Park, which is perfect for enjoying an evening walk in nature. This home is also a quick walk to multiple schooling options including Spanish bilingual, French Immersion, Montessori, Catholic, and public schools, and is a short commute downtown. This wonderful home is extensively upgraded, provides a peaceful inner-city lifestyle in a lower density family friendly community, and affords a great commute to amenities and downtown.
Property details
| Bedrooms | 5 |
| Bathrooms | 2.0 |
| Style | Bungalow |
| Heating | Forced Air,Natural Gas |
| Cooling | Central Air |
| Flooring | Carpet,Hardwood |
| Levels | One |
| Basement | Full |
| Basement development | Finished |
| Interior features | Kitchen Island,No Animal Home,No Smoking Home,See Remarks,Separate Entrance |
| Appliances | Central Air Conditioner,Dishwasher,Dryer,Electric Stove,Garburator,Microwave Hood Fan,Refrigerator,See Remarks,Washer,Window Coverings |
| Inclusions | None |
| Laundry | In Basement,Laundry Room,See Remarks |
| Lot size | 4994.00 sqft |
| Frontage | 49.94 ft |
| Lot features | Back Lane,Back Yard,Front Yard,Garden,Rectangular Lot,See Remarks |
| Exterior features | Garden,Private Entrance,Private Yard |
| Fencing | Fenced |
| Patio | Patio,See Remarks |
| Year built | 1954 |
| Construction materials | See Remarks |
| Roof | Asphalt Shingle |
| Foundation | Poured Concrete |
| Parking features | Alley Access,On Street,Single Garage Detached |
| Garage spaces | 1 |
| Parking total | 1 |
| Annual taxes | $4,675 |
| Tax year | 2025 |
| Possession | Immediate,Negotiable |
| Zoning | R-CG |
| Title | Fee Simple |
| Restrictions | None Known |
| Neighbourhood | Glendale |
| Community features | Park,Playground,Schools Nearby,Shopping Nearby,Street Lights,Tennis Court(s),Walking/Bike Paths |
| List AOR | Calgary |
Location
Sold comparables in Glendale
27 recent sales in Glendale
VOW members see sold prices, sold dates, and full comparable details. Free registration; takes 30 seconds.
Sign up to see sold dataAbout Glendale
AI-generated summaryGlendale is a quiet, established inner-west community with a friendly, residential feel and tree-lined streets that attract families and long-time Calgarians alike.
Established community developed primarily through the 1950s–1960s
Close proximity to Sarcee Trail and Glenmore Trail for easy access across the city
Home to Glendale Community Association, which supports local programming and green space
Housing
The neighbourhood is predominantly comprised of detached single-family homes built in the 1950s and 1960s, with some infill development adding newer builds and semi-detached options.
Transit
Glendale is served by Calgary Transit bus routes with reasonable access to Westbrook LRT Station, making commutes to downtown manageable without a car.
Amenities
Residents enjoy proximity to Westhills Towne Centre, local schools, Optimist Athletic Park, and the off-leash areas along the Bow River pathway system.
Who lives here
The community tends to attract families, mature homeowners, and buyers seeking established character homes at relatively accessible inner-city price points.
This neighbourhood summary was generated by AI for general orientation only. Verify details with the City of Calgary and your REALTOR® before making decisions.