
By the numbers
How this listing measures up
$/sqft
$251
vs St Andrews Heights median
-79%
community avg $1571K
Sqft per bedroom
432
Year built
1978
Annual taxes
$1,996
2025
St Andrews Heights avg DOM
47d
$/sqft distribution
Where this listing sits in St Andrews Heights
Of 11 active residential listings in St Andrews Heights,
this property at $251/sqft
sits in the $250–300 range.
Other active listings
This listing's price range
This listing
About this property
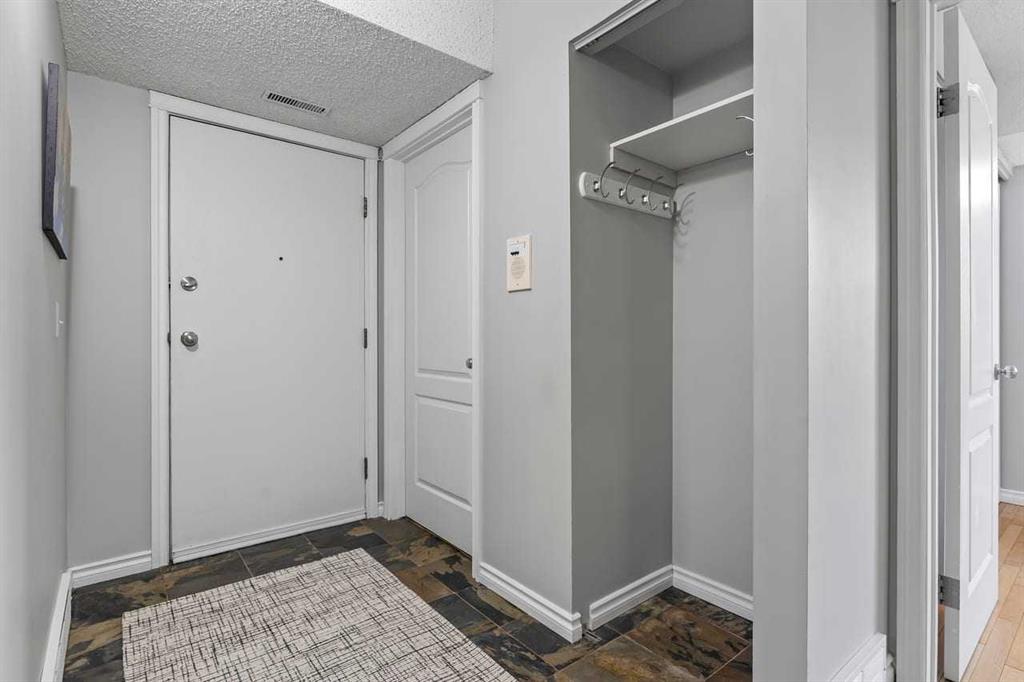
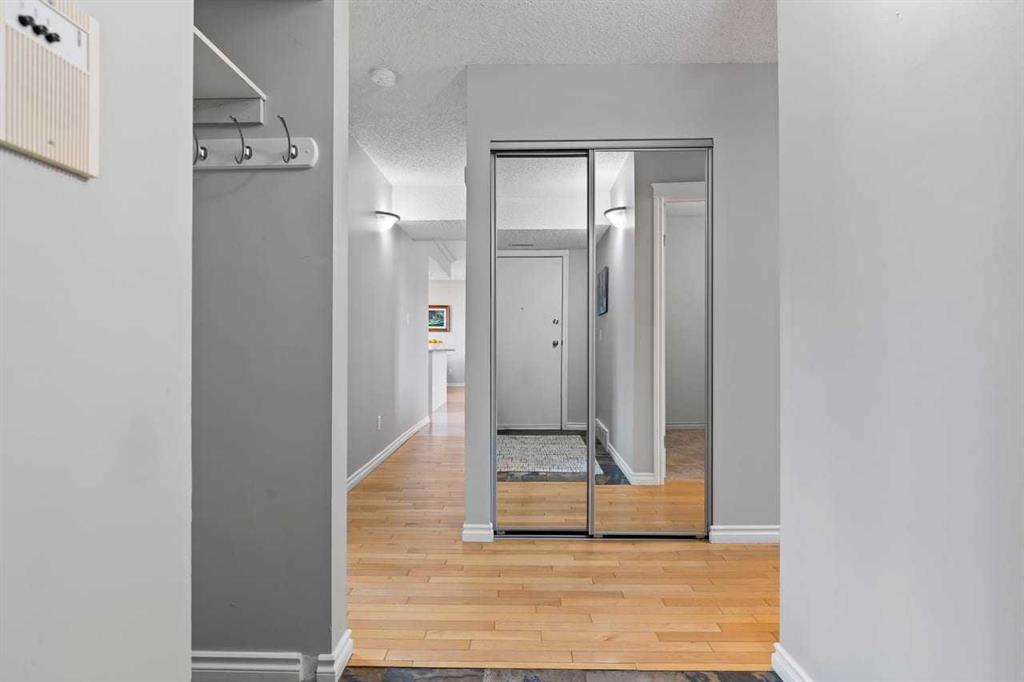
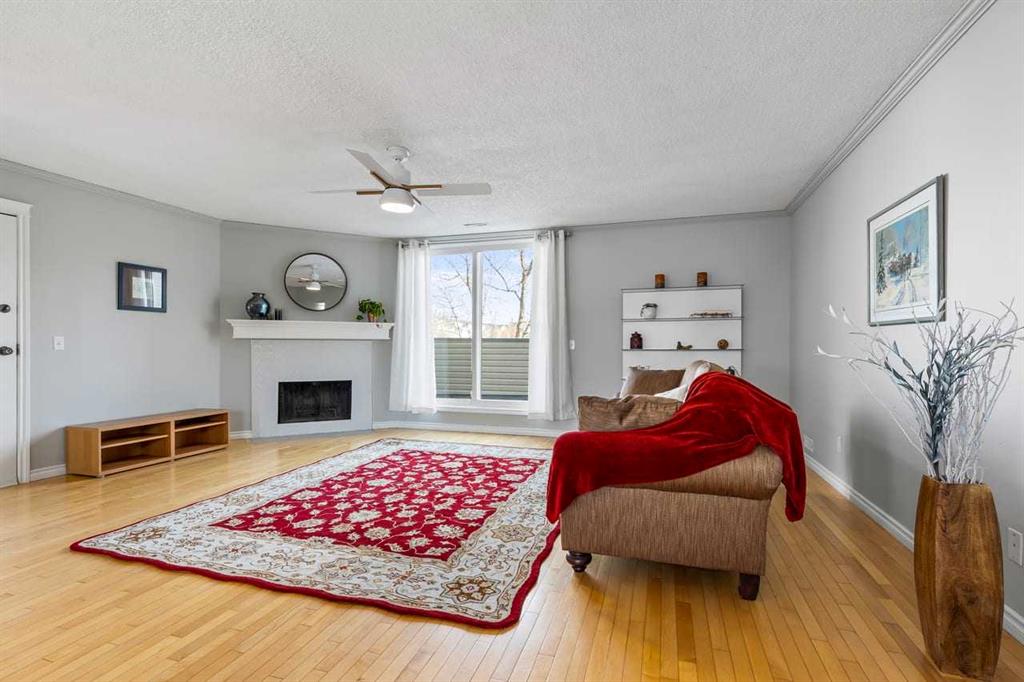
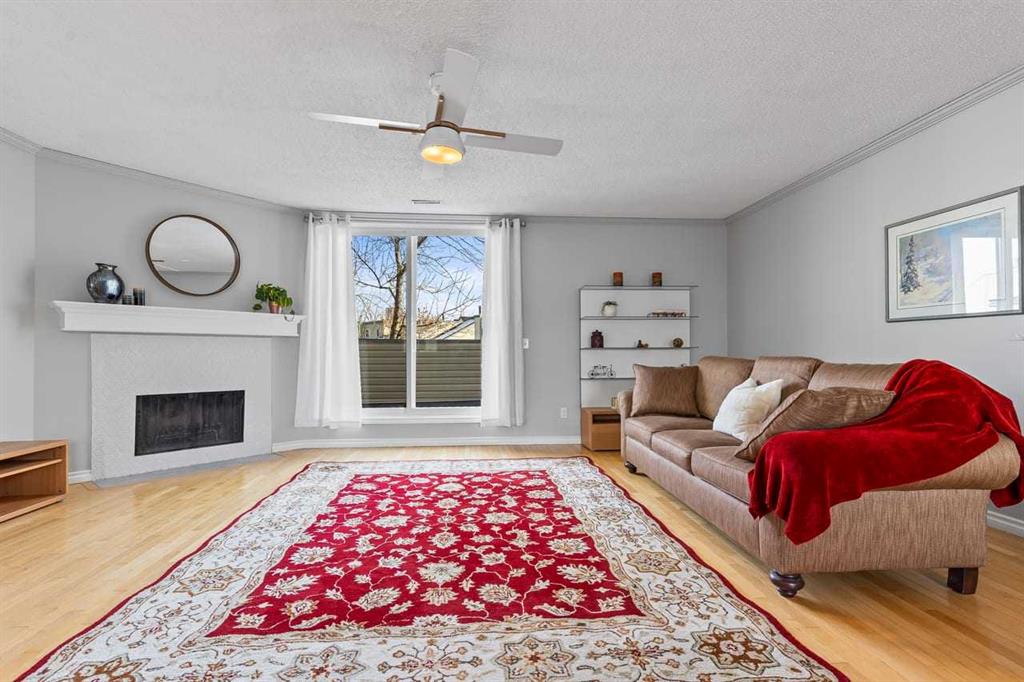
Price Reduced! Extraordinary value at $250.89 per sq. ft.!!! Condo fees are $0.542 per sq. ft. (well below the average of $0.68 based on condos 1100-1400 sqft - active, pending, sold in last three months ). Gorgeous and spacious 3 bedroom home with no walls in common with neighbours. You will enjoy mealtime in the spotless open kitchen with white quartz counter top and a big matching island , deep and wide undermount sink, white subway tile backsplash, shaker cabinets, stainless steel appliances including a brand new stove. The 331 sq.ft. living room (new ceiling fan) is open to the kitchen and dining room and also opens onto a generous deck overlooking a common greenspace. Hardwood floors, crown mouldings, upgraded baseboards and casings. One of the three bedrooms has a triple wide closet. The large bathroom features a double sink vanity and a seamless tub-shower with dome light. The in suite storage room is big enough to be used as a den. In suite full size washer and dryer too. It's walking distance to the Foothills Hospital/ Arthur J.E. Child Centre. Close to the University, Children's Hospital and half a block to one of the best pizza's in town. Also included: sofa, bookcase, desk, bbq, 2 deck chairs with cushions and more.
Property details
| Bedrooms | 3 |
| Bathrooms | 1.0 |
| Style | Apartment-Single Level Unit |
| Heating | Forced Air |
| Cooling | None |
| Flooring | Hardwood |
| Levels | Single Level Unit |
| Interior features | Ceiling Fan(s),Crown Molding,Double Vanity,Kitchen Island,No Animal Home,No Smoking Home,Open Floorplan,Quartz Counters,Storage |
| Appliances | Dishwasher,Dryer,Microwave Hood Fan,Refrigerator,See Remarks,Stove(s),Washer,Window Coverings |
| Inclusions | none |
| Laundry | In Unit |
| Exterior features | Balcony,Lighting,Other |
| Patio | Balcony(s) |
| Year built | 1978 |
| Construction materials | Vinyl Siding,Wood Frame |
| Roof | Asphalt Shingle |
| Foundation | Poured Concrete |
| Parking features | Assigned,Attached Carport,Covered |
| Parking total | 1 |
| Annual taxes | $1,996 |
| Tax year | 2025 |
| Possession | Immediate |
| Zoning | M-C1 d75 |
| Title | Fee Simple |
| Restrictions | Pet Restrictions or Board approval Required,Pets Allowed |
| Neighbourhood | St Andrews Heights |
| Community features | Schools Nearby,Shopping Nearby,Street Lights |
| List AOR | Calgary |
Location
Sold comparables in St Andrews Heights
16 recent sales in St Andrews Heights
VOW members see sold prices, sold dates, and full comparable details. Free registration; takes 30 seconds.
Sign up to see sold dataAbout St Andrews Heights
AI-generated summaryAn established, prestigious inner-city neighbourhood defined by mature tree-lined streets and a quiet, refined atmosphere close to the Bow River escarpment.
Borders the scenic Bow River pathway system to the south
One of Calgary's most consistently high-value residential communities
Home to the St Andrews Heights Community Association and nearby park green spaces
Housing
Predominantly large single-family detached homes ranging from mid-century originals to substantial custom rebuilds, with very few multi-family properties.
Transit
Served by Calgary Transit bus routes with connections to the broader network, though most residents rely primarily on personal vehicles.
Amenities
Walking distance to Foothills Medical Centre and the Alberta Children's Hospital corridor, with Market Mall and the University of Calgary a short drive away.
Who lives here
Largely affluent, established professionals and long-term owner-occupiers, including many in the medical and academic fields given proximity to hospital and university campuses.
This neighbourhood summary was generated by AI for general orientation only. Verify details with the City of Calgary and your REALTOR® before making decisions.
Browse Calgary homes by feature
Similar listings in St Andrews Heights

$1,020,000
2915 13 Avenue NW
Listed by CIR Realty — Marlowe Vance

$279,800
704-1540 29 Street NW
Listed by Real Estate Professionals Inc. — Anne Clarke-Davidson

$279,000
113-1540 29 Street NW
Listed by REMAX ACA Realty — Kaley Tiede

$3,499,900
2920 Toronto Crescent NW
Listed by CIR Realty — Kamil Lalji