By the numbers
How this listing measures up
$/sqft
$275
vs Carrington median
-21%
community avg $581K
Sqft per bedroom
419
Year built
2022
Annual taxes
$3,213
2025
Garage
2 spaces
$/sqft distribution
Where this listing sits in Carrington
Of 64 active residential listings in Carrington,
this property at $275/sqft
sits in the $250–300 range.
Other active listings
This listing's price range
This listing
About this property
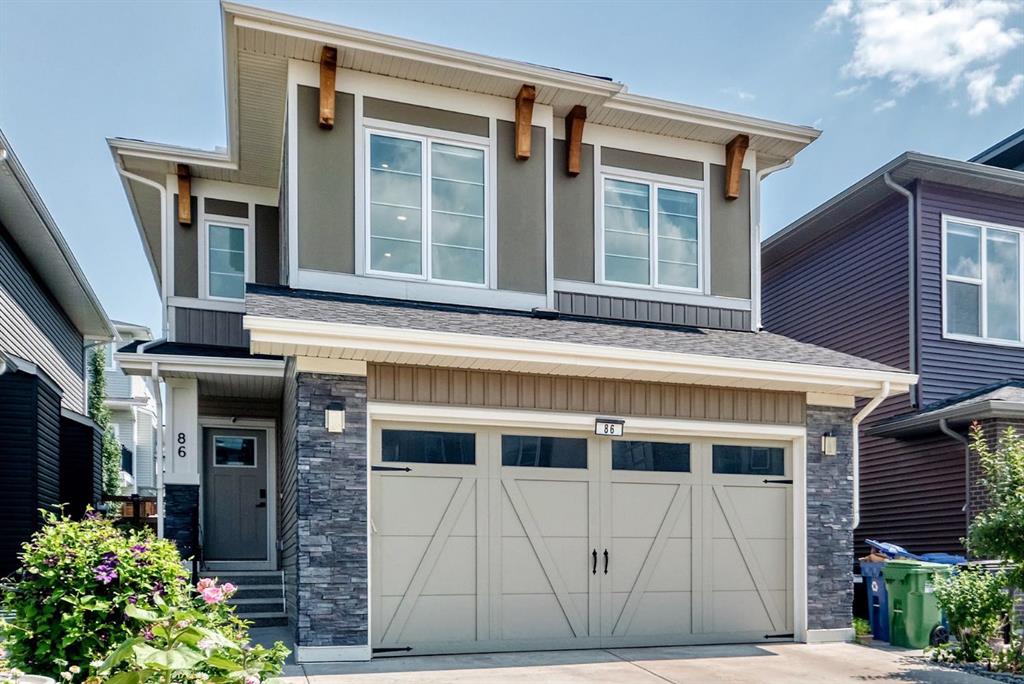
Welcome to this beautifully upgraded townhome in the vibrant, family-friendly community of Carrington. Living here means you can grab your morning coffee at the nearby plaza, take a jog or bike ride on one of the many trail systems, or enjoy a quick commute downtown or out to the mountains on weekends. This thoughtfully designed four-bedroom, two-and-a-half-bathroom townhome offers 1,675 square feet of Air-Conditioned living space incorporating both modernized style and practicality. As you enter, you are greeted by a versatile main-floor bedroom that can serve as a private home office, fitness room, or guest suite. The attached & drywalled double garage not only provides secure parking it is complimented with a convenient water tap, perfect for keeping your car spotless year-round or rinsing off sports gear. Upstairs, the bright & spacious open-concept second level is ideal for entertaining and everyday living. Large windows fill the space with natural light, highlighting the stylish finishes and upgraded details throughout. The spacious kitchen is a chef’s dream, featuring a central island with seating, upgraded quartz countertops, a premium stainless steel appliance package, and plenty of cabinetry and storage solutions. Adjacent to the kitchen is the generously sized dining area creating a warm, welcoming space to gather, perfect for hosting dinner parties with family and friends. Designed for both comfort and sophistication, the living room creates a gathering place to enjoy the latest film release or cheer on your team, then step out to the balcony which is an ideal spot to sip a glass of wine at sunset or enjoy a quiet morning coffee. Completing this level is the private 2-piece powder room. The upper level is thoughtfully designed to be a quiet retreat from the bustle of daily life, with three well-proportioned bedrooms that offer space for everyone. The spacious primary suite feels like your own personal sanctuary, complete with a walk-in closet to keep life organized and a private four-piece spa-inspired ensuite where you can truly unwind. This is a place to recharge, whether that means cozying up with a book, getting ready for a night out, or simply taking a moment for yourself. Two additional bedrooms provide the flexibility to create a children’s wing, a dedicated home office, or a guest room. The second full bathroom makes busy mornings smooth and stress-free, while the conveniently located laundry area keeps chores efficient and out of sight. Outside, residents of this well-managed complex enjoy a beautifully landscaped courtyard, plenty of visitor, street parking, and a welcoming community feel. Carrington has an increasing selection of shops, restaurants, and services just steps away, and plans for future schools and even an LRT stop. Whether you are a growing family, a busy professional, investor, or someone looking for a low-maintenance lifestyle with room to host and entertain, this townhome is the perfect blend of comfort, style, and community.
Property details
| Bedrooms | 4 |
| Bathrooms | 3.0 |
| Style | 3 (or more) Storey |
| Heating | Forced Air,Natural Gas |
| Cooling | Central Air |
| Flooring | Carpet,Ceramic Tile,Vinyl |
| Levels | Three Or More |
| Basement | None |
| Interior features | Breakfast Bar,Built-in Features,Closet Organizers,Granite Counters,High Ceilings,Kitchen Island,No Smoking Home,Open Floorplan,See Remarks,Storage |
| Appliances | Dishwasher,Dryer,Refrigerator,Stove(s),Washer,Window Coverings |
| Inclusions | Microwave Hood Fan,Garage Door Opener, Garage Door Remote, Central Air Conditioning |
| Laundry | Upper Level |
| Lot features | Back Lane,Interior Lot,Private,Rectangular Lot,Street Lighting |
| Exterior features | Balcony,Private Entrance |
| Fencing | None |
| Patio | Balcony(s),Glass Enclosed,See Remarks |
| Year built | 2022 |
| Construction materials | Composite Siding,Wood Frame |
| Roof | Asphalt Shingle |
| Foundation | Poured Concrete |
| Parking features | Double Garage Attached,Garage Door Opener,Garage Faces Rear |
| Garage spaces | 2 |
| Parking total | 2 |
| Annual taxes | $3,213 |
| Tax year | 2025 |
| Possession | Negotiable |
| Zoning | M-1 |
| Title | Fee Simple |
| Restrictions | Utility Right Of Way |
| Neighbourhood | Carrington |
| Community features | Park,Playground,Schools Nearby,Shopping Nearby,Sidewalks,Street Lights,Tennis Court(s),Walking/Bike Paths |
| List AOR | Calgary |
Location
Sold comparables in Carrington
75 recent sales in Carrington
VOW members see sold prices, sold dates, and full comparable details. Free registration; takes 30 seconds.
Sign up to see sold dataAbout Carrington
AI-generated summaryA newer master-planned community in Calgary's far northwest, Carrington offers a fresh, family-oriented suburban feel with modern streetscapes and a strong sense of community pride.
63 active listings with an average list price of $577,888
Homes are averaging 66 days on market, suggesting a measured pace of sales
Located in northwest Calgary with quick access to Stoney Trail and Country Hills Boulevard
Housing
Predominantly newer detached single-family homes, townhomes, and duplexes built largely from the mid-2010s onward, featuring contemporary finishes and attached garages.
Transit
Car-dependent with limited Calgary Transit bus service; the community is well-connected by Stoney Trail (Ring Road) for commuters heading across the city.
Amenities
Residents enjoy a central community pond and pathway system; nearby Carrington Plaza and the broader Evanston and Nolan Hill corridors offer grocery, dining, and retail options.
Who lives here
Primarily young families and first- or second-time buyers drawn to newer builds, larger lots, and a quieter suburban lifestyle away from the urban core.
This neighbourhood summary was generated by AI for general orientation only. Verify details with the City of Calgary and your REALTOR® before making decisions.