



By the numbers
How this listing measures up
$/sqft
$568
vs Charleswood median
-24%
community avg $1157K
Sqft per bedroom
388
Year built
1960
Annual taxes
$4,755
2025
Garage
3 spaces
$/sqft distribution
Where this listing sits in Charleswood
Of 18 active residential listings in Charleswood,
this property at $568/sqft
sits in the $550–600 range.
Other active listings
This listing's price range
This listing
About this property
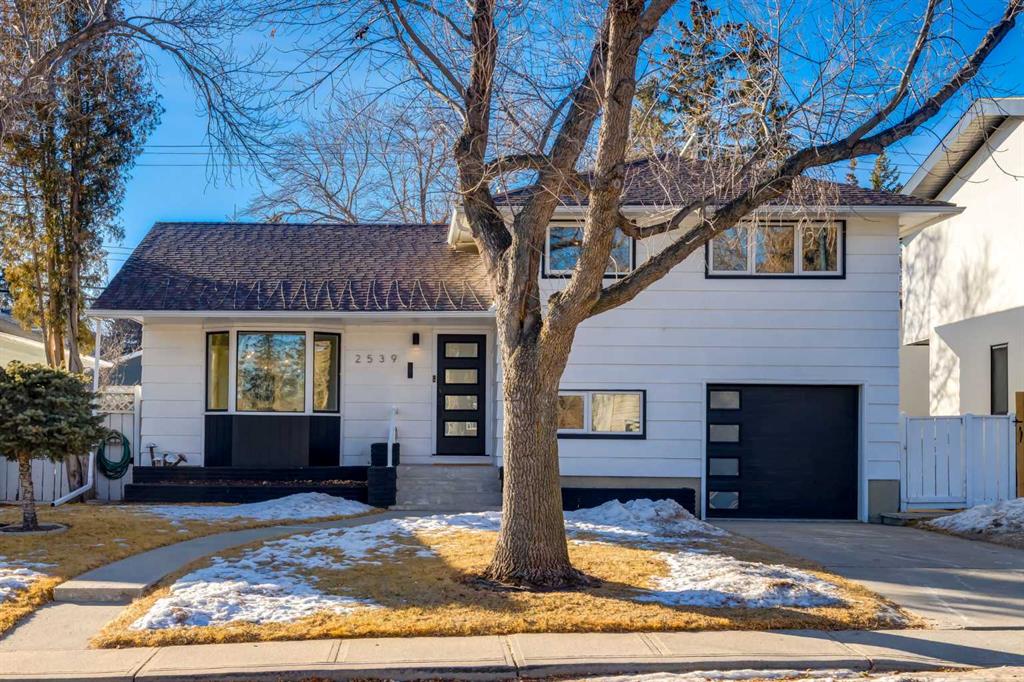
Located on a serene, tree lined street in the heart of one of Calgary’s most desirable northwest communities; this beautifully renovated four level split offers a perfect balance of timeless mid century character and modern design. With over 1,950 square feet of thoughtfully developed living space, this home is filled with natural light and showcases hardwood flooring, shiplap ceilings, warm wood paneling and a welcoming, well curated aesthetic throughout. The main level features a bright, open concept layout ideal for both everyday living and entertaining. At the heart of the home is the stunning designer kitchen, complete with two tone cabinetry, quartz countertops, premium stainless steel appliances and generous preparation and gathering space. The adjacent living and dining areas flow seamlessly, creating a comfortable and inviting environment. Upstairs, you will find three spacious bedrooms and a beautifully updated full bathroom. The lower level adds exceptional versatility, offering a fourth bedroom or home office, a renovated three piece bathroom and a functional combined laundry/mudroom designed to keep daily life organized. One level below, the cozy family room features a stylish electric fireplace with a wood slat accent wall; an ideal space for movie nights or relaxing evenings. Additional flexible space on this level is well suited for a playroom, home gym, or hobby area. Step outside to enjoy the private, south facing backyard, surrounded by mature, fruit bearing trees and lush landscaping. This outdoor space is perfect for entertaining, family activities or simply relaxing in the sun. Completing the home is an exceptional parking and storage setup, including a double detached garage plus a single attached garage, providing ample flexibility year round. What truly sets this home apart is its prime location in sought after Charleswood; a peaceful, family oriented community known for its mature trees, rolling terrain and proximity to key amenities. Enjoy easy access to the University of Calgary, top rated schools, Nose Hill Park and Confederation Park, C-Train transit, Triwood Arena and Community Centre, Brentwood Village, Market Mall and more. This is a rare opportunity for families, professionals, or anyone seeking a beautifully updated home in a vibrant yet tranquil setting. View the video tour via the media link and book your private showing today!
Property details
| Bedrooms | 4 |
| Bathrooms | 2.0 |
| Style | 4 Level Split |
| Heating | Forced Air |
| Cooling | None |
| Flooring | Cork,Hardwood,Tile |
| Levels | 4 Level Split |
| Basement | Full |
| Basement development | Finished |
| Interior features | No Smoking Home,Open Floorplan,See Remarks,Separate Entrance,Stone Counters,Storage,Vinyl Windows |
| Appliances | Built-In Oven,Dishwasher,Dryer,Garage Control(s),Gas Cooktop,Microwave,Range Hood,Refrigerator,Washer,Window Coverings |
| Inclusions | TV in gym and all tv mounts, Upright Freezer, Vac cannister will stay but is disconnected and "as is". Furnace in garage is "as is" |
| Laundry | Lower Level,See Remarks |
| Lot size | 5091.00 sqft |
| Frontage | 50.99 ft |
| Lot features | Back Lane,Back Yard,Front Yard,Landscaped,Level,Rectangular Lot,Treed |
| Exterior features | Other,Private Yard |
| Fencing | Fenced |
| Patio | Deck,See Remarks |
| Year built | 1960 |
| Construction materials | Wood Frame |
| Roof | Asphalt Shingle |
| Foundation | Poured Concrete |
| Parking features | Alley Access,Double Garage Detached,Garage Door Opener,Garage Faces Front,Garage Faces Rear,Single Garage Attached |
| Garage spaces | 3 |
| Parking total | 4 |
| Annual taxes | $4,755 |
| Tax year | 2025 |
| Possession | 90 Days / Neg |
| Zoning | R-CG |
| Title | Fee Simple |
| Restrictions | None Known |
| Neighbourhood | Charleswood |
| Community features | Park,Playground,Schools Nearby,Shopping Nearby,Sidewalks,Street Lights |
| List AOR | Calgary |
Location
Sold comparables in Charleswood
24 recent sales in Charleswood
VOW members see sold prices, sold dates, and full comparable details. Free registration; takes 30 seconds.
Sign up to see sold dataAbout Charleswood
AI-generated summaryCharleswood is a quiet, established residential neighbourhood in northwest Calgary known for its mature tree-lined streets and strong sense of community pride. It offers a relaxed suburban feel while remaining well-connected to the rest of the city.
Bordered by Nose Hill Park, one of the largest urban parks in Canada
Established in the 1950s–60s, giving it well-developed tree canopy and mature landscaping
Close proximity to the University of Calgary and SAIT
Housing
The area features predominantly mid-century single-family detached homes, many of which have been renovated or updated, with some infill development adding newer builds to the mix.
Transit
Charleswood is served by Calgary Transit bus routes with reasonable access to Confederation LRT stations nearby, though most residents rely on personal vehicles for daily errands.
Amenities
Residents enjoy proximity to Nose Hill Park, local schools, the Charleswood Community Association, and shopping along John Laurie Boulevard and 14th Street NW.
Who lives here
The neighbourhood attracts a mix of long-time homeowners, families, and professionals who value mature surroundings, good schools, and easy access to natural green space.
This neighbourhood summary was generated by AI for general orientation only. Verify details with the City of Calgary and your REALTOR® before making decisions.
Browse Calgary homes by feature
Similar listings in Charleswood
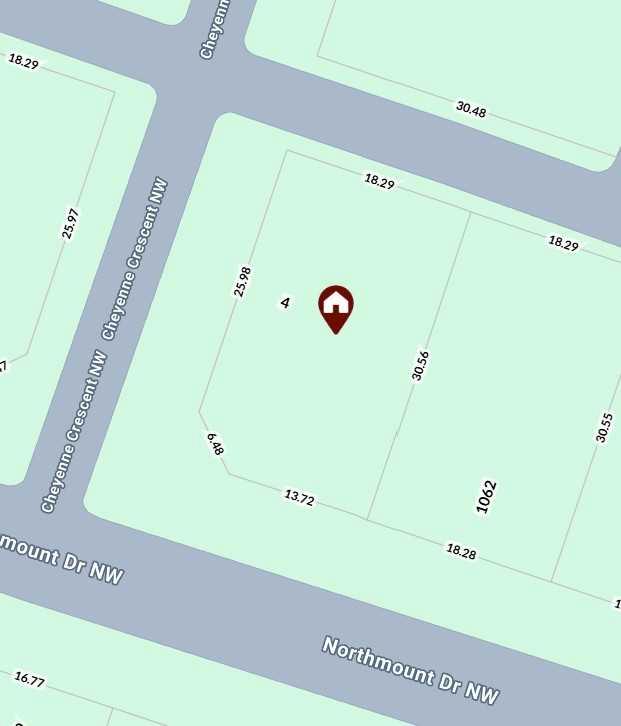
$920,000
4 Cheyenne Crescent NW
Listed by SkaiRise Realty — Mohammad Abdur Razzak
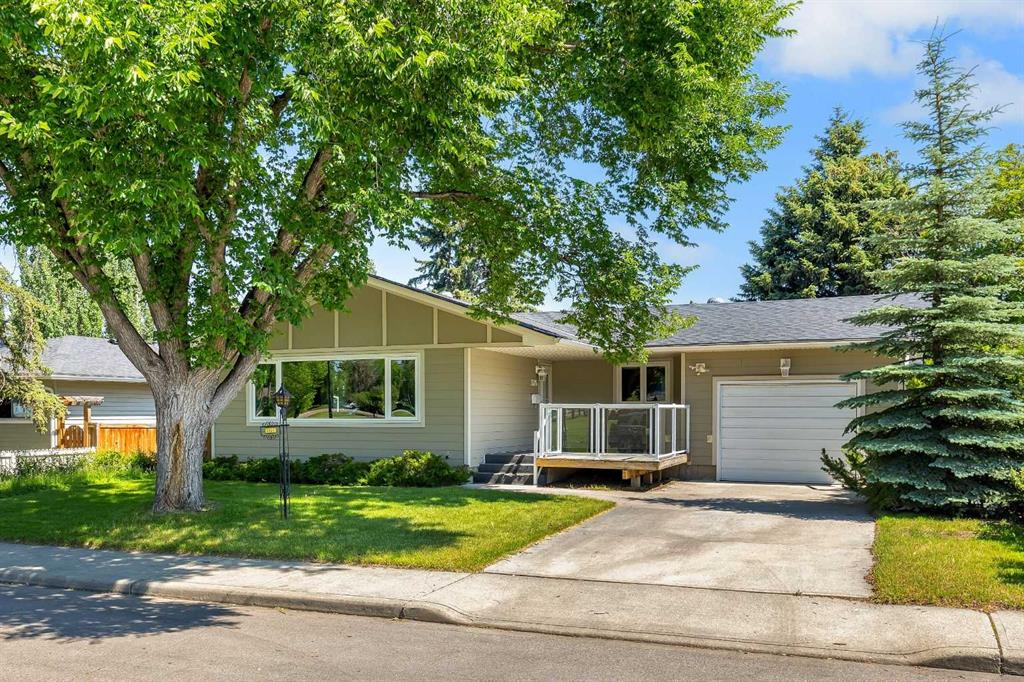
$949,900
3324 Morley Crescent NW
Listed by RE/MAX Real Estate (Mountain View) — Danny Wai
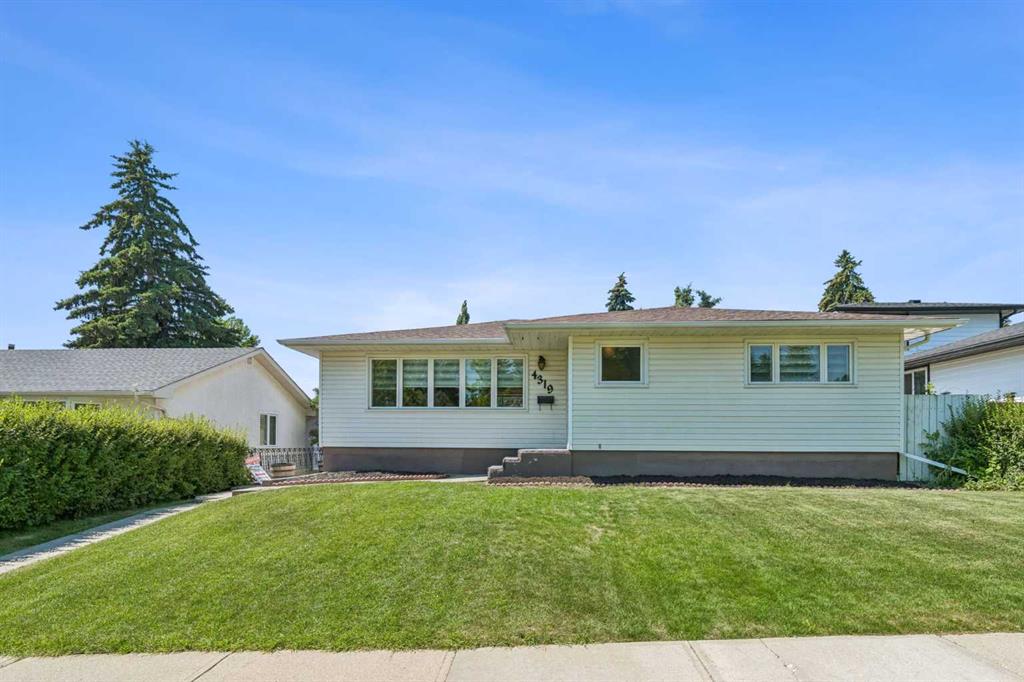
$799,900
4319 19 Street NW
Listed by Royal LePage Blue Sky — Leslie Kiss
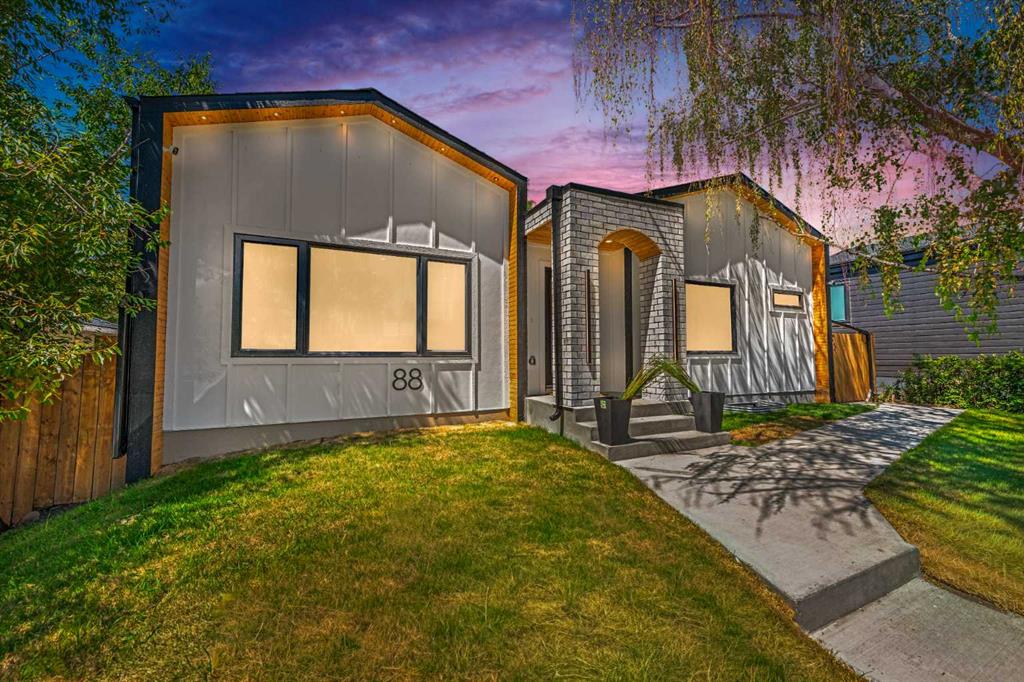
$1,325,000
88 Cheyenne Crescent NW
Listed by Ko Realty Ltd. — Taranpreet Kaur