By the numbers
How this listing measures up
$/sqft
$260
vs The Ranch median
-32%
community avg $438K
Sqft per bedroom
576
Year built
2007
Annual taxes
$2,104
2025
The Ranch avg DOM
38d
About this property
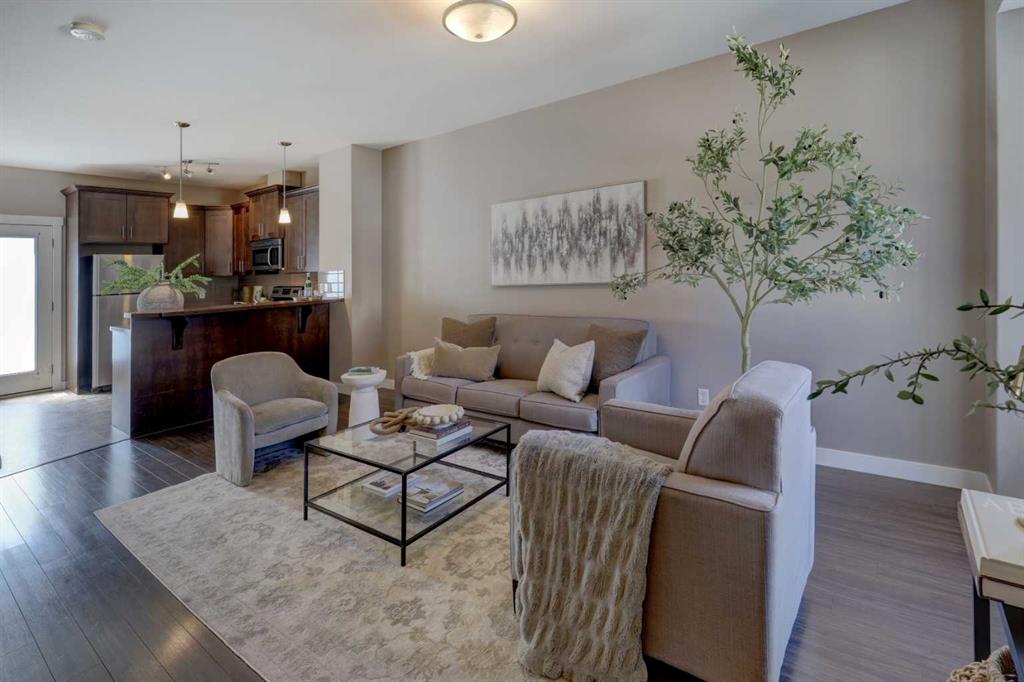
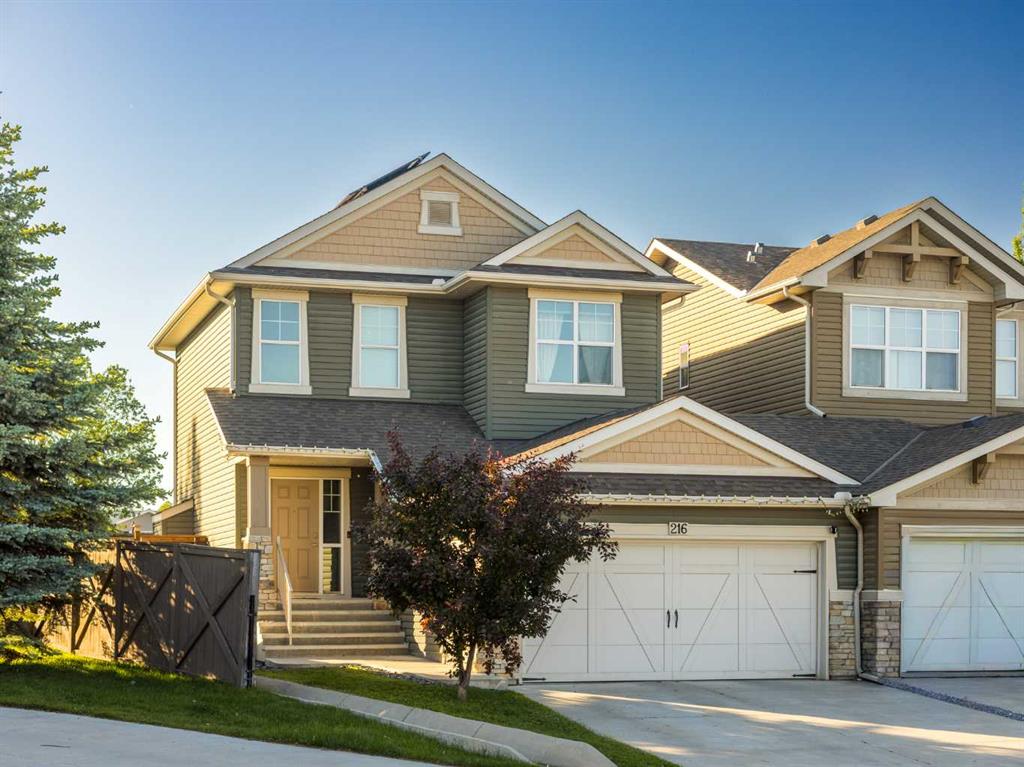
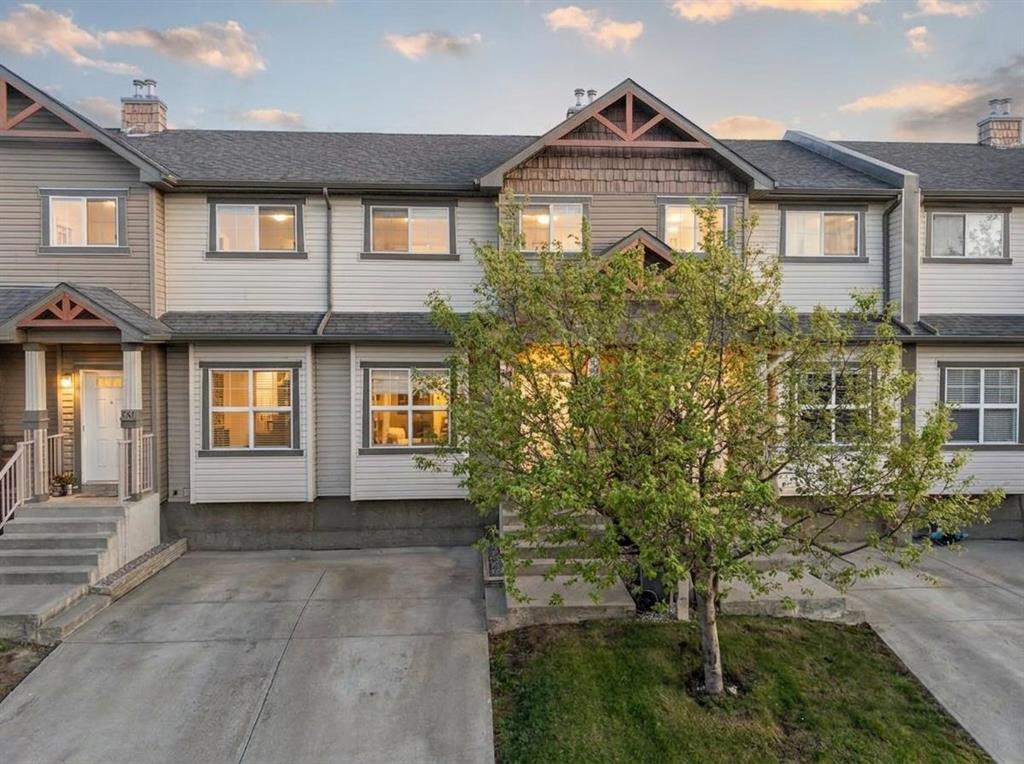
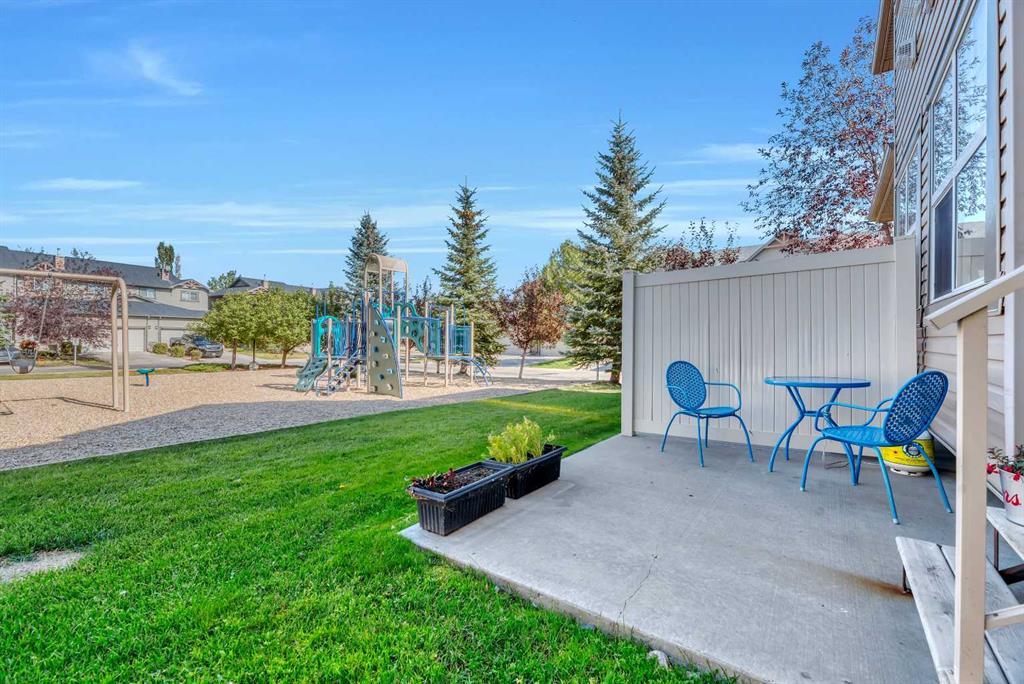
Located just a short walk from major amenities including Walmart, Sobeys, and Shoppers Drug Mart this two bedroom condo with two full and two half bathrooms is ready to welcome you home. The main floor features durable vinyl flooring throughout, spacious living area, and a dedicated dining space perfect for family meals or entertaining. The well-equipped kitchen includes SmartThings appliances with an induction range, refrigerator, and Samsung dishwasher and offers convenient access to a 2 piece bathroom. On the second floor, the primary bedroom boasts a generous walk in closet and a private 3 piece ensuite. The oversized second bedroom enjoys access to a 4 piece bathroom that also connects to the main hallway, making it ideal for guests or family. The fully finished basement also with vinyl flooring adds incredible versatility, offering a large family room that can be easily used for additional sleeping, home office, or recreation area. This level includes a 2 piece bathroom with laundry and extra storage. Outside the backyard patio provides the perfect space to relax and enjoy the company of friends. Recent updates include a hot water tank and kitchen appliances and offer added peace of mind. This home blends comfort, convenience, and walkability, ideal for first time buyers, downsizers, or anyone seeking a move-in ready property in a prime location.
Property details
| Bedrooms | 2 |
| Bathrooms | 4.0 |
| Style | 2 Storey |
| Heating | Forced Air,Natural Gas |
| Cooling | Rough-In |
| Flooring | Carpet,Linoleum,Vinyl |
| Levels | Two |
| Basement | Full |
| Basement development | Finished |
| Interior features | See Remarks |
| Appliances | Convection Oven,Dishwasher,Induction Cooktop,Microwave Hood Fan,Refrigerator,Washer/Dryer,Window Coverings |
| Inclusions | N/A |
| Laundry | In Basement |
| Lot size | 113.00 sqft |
| Frontage | 18.01 ft |
| Lot features | Other |
| Exterior features | None |
| Fencing | None |
| Patio | Patio |
| Year built | 2007 |
| Construction materials | Vinyl Siding,Wood Frame |
| Roof | Asphalt Shingle |
| Foundation | Poured Concrete |
| Parking features | Parking Pad |
| Parking total | 1 |
| Annual taxes | $2,104 |
| Tax year | 2025 |
| Possession | Other/See Remarks |
| Zoning | R2X |
| Title | Fee Simple |
| Restrictions | Utility Right Of Way |
| Neighbourhood | The Ranch_Strathmore |
| Community features | Pool,Schools Nearby,Shopping Nearby,Sidewalks,Street Lights |
| List AOR | Calgary |
Location
Sold comparables in The Ranch
18 recent sales in The Ranch
VOW members see sold prices, sold dates, and full comparable details. Free registration; takes 30 seconds.
Sign up to see sold dataAbout The Ranch
AI-generated summaryThe Ranch is a quiet, family-oriented suburban community in southeast Calgary known for its peaceful surroundings and strong sense of community pride.
7 active listings with an average list price of $449,829
Homes are averaging 38 days on market, suggesting a measured pace of sales activity
Located in southeast Calgary near the communities of Mahogany and Auburn Bay
Housing
The neighbourhood features primarily single-family detached homes with a mix of newer builds and established properties typical of Calgary's southeast.
Transit
The Ranch is a car-dependent community with limited public transit options, though bus routes connect residents to broader Calgary Transit networks.
Amenities
Residents are close to Seton's major retail corridor, South Health Campus, and recreational facilities, with parks and pathways within the community itself.
Who lives here
The Ranch attracts families and professionals seeking a quieter suburban lifestyle with proximity to southeast Calgary's growing amenities.
This neighbourhood summary was generated by AI for general orientation only. Verify details with the City of Calgary and your REALTOR® before making decisions.