

By the numbers
How this listing measures up
$/sqft
$364
Sqft per bedroom
481
Year built
2026
Garage
2 spaces
About this property
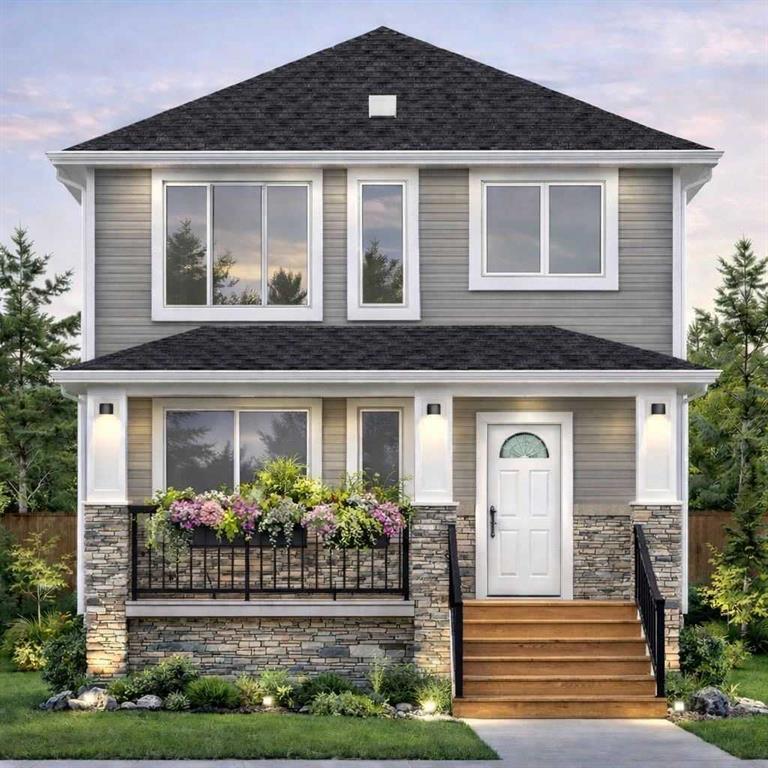
Designed with families in mind, this beautiful brand-new laned home offers 1,443 sq. ft. of functional and stylish living space in the growing community of Crossfield. Featuring 9-foot ceilings throughout, the home feels bright, spacious, and inviting from the moment you step inside.
Enjoy your morning coffee on the charming front porch or spend summer evenings entertaining family and friends on the spacious backyard deck. Inside, the open-concept main floor is designed for everyday living, showcasing quartz countertops, stainless steel appliances, textured cabinetry, luxury vinyl plank flooring, and a modern linear electric fireplace that adds warmth and style to the living room.
Perfect for families, this home is conveniently located near parks, playgrounds, restaurants, and schools, including Crossfield Elementary School and W.G. Murdoch School, both within walking distance. You'll appreciate the peaceful small-town atmosphere while remaining just 10 minutes from Airdrie, 30 minutes from Calgary, and only minutes from Highway 2 for an easy commute.
Built by Hemi Custom Homes, this property offers an exceptional blend of quality craftsmanship, modern finishes, and outstanding value.
Don't miss your opportunity to own a brand-new home in one of Crossfield's most welcoming communities. Contact your favourite REALTOR® today for more information or to schedule a viewing.
Property details
| Bedrooms | 3 |
| Bathrooms | 3.0 |
| Style | 2 Storey |
| Heating | Fireplace(s),Forced Air,Natural Gas |
| Cooling | None |
| Flooring | Carpet,Concrete,Tile,Vinyl Plank |
| Levels | Two |
| Basement | Full |
| Basement development | Unfinished |
| Interior features | Breakfast Bar,Double Vanity,Kitchen Island,Low Flow Plumbing Fixtures,Natural Woodwork,No Animal Home,No Smoking Home,Open Floorplan,Quartz Counters,Recessed Lighting,Separate Entrance |
| Appliances | Dishwasher,Dryer,Gas Range,Range Hood,Refrigerator,Washer |
| Inclusions | N/A |
| Laundry | Laundry Room,Upper Level |
| Lot size | 3432.00 sqft |
| Frontage | 25 ft |
| Lot features | Back Lane,Back Yard,Landscaped,Rectangular Lot,Street Lighting |
| Exterior features | BBQ gas line |
| Fencing | None |
| Patio | Deck,Front Porch |
| Year built | 2026 |
| New construction | 1 |
| Construction materials | Concrete,Stone,Vinyl Siding,Wood Frame |
| Roof | Asphalt Shingle |
| Foundation | Poured Concrete |
| Parking features | Alley Access,Double Garage Detached,Garage Door Opener,Off Street |
| Garage spaces | 2 |
| Parking total | 2 |
| Tax year | 2025 |
| Possession | 30 Days / Neg,45 days / Neg |
| Zoning | R-3 |
| Title | Fee Simple |
| Restrictions | None Known |
| Community features | Park,Playground,Schools Nearby,Shopping Nearby,Sidewalks,Street Lights,Tennis Court(s),Walking/Bike Paths |
| List AOR | Calgary |
Location
Sold comparables in this area
0 recent sales in this area
VOW members see sold prices, sold dates, and full comparable details. Free registration; takes 30 seconds.
Sign up to see sold data