


By the numbers
How this listing measures up
$/sqft
$525
vs Woodbine median
+180%
community avg $677K
Sqft per bedroom
903
Year built
1986
Annual taxes
$9,950
2025
Garage
2 spaces
$/sqft distribution
Where this listing sits in Woodbine
Of 11 active residential listings in Woodbine,
this property at $525/sqft
sits in the $500–550 range.
Other active listings
This listing's price range
This listing
About this property
Set quietly against the untouched beauty of Fish Creek Park, this estate offers something increasingly rare in the city: space, privacy, and the freedom to finish a remarkable home in your own vision. With 4 beds, 3.5 bath and over 5,650 sq. ft. of thoughtfully updated living space, the heavy lifting has already been done. The kitchen is designed for gathering—solid maple cabinetry, updated countertops, and professional-grade appliances including a Wolf gas cooktop, Sub-Zero fridge, and Miele steam, convection, and microwave ovens. It’s timeless and functional. The dining room sits just beyond, ideal for both everyday meals and hosting, while the living room is anchored by a double-sided wood-burning fireplace with gas ignition that is shared exclusively with the adjoining office/den—creating a cozy, light-filled space for both relaxing and working with the park as your backdrop.
Upstairs, the primary suite feels calm and private, framed by treetop views and direct access to a newly built balcony—an ideal place for slow mornings and quiet evenings. Bathrooms throughout the home have been redesigned with premium materials, custom vanities, updated fixtures and lighting, and Turkish marble tile. Even the laundry room has been refreshed with custom cabinetry, stone counters, a sink, and a convenient laundry chute.
The walkout lower level offers flexibility rather than definition. A custom bar finished with Spanish tile and granite countertops sets the tone for entertaining, while open spaces invite whatever comes next—gym, games room, studio, or guest retreat.
And then there’s the backyard.
West-facing and backing directly onto Fish Creek Park, it feels like a summer fairytale. Long evenings by the pool, laughter drifting through the trees, golden light filtering through the branches. The heated pool has been upgraded and is ready for warm days and barefoot nights. DuraDeck balconies with glass railings extend your living space outdoors, while city-maintained pathways just beyond your gate invite year-round walks, bike rides, and moments of calm.
Behind the scenes, key systems have been upgraded, including a serviced commercial-grade boiler, new air conditioning, updated plumbing, refreshed lighting, and epoxy-coated garage and mechanical rooms. The structure is strong, the setting unmatched. Step into one of Calgary’s most coveted natural backdrops and shape the final details around your own lifestyle.
A place where summers feel endless, mornings are quieter, and the park becomes part of everyday life.
Property details
| Bedrooms | 4 |
| Bathrooms | 4.0 |
| Style | 2 Storey |
| Heating | Boiler,Fireplace(s),Forced Air,Natural Gas |
| Cooling | Central Air |
| Flooring | Carpet,Marble,Tile,Vinyl Plank |
| Levels | Two |
| Basement | Full |
| Basement development | Finished |
| Interior features | Bar,Built-in Features,Chandelier,Closet Organizers,Double Vanity,Granite Counters,High Ceilings,Kitchen Island,No Smoking Home,Open Floorplan,Recessed Lighting,Skylight(s),Soaking Tub,Storage,Vaulted Ceiling(s),Walk-In Closet(s),Wet Bar,Wired for Sound |
| Appliances | Bar Fridge,Central Air Conditioner,Dishwasher,Garage Control(s),Gas Cooktop,Microwave,Oven-Built-In,Range Hood,Refrigerator |
| Inclusions | N/A |
| Laundry | Laundry Room,Main Level |
| Lot size | 8589.00 sqft |
| Frontage | 68.9 ft |
| Lot features | Back Yard,Backs on to Park/Green Space,Cul-De-Sac,Environmental Reserve,Fruit Trees/Shrub(s),Landscaped,Level,No Neighbours Behind,Private,Rectangular Lot,Treed,Views |
| Exterior features | Balcony,Private Entrance,Private Yard |
| Fencing | Fenced |
| Patio | Balcony(s),Patio |
| Year built | 1986 |
| Construction materials | Stucco,Wood Frame |
| Roof | Cedar Shake |
| Foundation | Poured Concrete |
| Parking features | 220 Volt Wiring,Additional Parking,Double Garage Attached,Driveway,Enclosed,Garage Door Opener,Heated Garage,Oversized |
| Garage spaces | 2 |
| Parking total | 4 |
| Annual taxes | $9,950 |
| Tax year | 2025 |
| Possession | 60 Days / Neg |
| Zoning | R-CG |
| Title | Fee Simple |
| Restrictions | Restrictive Covenant,Utility Right Of Way |
| Neighbourhood | Woodbine |
| Community features | Park,Playground,Schools Nearby,Shopping Nearby,Sidewalks,Walking/Bike Paths |
| List AOR | Calgary |
Location
Sold comparables in Woodbine
76 recent sales in Woodbine
VOW members see sold prices, sold dates, and full comparable details. Free registration; takes 30 seconds.
Sign up to see sold dataAbout Woodbine
AI-generated summaryWoodbine is a well-established, family-oriented southwest Calgary community known for its mature trees, quiet streets, and strong sense of neighbourhood pride.
Borders the stunning natural green space of Fish Creek Provincial Park to the south
Home to several well-regarded public and separate schools within or near the community
The Woodbine Community Association offers year-round programming and a skating rink in winter
Housing
The area features predominantly single-family detached homes built primarily in the 1970s and 1980s, with some townhouses and low-rise condos mixed in.
Transit
Woodbine is served by Calgary Transit bus routes with reasonable access to major roadways like Woodbine Boulevard and Macleod Trail, though a personal vehicle is helpful for most errands.
Amenities
Residents enjoy proximity to Woodbine Square shopping centre, Fish Creek Provincial Park, local schools, and recreational facilities at the Woodbine Community Association.
Who lives here
The community attracts long-term homeowners, families with children, and professionals who value suburban tranquility with convenient access to the broader city.
This neighbourhood summary was generated by AI for general orientation only. Verify details with the City of Calgary and your REALTOR® before making decisions.
Browse Calgary homes by feature
Similar listings in Woodbine
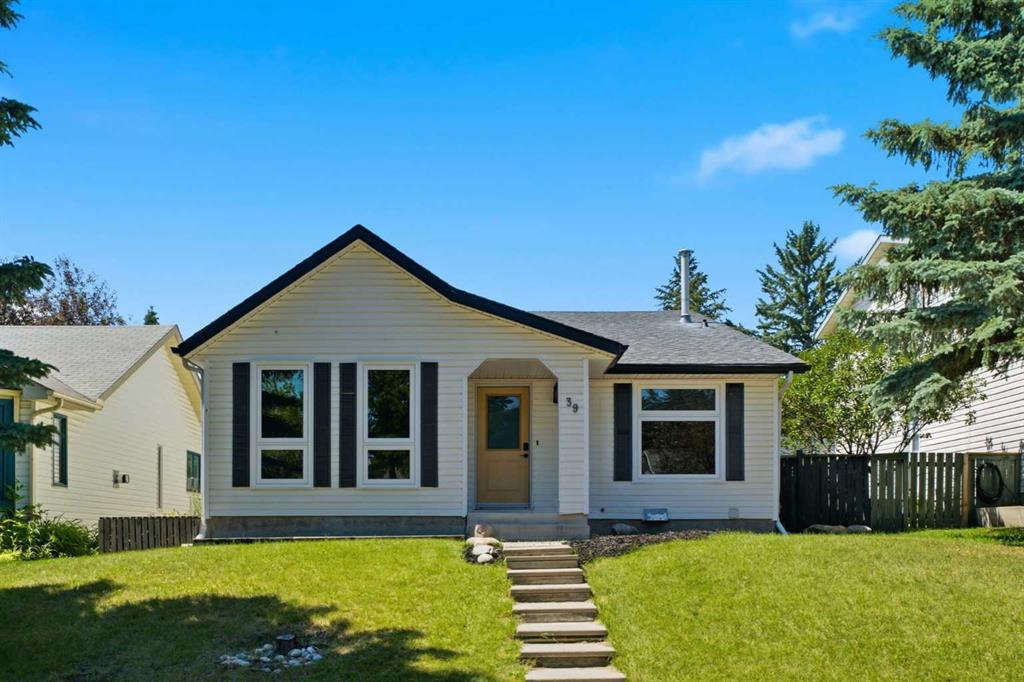
$525,000
39 Woodglen Way SW
Listed by Royal LePage Benchmark — Alex Hripko

$759,000
123 Wood Valley Drive SW
Listed by Grand Realty — Bin Shang

$399,900
191 Woodmont Terrace SW
Listed by RE/MAX Complete Realty — Donna Williams, Brad Lesanko
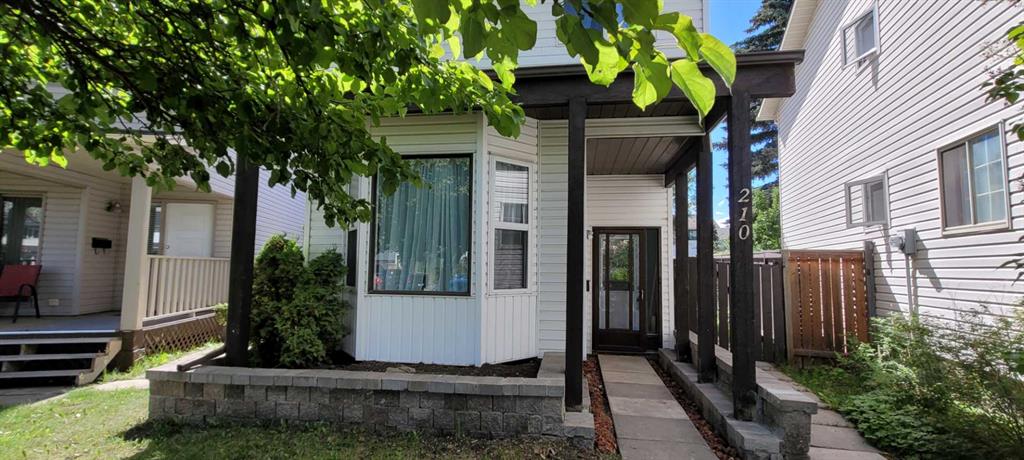
$510,000
210 Woodmont Court SW
Listed by Argent Realty & Management Ltd. — Vincent Chan