By the numbers
How this listing measures up
$/sqft
$434
vs West Valley median
-54%
community avg $565K
Sqft per bedroom
599
Year built
2005
Annual taxes
$1,469
2025
West Valley avg DOM
41d
About this property
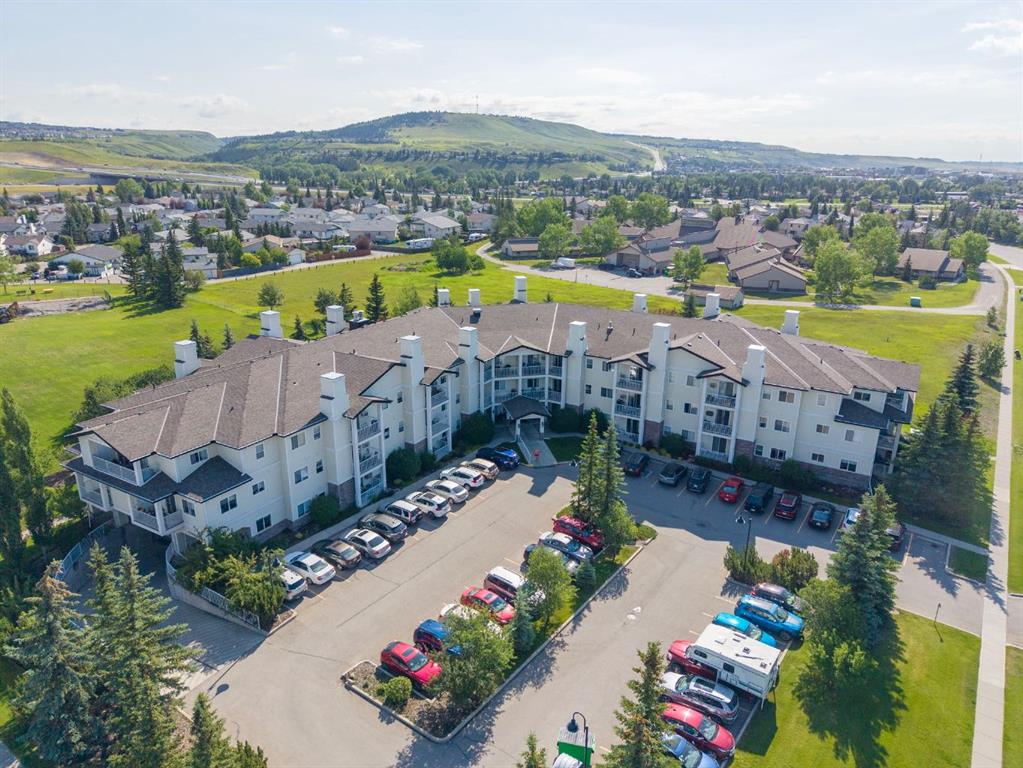
Welcome to Unit 214 at 72 Quigley Drive, one of Cochrane’s most loved and welcoming condo communities. This beautifully maintained one-bedroom home offers not only comfort and convenience, but a true sense of belonging. Residents here genuinely enjoy being part of an active, social building with regular gatherings, games, and friendly faces in the common spaces. This particular unit is especially desirable, featuring one of the best views in the building. From your private balcony, complete with a gas BBQ hookup, you will enjoy stunning sunrise views over the rolling hills and valleys that make Cochrane so special. Inside, the home offers 9 foot ceilings, a bright and open layout, a generous primary bedroom, oak cabinetry, black appliances, in-suite washer and dryer, a four piece bathroom, and an indoor storage area off of the balcony. Convenience is a major highlight of this home. The unit is located just steps from the elevator, and the underground parking stall is also the closest one to the elevator, making groceries, errands, and daily living incredibly easy and stress free. The building itself is exceptionally well cared for and designed for comfort and connection. Amenities include a large recreation room with kitchen, fireplace, pool and shuffleboard tables, exercise and meeting rooms, an overnight guest suite, secure underground parking with a car wash, full elevator service, wheelchair accessibility, and plenty of visitor parking. You are also just a short walk to local shops and services. Quiet, friendly, and impeccably maintained, this is more than just a condo. It is a community people truly love to be part of.
Property details
| Bedrooms | 1 |
| Bathrooms | 1.0 |
| Style | Apartment-Single Level Unit |
| Heating | Baseboard,Natural Gas |
| Cooling | None |
| Flooring | Carpet,Ceramic Tile |
| Levels | Single Level Unit |
| Interior features | High Ceilings,Laminate Counters,No Animal Home,No Smoking Home,See Remarks,Storage,Vinyl Windows |
| Appliances | Dishwasher,Electric Stove,Range Hood,Refrigerator,Washer/Dryer Stacked |
| Inclusions | N/A |
| Laundry | In Unit |
| Exterior features | Balcony |
| Patio | Balcony(s) |
| Year built | 2005 |
| Construction materials | Vinyl Siding,Wood Frame |
| Parking features | Underground |
| Parking total | 1 |
| Annual taxes | $1,469 |
| Tax year | 2025 |
| Possession | By Date Specified,Subject To Tenancy |
| Zoning | R-MD |
| Title | Fee Simple |
| Restrictions | Adult Living,Pet Restrictions or Board approval Required |
| Neighbourhood | West Valley |
| Community features | Other,Park,Schools Nearby,Shopping Nearby,Street Lights,Walking/Bike Paths |
| List AOR | Calgary |
Location
Sold comparables in West Valley
14 recent sales in West Valley
VOW members see sold prices, sold dates, and full comparable details. Free registration; takes 30 seconds.
Sign up to see sold dataAbout West Valley
AI-generated summaryWest Valley is a quiet, established residential community in Calgary's west end, known for its mature landscaping and suburban tranquility close to natural ravines and pathways.
6 active listings currently on the market
Average list price of $594,100
Homes averaging 41 days on market, suggesting a measured pace of sales
Housing
The neighbourhood features predominantly single-family detached homes, many built in the 1980s and 1990s, offering generous lot sizes and established streetscapes.
Transit
West Valley is primarily car-dependent, though Calgary Transit bus routes provide connections to nearby LRT stations and the broader transit network.
Amenities
Residents enjoy proximity to Westhills Towne Centre for shopping and dining, as well as nearby schools, parks, and the Paskapoo Slopes natural area.
Who lives here
The community tends to attract families and long-term homeowners who value a peaceful setting with convenient access to both nature and west Calgary amenities.
This neighbourhood summary was generated by AI for general orientation only. Verify details with the City of Calgary and your REALTOR® before making decisions.