


By the numbers
How this listing measures up
$/sqft
$345
vs Westmere median
+35%
community avg $666K
Sqft per bedroom
869
Year built
2010
Annual taxes
$5,114
2025
Garage
3 spaces
$/sqft distribution
Where this listing sits in Westmere
Of 50 active residential listings in Westmere,
this property at $345/sqft
sits in the $300–350 range.
Other active listings
This listing's price range
This listing
About this property
Welcome to 465 Marina Drive – A Custom-Built Lupi Luxury Home!
Nestled beside a serene, treed greenbelt, this beautifully designed home offers a private backyard oasis and exceptional curb appeal with professional landscaping from front to back.
Step inside to discover a thoughtfully designed floor plan featuring high-end finishes throughout:
Triple Attached Garage:
Includes a floor drain, painted and insulated walls, a garage heater, a passage door to the backyard, and a separate utility sink with taps and drain.
Main Floor Highlights:
Private den/home office
Gourmet kitchen with granite countertops, high-end Thermador and KitchenAid stainless steel appliances
Spacious walk-in pantry
Great room with stunning stone fireplace and custom built-in cabinetry
Upstairs Retreat:
2 oversized bedrooms
Expansive bonus room with vaulted ceilings
Elegant primary suite featuring a massive walk-in closet and a luxurious 5-piece ensuite
Exterior & Finishing Touches:
Professionally landscaped yard with decorative stone, retaining walls, trees, and shrubs
Hand-scraped hardwood flooring and elegant ceramic tile throughout
Exposed aggregate concrete driveway and walkways
Additional Features:
Custom door headers throughout Central air conditioning
Two high-efficiency furnaces
Basement design plans available Two humidifiers
Water softener system
This is more than a home – it’s a lifestyle. Immaculately maintained and loaded with upgrades, 465 Marina Drive is a must-see.
Book your private viewing today and experience luxury living at its finest!
Property details
| Bedrooms | 3 |
| Bathrooms | 3.0 |
| Style | 2 Storey |
| Heating | Forced Air,Natural Gas |
| Cooling | Central Air |
| Flooring | Carpet,Ceramic Tile,Hardwood |
| Levels | Two |
| Basement | Full |
| Basement development | Unfinished |
| Interior features | Bathroom Rough-in,Bookcases,Built-in Features,Closet Organizers,Granite Counters,High Ceilings,Kitchen Island,Pantry,Vaulted Ceiling(s),Vinyl Windows |
| Appliances | Built-In Oven,Central Air Conditioner,Dishwasher,Garage Control(s),Gas Cooktop,Humidifier,Microwave,Range Hood,Washer/Dryer,Water Softener,Window Coverings |
| Inclusions | Fridge in garage, freezer in basement, master bedroom suite (not mattress) desk in den |
| Laundry | Main Level |
| Lot size | 6497.00 sqft |
| Frontage | 44.88 ft |
| Lot features | Greenbelt,Lake,Rectangular Lot,Street Lighting |
| Exterior features | Courtyard,Private Yard |
| Fencing | Fenced |
| Patio | Deck |
| Year built | 2010 |
| Construction materials | Silent Floor Joists,Stone,Stucco |
| Roof | Asphalt |
| Foundation | Poured Concrete |
| Parking features | Aggregate,Front Drive,Garage Door Opener,Garage Faces Front,Heated Garage,Insulated,Triple Garage Attached |
| Garage spaces | 3 |
| Parking total | 3 |
| Annual taxes | $5,114 |
| Tax year | 2025 |
| Possession | 30 Days / Neg,Negotiable |
| Zoning | R-1 |
| Title | Fee Simple |
| Restrictions | None Known |
| Neighbourhood | Westmere |
| Community features | Fishing,Golf,Lake,Playground,Schools Nearby,Shopping Nearby,Walking/Bike Paths |
| List AOR | Calgary |
Location
Sold comparables in Westmere
50 recent sales in Westmere
VOW members see sold prices, sold dates, and full comparable details. Free registration; takes 30 seconds.
Sign up to see sold dataAbout Westmere
AI-generated summaryWestmere is a quiet, established suburban community in Calgary's west end, known for its family-friendly streets, mature trees, and a relaxed residential atmosphere.
48 active listings currently on the market
Average list price of $667,963
Homes are averaging 47 days on market, suggesting a measured pace of sales activity
Housing
The neighbourhood features a mix of single-family detached homes and some semi-detached properties, typical of Calgary's mid-range suburban developments.
Transit
Westmere is primarily car-dependent, though residents have reasonable access to Stoney Trail and other major roadways for commuting across the city.
Amenities
Residents are close to CrossIron Mills and Crowfoot Crossing for shopping, with everyday conveniences, schools, and parks accessible within a short drive.
Who lives here
Westmere tends to attract families and established homeowners who value space, quiet streets, and proximity to Calgary's northwest and west corridors.
This neighbourhood summary was generated by AI for general orientation only. Verify details with the City of Calgary and your REALTOR® before making decisions.
Browse Calgary homes by feature
Similar listings in Westmere
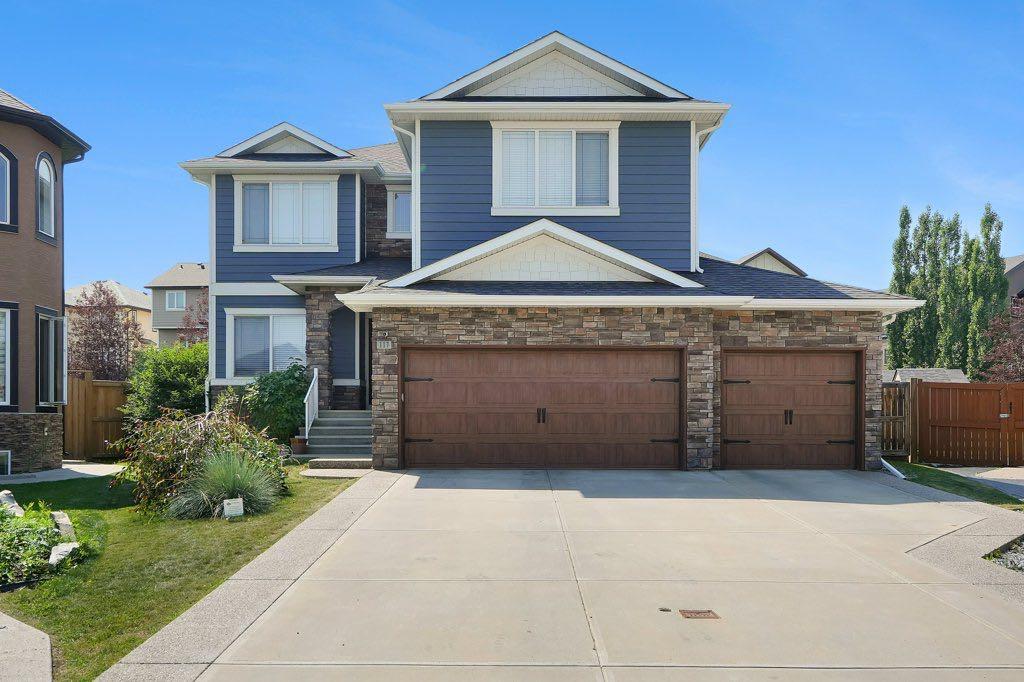
$975,000
117 Marina Bay
Listed by eXp Realty — Jay Hans

$789,900
331 Parkmere Green
Listed by Royal LePage Benchmark — Serhan Tarkan

$254,500
236-300 Marina Drive
Listed by RE/MAX First — Natalia Baietrau
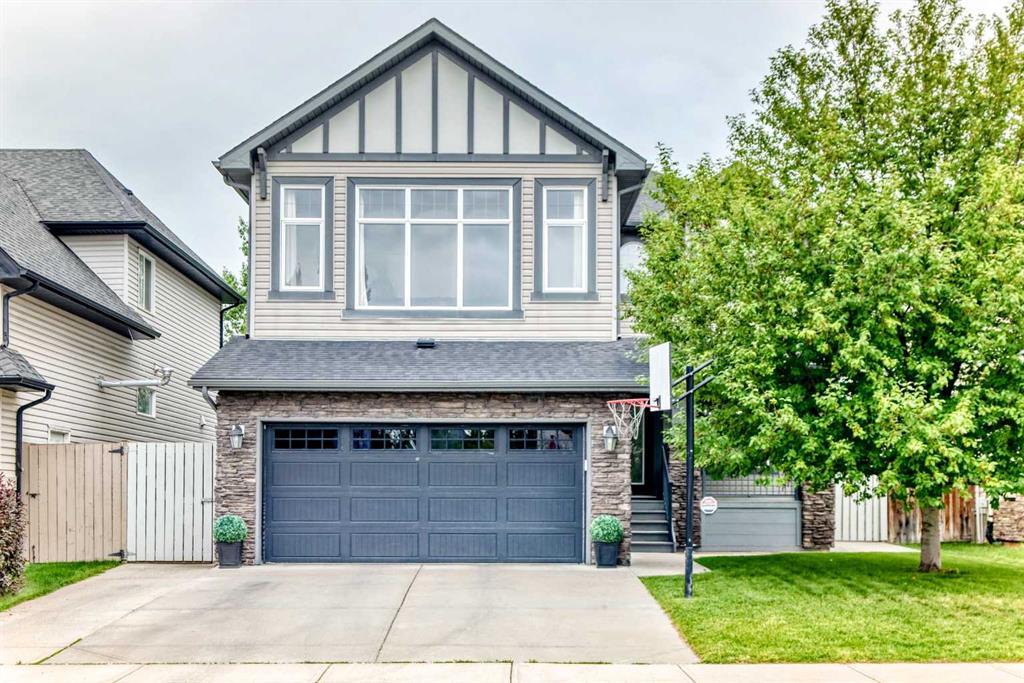
$759,900
188 Hawkmere Way
Listed by Century 21 Bravo Realty — Wasim Elafech, Darshna Sribalamohan