


By the numbers
How this listing measures up
$/sqft
$726
vs Bowness median
+88%
community avg $850K
Sqft per bedroom
734
Year built
2001
Annual taxes
$8,590
2025
Garage
3 spaces
$/sqft distribution
Where this listing sits in Bowness
Of 58 active residential listings in Bowness,
this property at $726/sqft
sits in the $700–750 range.
Other active listings
This listing's price range
This listing
About this property
Life unfolds differently when the river is your backyard and this exceptional Bowness residence captures that rare connection with sweeping Bow River views from nearly every room. Thoughtfully designed to embrace it's setting, the home sits on an extraordinary 200’ deep lot backing directly onto the water, creating a sense of privacy, scale and natural beauty that is increasingly hard to find in the city. An open main floor layout anchored by solid natural hardwood floors and custom wood shutters allows light and views to flow effortlessly throughout the space, while central air conditioning and central vacuum enhance everyday comfod convenience. A dedicated den enclosed by French doors offers an ideal work-from-home environment, complete with built-ins and a gas fireplace that creates a warm, focused atmosphere. Vaulted ceilings elevate the living room, where oversized windows frame the river beyond and a fireplace with built-in media centre invites quiet evenings and relaxed gatherings. Culinary creativity comes naturally in the striking kitchen, where stone countertops, a gas range, stainless steel appliances and an expansive centre island encourage both casual connection and confident entertaining. The dining area is elevated by chic lighting and a built-in wine rack, setting the stage for memorable meals and celebrations. Outdoor living extends seamlessly onto the massive 2-tiered wood deck, equipped with a gas line for effortless barbecuing, privacy screens and a retractable awning that balances sun and shade throughout the day. A privately tucked powder room completes the main level with thoughtful discretion. Upstairs, a dual primary layout places bedrooms on opposite sides of the home for outstanding privacy, an ideal arrangement for shared living without compromise. The primary retreat enjoys commanding river views and is paired with a luxurious 5-piece ensuite featuring dual sinks, extensive built-ins, a bidet and a generous walk-in closet. Bedroom-level laundry adds daily efficiency, while the second upper bedroom benefits from its own private 4-piece ensuite, offering true independence for guests or family members. The finished basement expands the home’s versatility with a spacious recreation room designed for movie nights and games, a third bedroom with dual closets and a 3-piece bathroom accessible from both the bedroom and common area for flexible use. Outdoor spaces continue to impress with a beautifully landscaped and fully fenced yard (glass panels on the river side)offering remarkable depth, seasonal storage options, a pergola for shaded gatherings and much more! Solar panels are included, supporting energy efficiency and long-term operating savings. Located in one of northwest Calgary’s most established river communities, this setting provides walkable access to Thomas B. Riley, Bowcroft and Bowness High School, while Bowness Park, neighbourhood amenities and a quick commute to downtown ensure everyday life remains connected as well as serene.
Property details
| Bedrooms | 3 |
| Bathrooms | 4.0 |
| Style | 2 Storey |
| Heating | In Floor,Forced Air,Natural Gas |
| Cooling | Central Air |
| Flooring | Carpet,Hardwood,Tile |
| Levels | Two |
| Basement | Full |
| Basement development | Finished |
| Interior features | Bidet,Bookcases,Breakfast Bar,Built-in Features,Ceiling Fan(s),Central Vacuum,Double Vanity,French Door,Kitchen Island,Open Floorplan,Pantry,Recessed Lighting,Soaking Tub,Stone Counters,Storage,Vaulted Ceiling(s) |
| Appliances | Central Air Conditioner,Dishwasher,Dryer,Garage Control(s),Gas Stove,Microwave,Refrigerator,Washer |
| Inclusions | 2 Fireplace Remotes, 5 TV Mounts, 4 TV's, 8 Security Cameras, Security System, 2 Garden Sheds, Pergola, Custom Smoke Hood, Large Landscape Rock with House Number |
| Laundry | Upper Level |
| Lot size | 10118.00 sqft |
| Frontage | 49.9 ft |
| Lot features | Back Yard,Creek/River/Stream/Pond,Landscaped,Many Trees,Native Plants,No Neighbours Behind,Private,Rectangular Lot,Views,Waterfront |
| Exterior features | BBQ gas line,Private Yard |
| Fencing | Fenced |
| Patio | Deck,Pergola |
| Year built | 2001 |
| Construction materials | Stucco,Wood Frame |
| Roof | Asphalt Shingle |
| Foundation | Poured Concrete |
| Parking features | Double Garage Attached,Insulated,Oversized,See Remarks,Tandem,Triple Garage Attached |
| Garage spaces | 3 |
| Parking total | 5 |
| Annual taxes | $8,590 |
| Tax year | 2025 |
| Possession | Negotiable |
| Zoning | R-CG |
| Title | Fee Simple |
| Restrictions | None Known |
| Neighbourhood | Bowness |
| Community features | Park,Playground,Pool,Schools Nearby,Shopping Nearby,Tennis Court(s),Walking/Bike Paths |
| List AOR | Calgary |
Location
Sold comparables in Bowness
100 recent sales in Bowness
VOW members see sold prices, sold dates, and full comparable details. Free registration; takes 30 seconds.
Sign up to see sold dataAbout Bowness
AI-generated summaryBowness is a laid-back, riverside community with a strong village-like identity and a growing arts and café culture that blends long-time locals with newcomers drawn to its charm.
Bowness was an independent town before being annexed by Calgary in 1963
Bowness Park features a popular lagoon used for paddleboats in summer and skating in winter
The community borders the Bow River, offering direct access to Calgary's extensive pathway system
Housing
The area features a mix of post-war bungalows, infill duplexes, and new single-family builds, offering relatively affordable entry points compared to nearby inner-city communities.
Transit
Bowness is served by Calgary Transit bus routes with connections toward downtown, though most residents rely on personal vehicles for daily errands.
Amenities
Residents enjoy Bowness Park along the Bow River, the Bowness Road main street with local shops and cafés, and easy access to Canada Olympic Park and the broader Paskapoo Slopes.
Who lives here
The community attracts a diverse mix of long-established families, young couples seeking affordability, and outdoor enthusiasts who value proximity to river pathways and the mountains.
This neighbourhood summary was generated by AI for general orientation only. Verify details with the City of Calgary and your REALTOR® before making decisions.
Browse Calgary homes by feature
Similar listings in Bowness
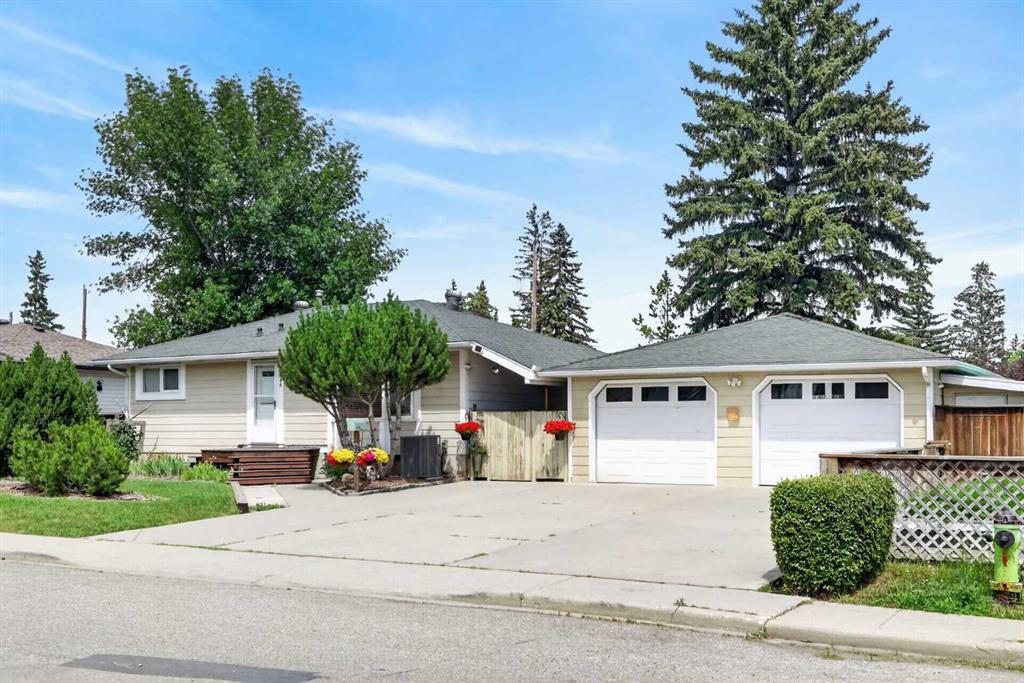
$764,900
8008 36 Avenue NW
Listed by RE/MAX House of Real Estate — Ken Richter
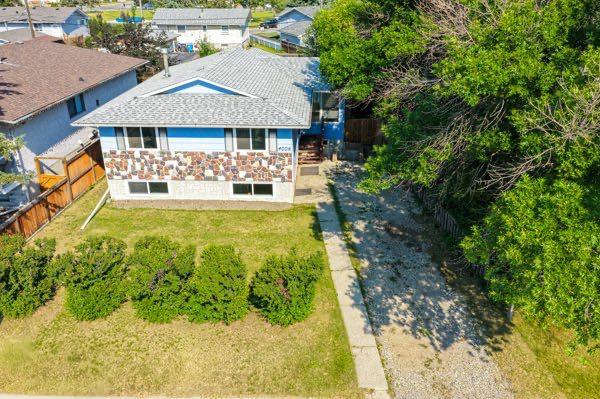
$624,900
4004 79 Street NW
Listed by RE/MAX House of Real Estate — Sally Krulis, Cody Goddard
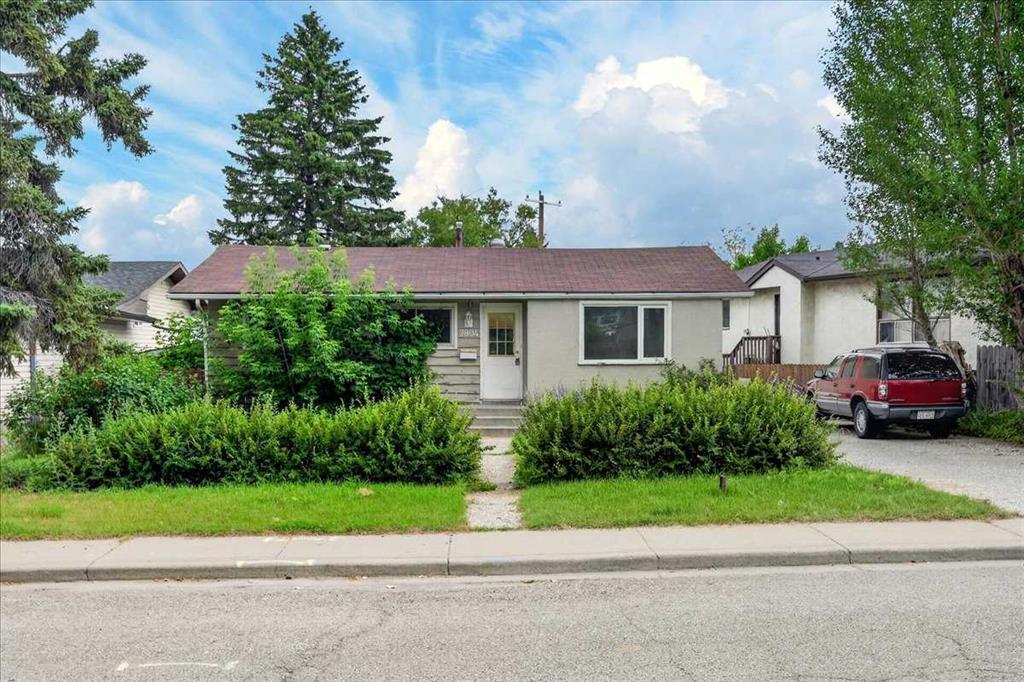
$569,900
7804 34 Avenue NW
Listed by RE/MAX House of Real Estate — Ken Richter

$524,900
7622 34 Avenue NW
Listed by RE/MAX House of Real Estate — Ken Richter, Michael Smith